A nature lover's dream home! This pristine, move-in-ready contemporary home sits on almost 3 acres of land, featuring a designated garden, blueberry and strawberry bushes, a field with space for animals, and a short walk to the Hop River. Built in 2002 and very well-maintained by the original owner, this home offers an open floor plan with 3 bedrooms, 2 full baths, and a flexible space with a skylight that is currently being used as an office. Additionally, the property includes an antique 1800s barn! Sale contingent upon seller finding suitable housing.
For sale
$488,000
93 Hutchinson Road, Andover, CT 06232
3beds
1,727sqft
Single Family Residence
Built in 2002
2.9 Acres Lot
$-- Zestimate®
$283/sqft
$-- HOA
What's special
Pristine move-in-ready contemporary homeDesignated gardenOpen floor planBlueberry and strawberry bushes
- 1 day |
- 371 |
- 25 |
Zillow last checked:
Listing updated:
Listed by:
Patricia J. Flanagan pattyflanagan26@gmail.com,
Carl Guild & Associates 860-474-3500
Source: Smart MLS,MLS#: 24192392
Facts & features
Interior
Bedrooms & bathrooms
- Bedrooms: 3
- Bathrooms: 2
- Full bathrooms: 2
Primary bedroom
- Level: Main
Bedroom
- Level: Upper
Bedroom
- Level: Upper
Bathroom
- Level: Upper
Dining room
- Features: Sliders
- Level: Main
Kitchen
- Features: Breakfast Bar, Pantry
- Level: Main
Living room
- Features: Wood Stove
- Level: Main
Heating
- Forced Air, Propane
Cooling
- None
Appliances
- Included: Gas Range, Microwave, Refrigerator, Dishwasher, Washer, Dryer, Electric Water Heater, Water Heater
- Laundry: Main Level
Features
- Open Floorplan
- Basement: Full,Garage Access
- Attic: None
- Has fireplace: No
Interior area
- Total structure area: 1,727
- Total interior livable area: 1,727 sqft
- Finished area above ground: 1,727
Property
Parking
- Total spaces: 1
- Parking features: Attached
- Attached garage spaces: 1
Features
- Patio & porch: Deck
- Exterior features: Garden
- On waterfront: Yes
- Waterfront features: Waterfront, River Front, Walk to Water
Lot
- Size: 2.9 Acres
- Features: Secluded, Few Trees
Details
- Additional structures: Shed(s), Barn(s)
- Parcel number: 1598804
- Zoning: B
Construction
Type & style
- Home type: SingleFamily
- Architectural style: Contemporary
- Property subtype: Single Family Residence
Materials
- Vinyl Siding
- Foundation: Concrete Perimeter
- Roof: Asphalt
Condition
- New construction: No
- Year built: 2002
Utilities & green energy
- Sewer: Septic Tank
- Water: Well
Community & HOA
HOA
- Has HOA: No
Location
- Region: Andover
Financial & listing details
- Price per square foot: $283/sqft
- Tax assessed value: $169,400
- Annual tax amount: $5,349
- Date on market: 7/20/2026
- Exclusions: Antique towel rack and medicine cabinet in the main floor bathroom.
Estimated market value
Not available
Estimated sales range
Not available
Not available
Price history
| Date | Event | Price |
|---|---|---|
| 7/20/2026 | Listed for sale | $488,000+787.3%$283/sqft |
Source:  Smart MLS #24192392 Report a problem Smart MLS #24192392 Report a problem | ||
| 10/23/2000 | Sold | $55,000$32/sqft |
Source: Public Record Report a problem | ||
Public tax history
| Year | Property taxes | Tax assessment |
|---|---|---|
| 2025 | $5,351 +0.4% | $169,400 |
| 2024 | $5,329 +0.5% | $169,400 |
| 2023 | $5,301 -1.9% | $169,400 |
| 2022 | $5,406 -7.6% | $169,400 +4.2% |
| 2021 | $5,850 -1.6% | $162,500 -2.6% |
| 2020 | $5,943 +1.8% | $166,900 |
| 2019 | $5,840 +3.1% | $166,900 |
| 2018 | $5,666 +4.5% | $166,900 |
| 2017 | $5,424 +3.1% | $166,900 -2.6% |
| 2016 | $5,262 | $171,300 |
| 2015 | $5,262 | $171,300 |
| 2014 | $5,262 -0.2% | $171,300 |
| 2013 | $5,271 -0.1% | $171,300 |
| 2012 | $5,276 -5.9% | $171,300 -15.7% |
| 2011 | $5,608 | $203,200 |
| 2010 | $5,608 | $203,200 |
| 2009 | $5,608 | $203,200 |
| 2008 | $5,608 +4.9% | $203,200 |
| 2007 | $5,344 +4.3% | $203,200 +63.7% |
| 2006 | $5,125 +32% | $124,100 |
| 2004 | $3,884 +36.8% | $124,100 +39.4% |
| 2003 | $2,839 | $89,000 |
Find assessor info on the county website
Monthly payment
Est. payment
Payment breakdown
Explore the cost of this home by adjusting the details. Changes won't be saved.Climate risks
Neighborhood: 06232
Nearby schools
GreatSchools rating
- 5/10Andover Elementary SchoolGrades: PK-6Distance: 2.7 mi
- 7/10Rham Middle SchoolGrades: 7-8Distance: 6.8 mi
- 9/10Rham High SchoolGrades: 9-12Distance: 6.8 mi
Schools provided by the listing agent
- High: RHAM
Source: Smart MLS. This data may not be complete. We recommend contacting the local school district to confirm school assignments for this home.
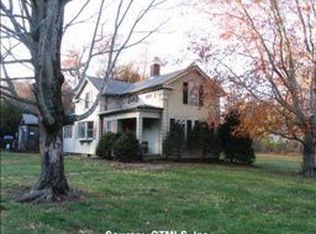
- $436,8004 bd2 ba1.9k sqft92 Hutchinson Rd, Andover, CT 06232Off Market
- $69,9001.04 Acres8 Times Farm Rd, Andover, CT 06232Pending
- $376,5003 bd2 ba1.7k sqft100 Hutchinson Rd, Andover, CT 06232Off Market
- $369,2003 bd2 ba3.1k sqft81 Hutchinson Rd, Andover, CT 06232Off Market
- $450,0003 bd3 ba2.2k sqft14 Times Farm Rd, Andover, CT 06232Sold
- $513,3005 bd3 ba3.4k sqft101 Hutchinson Rd, Andover, CT 06232Off Market
- $527,8001.03 Acres1 Times Farm Rd, Andover, CT 06232Off Market
- $250,0002 bd1 ba960 sqft71 Route 6, Andover, CT 06232Off Market
A local agent can set up tours, give advice and negotiate with sellers.
Similar homes
- $489,9003 bd3 ba2k sqft34 Old Farms Road, Andover, CT 06232For Sale
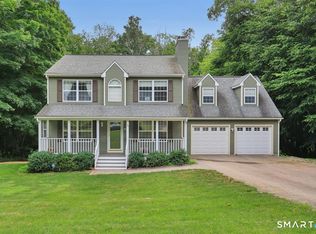
 MLS ID #24190021, Liz A. Doll, William Raveis Real Estate. Smart MLS
 - $425,0004 bd3 ba2.2k sqft124 Shoddy Mill Road, Andover, CT 06232For Sale
 MLS ID #24187995, Lisa L. Novakowski, Better Living Realty, LLC. Smart MLS
 - $549,9003 bd3 ba2k sqft34 Bailey Road, Andover, CT 06232For Sale
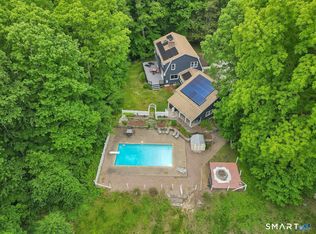 MLS ID #24179119, Lisa M. Hutt, Berkshire Hathaway NE Prop.. Smart MLS
 - $449,9003 bd2 ba1.6k sqft126 Baxter Street, Tolland, CT 06084For Sale
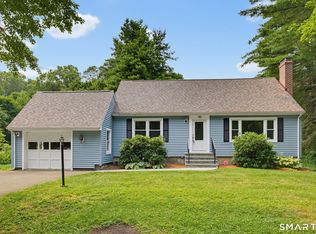 MLS ID #24192539, Kathleen M. Sitek, Berkshire Hathaway NE Prop.. Smart MLS
 - $559,9003 bd2 ba1.9k sqft2865 South Street, Coventry, CT 06238For SaleMLS ID #24191342, Dan Keune, Campbell-Keune Realty Inc. Smart MLS
- $520,0003 bd3 ba1.8k sqft12 Villa Louisa Road, Bolton, CT 06043For SaleMLS ID #24190936, Anna Sogliuzzo, Berkshire Hathaway NE Prop.. Smart MLS
- $369,9003 bd2 ba1.3k sqft100 Oak Grove Street, Manchester, CT 06040For SaleMLS ID #24192839, Robert Levine, ERA Hart Sargis-Breen. Smart MLS
- $435,0003 bd3 ba1.5k sqft310 Hilliard Street, Manchester, CT 06042For SaleMLS ID #24192802, Stacyann Chambers-Ferguson, Better Homes and Gardens Real Estate Executive Real Estate. Smart MLS
- $300,0003 bd2 ba2.1k sqft141 Forge Road, Coventry, CT 06238For SaleMLS ID #24192962, Corinne C. Machowski, William Raveis Real Estate. Smart MLS
- $440,0004 bd3 ba2k sqft170 Bush Hill Road, Manchester, CT 06040For SaleMLS ID #24166394, Sylvia Agbolosu, HomeServe Realty, LLC. Smart MLS
- $429,9003 bd2 ba1.9k sqft82 Bolton Branch Road, Coventry, CT 06238For SaleMLS ID #24158265, Heidi Lester, KW Legacy Partners. Smart MLS
- $330,0003 bd1 ba1.1k sqft5 Stone Hedge Lane, Bolton, CT 06043For SaleMLS ID #24136855, Daniel Piazza, Shea & Company Real Estate,LLC. Smart MLS
- $489,9004 bd2 ba2.3k sqft56 West Street, Bolton, CT 06043For SaleMLS ID #24163547, Derek Greene, Derek Greene. Smart MLS
- $379,9003 bd1 ba1.3k sqft88 Reed Road, Tolland, CT 06084For SaleMLS ID #24192925, Lisa C. Gordon, Coldwell Banker Realty. Smart MLS
- $395,0003 bd2 ba1.2k sqft280 Merrow Road, Tolland, CT 06084For SaleMLS ID #24192085, Sue Esposito, Home Selling Team. Smart MLS
- $529,9003 bd3 ba2.5k sqft55 Stone Hedge Lane, Bolton, CT 06043For SaleMLS ID #24175336, Cathyann M. Schulte, Countryside Realty. Smart MLS
- $424,9003 bd3 ba1.7k sqft75 Grissom Road, Manchester, CT 06042For SaleMLS ID #24192055, Amy P. Rio, Better Homes and Gardens Real Estate Executive Real Estate. Smart MLS
- $519,9003 bd3 ba1.9k sqft805 Pucker Street, Coventry, CT 06238For SaleMLS ID #24185369, Amber M. Everin, eRealty Advisors, Inc.. Smart MLS
- $440,0003 bd3 ba2.4k sqft23 Old Schoolhouse Road, Mansfield, CT 06268For SaleMLS ID #24191025, Rick J. Loranger, Coldwell Banker Realty. Smart MLS
- $364,9003 bd1 ba1.4k sqft451 Birch Mountain Road, Manchester, CT 06040For SaleMLS ID #24191318, Arthur E. Rose, William Raveis Real Estate. Smart MLS
