Beautiful Lake Murray home located just one mile to the heart of Lexington! With an estate covering over an acre with two (2) homes, a huge workshop and a storage building it is perfect for any option; multi-generational, single-family living, or continuing a revenue stream from short term or long-term rentals, all while living in the main house on the lake! Your options are endless! With beautiful sunrises, enjoy your days playing on the beach and watching the wildlife of bald eagles, deer and egrets all living on the opposite side of the cove – beautiful lake privacy! A boat ramp and driveway constructed for boat launch allows you can put your lake toys in and out of the water with ease – or leave them parked at your private dock! With 4000 sq ft, the main home offers 3 Master Suits with 2 additional bedrooms and bathrooms. A second home provides ~1300 square feet with one bedroom and two bathrooms, currently rented as a 2 bed room 2 bathroom. With climate control and efficiency in mind, the 10K solar panels, coupled with top-of-the line Pella 3 pane lake side doors, provides gorgeous views and energy production resulting in utility costs lower than most small homes! The workshop with HVAC provides tremendous storage, business opportunity or ability to convert to a tiny house! With water, water heater and HVAC in 1280 sq ft, an additional 300 sq ft of storage and a garage, you can do just about anything! Currently the home is a primary residence, two Airbnb’s – which is the current owner’s dream. What is your dream for lake living? Your opportunities are endless! Welcome Home.Owner is a licensed Real Estate Agent. Disclaimer: CMLS has not reviewed and, therefore, does not endorse vendors who may appear in listings.
For sale
$2,270,000
238 Catawba Trl, Lexington, SC 29072
6beds
6,500sqft
:
Get pre-qualified$13,049/mo
Single Family Residence
Built in 2010
1.22 Acres Lot
$2,113,700 Zestimate®
$349/sqft
$-- HOA
What's special
Private dockPlaying on the beachClimate control and efficiencyGorgeous viewsWorkshop with hvacBeautiful lake privacyStorage building
- 2 days |
- 705 |
- 30 |
Likely to sell faster than
Zillow last checked:
Listing updated:
Listed by:
Janice Woods,
Century 21 803 Realty
Source: Consolidated MLS,MLS#: 640695
Facts & features
Interior
Bedrooms & bathrooms
- Bedrooms: 6
- Bathrooms: 5
- Full bathrooms: 3
- 1/2 bathrooms: 2
- Partial bathrooms: 2
- Main level bathrooms: 2
Rooms
- Room types: In Law Suite, Workshop
Primary bedroom
- Features: Balcony-Deck, Double Vanity, Tub-Garden, Bath-Private, Separate Shower, Walk-In Closet(s), High Ceilings, Ceiling Fan(s), Floors-Hardwood, Separate Water Closet
- Level: Main
Bedroom 2
- Features: Bath-Shared, High Ceilings, Ceiling Fan(s), Floors-Hardwood
- Level: Main
Bedroom 3
- Features: Bath-Private, Ceiling Fan(s), Closet-Private, Floors-Hardwood
- Level: Main
Bedroom 4
- Features: Ceiling Fan(s)
- Level: Lower
Bedroom 5
- Features: Bath-Private, Separate Shower, Walk-In Closet(s), Ceiling Fan(s)
- Level: Lower
Dining room
- Features: Floors-Hardwood, Vaulted Ceiling(s), Recessed Lighting
- Level: Main
Kitchen
- Features: Eat-in Kitchen, Floors-Hardwood, Kitchen Island, Backsplash-Other, Cabinets-Painted, Recessed Lighting, Counter Tops-Quartz
- Level: Main,Lower
Living room
- Features: Floors-Hardwood, Ceiling-Vaulted, Ceiling Fan, Recessed Lights
- Level: Main,Lower
Heating
- Central, Electric, Multiple Units, Solar, Split System
Cooling
- Central Air, Multi Units, Split System
Appliances
- Included: Free-Standing Range, Gas Range, Dishwasher, Disposal, Freezer, Microwave Pull out, Pot Filler, Refrigerator, Stove Exhaust Vented Exte, Tankless Water Heater
- Laundry: Common Area, Heated Space, Main Level
Features
- Flooring: Hardwood, Carpet, Luxury Vinyl
- Has basement: Yes
- Has fireplace: No
Interior area
- Total structure area: 6,500
- Total interior livable area: 6,500 sqft
Property
Parking
- Total spaces: 1
- Parking features: Attached Carport
- Garage spaces: 1
- Carport spaces: 1
Features
- Stories: 2
- Patio & porch: Deck
- Exterior features: Boat Ramp, Dock, Gutters - Full, Lake Fed Irrigation
- Has view: Yes
- View description: Water
- Has water view: Yes
- Water view: Water
- Waterfront features: On Lake Murray, View-Cove
- Frontage length: 110
Lot
- Size: 1.22 Acres
- Features: On Water, Sprinkler
Details
- Additional structures: Guest House, Shed(s), Workshop
- Parcel number: 00342101005
Construction
Type & style
- Home type: SingleFamily
- Architectural style: Traditional
- Property subtype: Single Family Residence
Materials
- Fiber Cement-Hardy Plank
- Foundation: Slab
Condition
- New construction: No
- Year built: 2010
Utilities & green energy
- Sewer: Public Sewer
- Water: Lake Drawn, Public
- Utilities for property: Electricity Connected
Community & HOA
Community
- Security: Security Cameras
- Subdivision: NONE
HOA
- Has HOA: No
Location
- Region: Lexington
Financial & listing details
- Price per square foot: $349/sqft
- Tax assessed value: $916,466
- Annual tax amount: $6,629
- Date on market: 8/13/2026
- Listing agreement: Exclusive Right To Sell
- Road surface type: Paved
Estimated market value
$2,113,700
$2.01M - $2.22M
$2,756/mo
Price history
| Date | Event | Price |
|---|---|---|
| 8/13/2026 | Listed for sale | $2,270,000+13.8%$349/sqft |
Source:  Consolidated MLS #640695 Report a problem Consolidated MLS #640695 Report a problem | ||
| 4/29/2023 | Listing removed | -- |
Source: Consolidated MLS #547914 Report a problem | ||
| 3/24/2023 | Price change | $1,995,000-5.9%$307/sqft |
Source: Consolidated MLS #547914 Report a problem | ||
| 2/25/2023 | Listed for sale | $2,120,000+6.1%$326/sqft |
Source: Consolidated MLS #547914 Report a problem | ||
| 12/7/2022 | Listing removed | -- |
Source: Consolidated MLS #547914 Report a problem | ||
| 9/16/2022 | Price change | $1,999,000-5.9%$308/sqft |
Source: Consolidated MLS #547922 Report a problem | ||
| 8/19/2022 | Listed for sale | $2,125,000+243%$327/sqft |
Source: Consolidated MLS #547914 Report a problem | ||
| 4/27/2015 | Sold | $619,500+181.6%$95/sqft |
Source: Public Record Report a problem | ||
| 12/21/2001 | Sold | $220,000$34/sqft |
Source: Public Record Report a problem | ||
Public tax history
| Year | Property taxes | Tax assessment |
|---|---|---|
| 2025 | $6,629 +8.9% | $31,917 +15.1% |
| 2024 | $6,085 +2.8% | $27,733 |
| 2023 | $5,920 -0.8% | $27,733 |
| 2022 | $5,969 | $27,733 |
| 2021 | -- | $27,733 +11.9% |
| 2019 | -- | $24,780 |
| 2018 | $3,852 +1.9% | $24,780 |
| 2017 | $3,781 +3.1% | $24,780 +0% |
| 2016 | $3,668 +0.9% | $24,779 +12.7% |
| 2015 | $3,634 | $21,994 -1.3% |
| 2014 | $3,634 | $22,287 +399.7% |
| 2011 | -- | $4,460 |
| 2010 | -- | -- |
Find assessor info on the county website
Monthly payment
Est. payment
Payment breakdown
Explore the cost of this home by adjusting the details. Changes won't be saved.Climate risks
Neighborhood: 29072
Nearby schools
GreatSchools rating
- 9/10New Providence Elementary SchoolGrades: PK-5Distance: 1 mi
- 7/10Lakeside Middle SchoolGrades: 6-8Distance: 1.1 mi
- 9/10River Bluff High SchoolGrades: 9-12Distance: 5.4 mi
Schools provided by the listing agent
- Elementary: New Providence
- Middle: LAKESIDE
- High: River Bluff
- District: Lexington One
Source: Consolidated MLS. This data may not be complete. We recommend contacting the local school district to confirm school assignments for this home.
- $752,1004 bd3 ba2.3k sqft234 Catawba Trl, Lexington, SC 29072Off Market
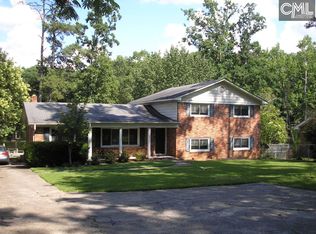
- $1,111,9004 bd3 ba2.4k sqft230 Catawba Trl, Lexington, SC 29072Off Market
- $1,408,1004 bd2 ba3k sqft242 Catawba Trl, Lexington, SC 29072Off Market
- $1,213,8003 bd3 ba2.5k sqft222 Catawba Trl, Lexington, SC 29072Off Market
- $550,0003 bd2 ba1.7k sqft246 Catawba Trl, Lexington, SC 29072Off Market
- $987,1003 bd2 ba-- sqft252 Catawba Trl, Lexington, SC 29072Off Market
- $472,5003 bd3 ba2.2k sqft231 Catawba Trl, Lexington, SC 29072Off Market
- $1,402,1004 bd3 ba3.6k sqft258 Catawba Trl, Lexington, SC 29072Off Market
A local agent can set up tours, give advice and negotiate with sellers.
A local lender can help you make sure your offer is ready when you are.
Similar homes
- $2,550,0007 bd5 ba6.7k sqft467 Greenetree Ln, Lexington, SC 29072For Sale
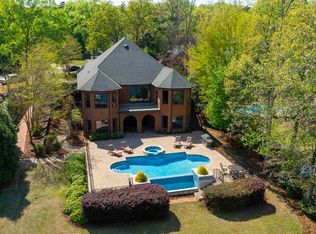 MLS ID #630208, Douglas Giesler. Consolidated MLS
 - $1,999,0006 bd6 ba4.9k sqft136 Rustic Manor Ct, Lexington, SC 29072For Sale
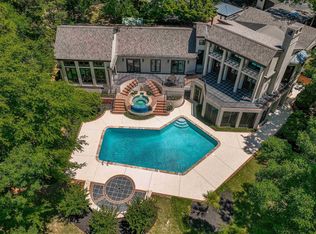 MLS ID #607737, Jillian Dupre. Consolidated MLS
 - $1,700,0004 bd5 ba4k sqft134 Beechcreek Cir, Lexington, SC 29072For Sale
 MLS ID #639782, Fallon Hines. Consolidated MLS
 - $1,900,0004 bd6 ba6.7k sqft120 Tall Timber Trl, Lexington, SC 29072For Sale
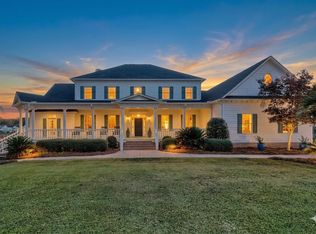 MLS ID #621100, Patrick O'Connor. Consolidated MLS
 - $1,250,0005 bd4 ba4k sqft150 Satcher Rd, Lexington, SC 29072For SaleMLS ID #639654, Liliana Johnson. Consolidated MLS
- $1,500,0005 bd3 ba3.4k sqft165 Lake Murray Ter, Lexington, SC 29072For SaleMLS ID #621337, Pete G Oliver. Consolidated MLS
- $2,200,0005 bd5 ba5.6k sqft2016 Amicks Ferry Rd, Chapin, SC 29036For SaleMLS ID #635643, John B Blackmon. Consolidated MLS
- $1,300,0004 bd5 ba4.8k sqft105 Windsong Island Ln, Columbia, SC 29212For SaleMLS ID #640537, Doreen Miller. Consolidated MLS
- $1,650,0004 bd3 ba4.5k sqft316 Panorama Dr, Lexington, SC 29072For SaleMLS ID #638466, Fallon Hines. Consolidated MLS
- $1,695,0004 bd5 ba3.9k sqft217 Porth Cir, Lexington, SC 29072For SaleMLS ID #633240, Jennifer Raehn. Consolidated MLS
- $2,199,9996 bd5 ba5.6k sqft1223 Jennings Ct, Columbia, SC 29204For SaleMLS ID #632155, James Bennett. Consolidated MLS
- $2,390,0005 bd5 ba5k sqft1502 Wyndham Rd, Columbia, SC 29205For SaleMLS ID #640011, Mary Clayton. Consolidated MLS
- $2,099,9995 bd5 ba5.3k sqft104 Turtle Pointe Ct, Chapin, SC 29036For SaleMLS ID #632528, Caroline Donaldson. Consolidated MLS
- $1,195,0004 bd4 ba4.5k sqft712 Bimini Twist Cir, Lexington, SC 29072For SaleMLS ID #636614, Sarah Bennett. Consolidated MLS
- $3,350,0005 bd5 ba6k sqft664 River Rd, Columbia, SC 29212For SaleMLS ID #634472, Jill Hydrick. Consolidated MLS
- $1,500,0004 bd5 ba4.2k sqft4814 Carter Hill Dr, Columbia, SC 29206For SaleMLS ID #640650, Michel G Moore. Consolidated MLS
- $2,299,0005 bd7 ba8.5k sqft121 Saluda Ave, Columbia, SC 29205For SaleMLS ID #626406, Nicolette Fischer. Consolidated MLS
- $1,150,0004 bd5 ba3.6k sqft324 Porth Cir, Lexington, SC 29072For SaleMLS ID #638211, Patrick O'Connor. Consolidated MLS
- $3,000,0005 bd6 ba7.4k sqft804 Old Forge Rd, Chapin, SC 29036For SaleMLS ID #630576, Molly Sims. Consolidated MLS
- $1,985,0004 bd6 ba5k sqft165 Summer Breeze Dr, Leesville, SC 29070For SaleMLS ID #637182, Tammy Stout. Consolidated MLS
