This beautifully updated custom home sits on over half an acre and offers breathtaking long-range mountain views in the peaceful and private Springhouse Drive neighborhood of MOUNTAIN AIR. Blending rustic charm with modern luxury, the wood and stone exterior is complemented by stone walls and a tranquil waterfall feature at the entry. Designed for ideal main-level living, the open floor plan includes a fully renovated kitchen with a handy pantry at your fingertips, plus a second pantry closet, a stylish powder room, a spacious dining area, and a great room with a soaring wood ceiling and a striking stone fireplace. The main level also features the primary suite with a luxury en suite bath and private laundry. The upper level offers a versatile guest suite or office with its own full bath and private deck—perfect for visitors or remote work. The expansive lower level is ideal for family or guests, with a large den, two bedrooms, two full baths, a kitchenette with additional laundry, multiple porches, and a private entrance. Offered furnished with a few seller exceptions. A newer electric golf cart is negotiable. Located close to the heart of the community and just a short distance from Club amenities—including dining, fitness center, tennis courts, golf, and year-round events and activities, available with separate Club membership.
Under contract-show
$1,500,000
410 Spring House Dr, Burnsville, NC 28714
4beds
3,715sqft
:
Get pre-qualified$8,863/mo
Single Family Residence
Built in 2000
0.67 Acres Lot
$1,396,500 Zestimate®
$404/sqft
$400/mo HOA
What's special
Private entranceFully renovated kitchenStone wallsBreathtaking long-range mountain viewsPrivate deckMultiple porchesHandy pantry
- 96 days |
- 243 |
- 9 |
Zillow last checked:
Listing updated:
Listed by:
Debbie Phillips dphillips@mountainairrealtors.com,
Mountain Air Realty
Source: Canopy MLS as distributed by MLS GRID,MLS#: 4368504
Facts & features
Interior
Bedrooms & bathrooms
- Bedrooms: 4
- Bathrooms: 5
- Full bathrooms: 4
- 1/2 bathrooms: 1
- Main level bedrooms: 1
Primary bedroom
- Features: Ceiling Fan(s), En Suite Bathroom, Garden Tub, Split BR Plan, Walk-In Closet(s), Whirlpool
- Level: Main
- Area: 242.87 Square Feet
- Dimensions: 15' 5" X 15' 9"
Living room
- Features: Built-in Features, Open Floorplan, Vaulted Ceiling(s)
- Level: Main
- Area: 369.02 Square Feet
- Dimensions: 19' 2" X 19' 3"
Heating
- Electric, Forced Air, Propane
Cooling
- Central Air, Electric
Appliances
- Included: Bar Fridge, Dishwasher, Disposal, Down Draft, Dryer, Electric Water Heater, Gas Range, Microwave, Refrigerator with Ice Maker, Washer, Washer/Dryer, Wine Refrigerator
- Laundry: Electric Dryer Hookup, Inside, Laundry Closet, Laundry Room, Lower Level, Main Level, Multiple Locations, Washer Hookup
Features
- Breakfast Bar, Built-in Features, Soaking Tub, Kitchen Island, Open Floorplan, Pantry, Storage, Walk-In Closet(s), Walk-In Pantry, Whirlpool
- Flooring: Carpet, Tile, Vinyl, Wood
- Doors: Insulated Door(s), Pocket Doors, Sliding Doors
- Windows: Insulated Windows, Window Treatments
- Basement: Exterior Entry,Finished,Interior Entry,Walk-Out Access
- Attic: Walk-In
- Fireplace features: Gas Log, Great Room
Interior area
- Total structure area: 2,144
- Total interior livable area: 3,715 sqft
- Finished area above ground: 2,144
- Finished area below ground: 1,571
Video & virtual tour
Property
Parking
- Total spaces: 5
- Parking features: Driveway, Attached Garage, Garage Door Opener, Garage Faces Side, Keypad Entry, Garage on Main Level
- Attached garage spaces: 2
- Uncovered spaces: 3
Features
- Levels: Two and a Half
- Stories: 2.5
- Patio & porch: Balcony, Covered, Deck, Enclosed, Front Porch, Screened
- Exterior features: Fire Pit
- Pool features: Community
- Spa features: Community
- Has view: Yes
- View description: Long Range, Mountain(s), Year Round
Lot
- Size: 0.67 Acres
- Features: Wooded, Views
Details
- Parcel number: 070900629309000
- Zoning: B1
- Special conditions: Standard
- Other equipment: Generator
Construction
Type & style
- Home type: SingleFamily
- Architectural style: Transitional
- Property subtype: Single Family Residence
Materials
- Cedar Shake, Shingle/Shake, Stone, Wood
- Foundation: Crawl Space
Condition
- New construction: No
- Year built: 2000
Utilities & green energy
- Sewer: Public Sewer
- Water: Community Well
- Utilities for property: Cable Available, Electricity Connected, Propane, Satellite Internet Available, Underground Power Lines, Underground Utilities
Community & HOA
Community
- Features: Airport/Runway, Business Center, Clubhouse, Dog Park, Fitness Center, Game Court, Gated, Golf, Helipad, Picnic Area, Playground, Pond, Putting Green, Recreation Area, Sauna, Sport Court, Tennis Court(s), Walking Trails
- Security: Smoke Detector(s)
- Subdivision: Mountain Air
HOA
- Has HOA: Yes
- HOA fee: $400 monthly
- HOA name: Braesael Management
- HOA phone: 828-682-1578
Location
- Region: Burnsville
- Elevation: 3500 Feet
Financial & listing details
- Price per square foot: $404/sqft
- Tax assessed value: $1,485,200
- Annual tax amount: $8,317
- Date on market: 4/22/2026
- Cumulative days on market: 96 days
- Listing terms: Cash,Conventional
- Electric utility on property: Yes
- Road surface type: Asphalt, Paved
Estimated market value
$1,396,500
$1.33M - $1.47M
$4,797/mo
Price history
| Date | Event | Price |
|---|---|---|
| 4/22/2026 | Listed for sale | $1,500,000+3.4%$404/sqft |
Source:  Canopy MLS as distributed by MLS GRID #4368504 Report a problem Canopy MLS as distributed by MLS GRID #4368504 Report a problem | ||
| 11/29/2025 | Listing removed | $1,450,000$390/sqft |
Source: Canopy MLS as distributed by MLS GRID #4178443 Report a problem | ||
| 9/15/2025 | Price change | $1,450,000-18.3%$390/sqft |
Source: Canopy MLS as distributed by MLS GRID #4178443 Report a problem | ||
| 9/1/2024 | Listed for sale | $1,775,000+102.9%$478/sqft |
Source: Canopy MLS as distributed by MLS GRID #4178443 Report a problem | ||
| 9/29/2021 | Sold | $875,000-2.2%$236/sqft |
Source: Canopy MLS as distributed by MLS GRID #3522453 Report a problem | ||
| 8/16/2021 | Contingent | $895,000$241/sqft |
Source: Canopy MLS as distributed by MLS GRID #3522453 Report a problem | ||
| 10/14/2020 | Price change | $895,000-10.1%$241/sqft |
Source: Mountain Air Realty #3522453 Report a problem | ||
| 7/16/2019 | Price change | $996,000-9.5%$268/sqft |
Source: Mountain Air Realty #3522453 Report a problem | ||
| 8/16/2018 | Listed for sale | $1,100,000+947.6%$296/sqft |
Source: Coldwell Banker King #3425316 Report a problem | ||
| 8/18/2006 | Sold | $105,000$28/sqft |
Source: Public Record Report a problem | ||
Public tax history
| Year | Property taxes | Tax assessment |
|---|---|---|
| 2025 | $8,317 | $1,485,200 |
| 2024 | $8,317 +47.6% | $1,485,200 +68.6% |
| 2023 | $5,637 | $880,750 |
| 2022 | $5,637 +4.6% | $880,750 +4.6% |
| 2021 | $5,386 | $841,630 |
| 2020 | $5,386 | $841,630 |
| 2019 | $5,386 | $841,630 |
| 2018 | $5,386 | $841,630 |
| 2017 | $5,386 | $841,630 |
| 2016 | $5,386 | $841,630 -27.6% |
| 2015 | $5,386 -14.2% | $1,163,150 |
| 2014 | $6,281 | $1,163,150 |
| 2013 | -- | $1,163,150 |
| 2012 | -- | $1,163,150 |
| 2011 | -- | $1,163,150 |
| 2010 | -- | $1,163,150 |
Find assessor info on the county website
Monthly payment
Est. payment
Payment breakdown
Explore the cost of this home by adjusting the details. Changes won't be saved.Climate risks
Neighborhood: 28714
Nearby schools
GreatSchools rating
- 5/10Blue Ridge ElementaryGrades: PK-5Distance: 2.6 mi
- 8/10Cane River MiddleGrades: 6-8Distance: 2.6 mi
- 5/10Mountain Heritage HighGrades: PK,9-12Distance: 2.3 mi
Schools provided by the listing agent
- Elementary: Blue Ridge
- Middle: Cane River
- High: Mountain Heritage
Source: Canopy MLS as distributed by MLS GRID. This data may not be complete. We recommend contacting the local school district to confirm school assignments for this home.
- $839,9003 bd2 ba3.1k sqft405 Spring House Dr, Burnsville, NC 28714Off Market
- $1,518,6004 bd3 ba3.2k sqft438 Spring House Dr, Burnsville, NC 28714Off Market
- $1,062,5003 bd4 ba3.2k sqft345 Spring House Dr, Burnsville, NC 28714Off Market
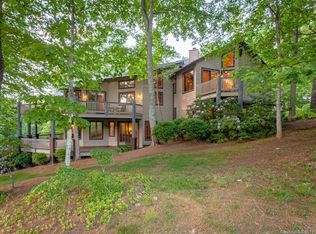
- $1,375,0003 bd4 ba2.9k sqft456 Spring House Dr, Burnsville, NC 28714For Sale
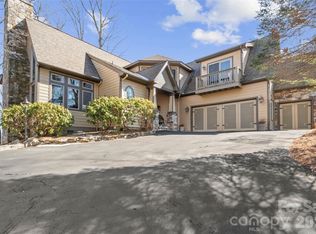
- $1,164,8003 bd5 ba5.4k sqft433 Spring House Dr, Burnsville, NC 28714Off Market
- $--2.61 Acres115 Springhouse Drive, Burnsville, NC 28714Off Market
- $1,374,4005 bd4 ba3.2k sqft302 Spring House Dr, Burnsville, NC 28714Off Market
- $1,083,2004 bd6 ba5.4k sqft441 Spring House Dr, Burnsville, NC 28714Off Market
A local agent can set up tours, give advice and negotiate with sellers.
Similar homes
- $1,500,0003 bd4 ba4.2k sqft324 Austin Mountain Dr, Burnsville, NC 28714For Sale
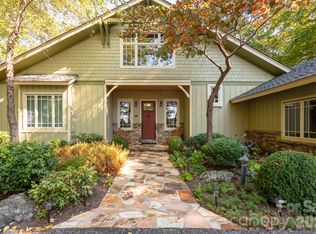
 MLS ID #4382357, Debbie Phillips, Mountain Air Realty. Canopy MLS as distributed by MLS GRID
 - $1,375,0003 bd4 ba2.9k sqft456 Spring House Dr, Burnsville, NC 28714For SaleMLS ID #4375351, Debbie Phillips, Mountain Air Realty. Canopy MLS as distributed by MLS GRID
- $1,798,0006 bd7 ba5.5k sqft56 Spring House Dr, Burnsville, NC 28714For Sale
 MLS ID #4376620, Debbie Phillips, Mountain Air Realty. Canopy MLS as distributed by MLS GRID
 - $1,400,0005 bd4 ba3k sqft427 Spring Rock Rd, Burnsville, NC 28714For Sale
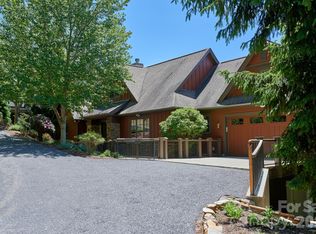 MLS ID #4379071, Toni Anderson, Mountain Air Realty. Canopy MLS as distributed by MLS GRID
 - $1,775,0003 bd5 ba3.8k sqft2280 Mountain Air Dr, Burnsville, NC 28714For SaleMLS ID #4275710, Marilyn Wright, Premier Sotheby’s International Realty. Canopy MLS as distributed by MLS GRID
- $1,850,0004 bd5 ba4.9k sqft218 Slickrock Rd, Burnsville, NC 28714For SaleMLS ID #4377114, Toni Anderson, Mountain Air Realty. Canopy MLS as distributed by MLS GRID
- $1,788,0004 bd5 ba3k sqftBoulder Pass, Burnsville, NC 28714For SaleMLS ID #4374841, Diane Vander Linden, WNC Mountain Realty Group LLC. Canopy MLS as distributed by MLS GRID
- $1,400,0005 bd5 ba3.9k sqft191 N Fork Rd, Burnsville, NC 28714For SaleMLS ID #4355086, Diane Vander Linden, WNC Mountain Realty Group LLC. Canopy MLS as distributed by MLS GRID
- $1,190,0003 bd6 ba4.3k sqft750 Barebridge Dr, Burnsville, NC 28714For SaleMLS ID #4385574, Crystal Garland, RE/MAX RESULTS. Canopy MLS as distributed by MLS GRID
- $1,350,0004 bd4 ba2.2k sqftBoulder Pass, Burnsville, NC 28714For SaleMLS ID #4302757, Debbie Phillips, Mountain Air Realty. Canopy MLS as distributed by MLS GRID
- $1,385,0003 bd5 ba4.5k sqft163 Tweetys Knl, Burnsville, NC 28714For SaleMLS ID #4281512, Jennifer Campbell-Overbeeke, Premier Sotheby’s International Realty. Canopy MLS as distributed by MLS GRID
- $2,150,0004 bd5 ba4.1k sqftBoulder Pass, Burnsville, NC 28714For SaleMLS ID #4385740, Debbie Phillips, Mountain Air Realty. Canopy MLS as distributed by MLS GRID
- $999,9994 bd4 ba2.4k sqftIvy Ridge, Burnsville, NC 28714For SaleMLS ID #4385530, Debbie Phillips, Mountain Air Realty. Canopy MLS as distributed by MLS GRID
- $750,0004 bd4 ba4.1k sqft1856 Lickskillet Rd, Burnsville, NC 28714For SaleMLS ID #4396604, Frank Day, Unique: A Real Estate Collective. Canopy MLS as distributed by MLS GRID
- $995,0004 bd3 ba3.4k sqft506 W Main St, Burnsville, NC 28714For SaleMLS ID #4347161, Natalie Gideon, RE/MAX RESULTS. Canopy MLS as distributed by MLS GRID
- $950,0004 bd4 ba2.5k sqft49 S Slickrock Ridge Way, Burnsville, NC 28714For SaleMLS ID #4367218, Toni Anderson, Mountain Air Realty. Canopy MLS as distributed by MLS GRID
- $885,0005 bd4 ba2.9k sqftIvy Point, Burnsville, NC 28714For SaleMLS ID #4385894, Debbie Phillips, Mountain Air Realty. Canopy MLS as distributed by MLS GRID
- $940,0005 bd4 ba4.2k sqft97 Circle E, Burnsville, NC 28714For SaleMLS ID #4358354, Mike Pocisk, EXP Realty LLC. Canopy MLS as distributed by MLS GRID
- $2,100,0004 bd5 ba5.4k sqft345 Prospect Dr, Burnsville, NC 28714For SaleMLS ID #4399945, Caleb Phillips, Lusso Realty. Canopy MLS as distributed by MLS GRID
- $1,125,0005 bd4 ba2.5k sqft71 Ivy Ridge Rd, Burnsville, NC 28714For SaleMLS ID #4334106, Debbie Phillips, Mountain Air Realty. Canopy MLS as distributed by MLS GRID
