Virtually Staged. One or more photo(s) was virtually staged. Golf course living in Rotonda West Pinehurst. This 3-bedroom, 2-bath pool home, built in 2006, backs onto the golf course, with a glimpse of water beyond the fairway. Inside, 1,822 square feet of living space include formal living and dining rooms, a family room, a breakfast nook, tray and cathedral ceilings, and a split bedroom plan. The kitchen has an island, solid-surface counters and a pantry. The primary suite has two sinks, a jetted tub and a walk-in shower. The heated pool sits under a screened enclosure, and the home has high impact glass, a replaced roof, an attached 2-car garage, irrigation, and central water and sewer. New luxury vinyl flooring, with tile, runs throughout, and there is no carpet anywhere. The landscaping has been freshly cleaned up. Flood zone X. Rotonda West offers five golf courses, parks, walking trails and tennis, and the Gulf beaches of Englewood and Boca Grande are a short drive away.
For sale
Price cut: $9.9K (10/8)
$415,000
244 FAIRWAY ROAD, ROTONDA WEST, FL 33947
3beds
1,822sqft
Single Family Residence
Built in 2006
9,600 Square Feet Lot
$403,800 Zestimate®
$228/sqft
$16/mo HOA
What's special
Replaced roofFamily roomBreakfast nookJetted tubSplit bedroom planHigh impact glassWalk-in shower
- 27 days
- 1,309
- 124
Likely to sell faster than
Zillow last checked:
Listing updated:
Listed by:
Audrey Smith PA 941-457-9636,
KELLER WILLIAMS ISLAND LIFE REAL ESTATE 941-254-6467
Source: Stellar MLS,MLS#: D6148759 Originating MLS: Venice
Facts & features
Interior
Bedrooms & bathrooms
- Bedrooms: 3
- Bathrooms: 2
- Full bathrooms: 2
Rooms
- Room types: Breakfast Room Separate, Family Room, Dining Room, Living Room, Utility Room
Primary bedroom
- Features: Walk-In Closet(s)
- Level: First
- Area: 204 Square Feet
- Dimensions: 12x17
Bedroom 2
- Features: Built-in Closet
- Level: First
- Area: 121 Square Feet
- Dimensions: 11x11
Bedroom 3
- Features: Built-in Closet
- Level: First
- Area: 121 Square Feet
- Dimensions: 11x11
Primary bathroom
- Level: First
Balcony porch lanai
- Level: First
- Area: 140 Square Feet
- Dimensions: 14x10
Dining room
- Level: First
- Area: 96 Square Feet
- Dimensions: 12x8
Family room
- Level: First
- Area: 195 Square Feet
- Dimensions: 13x15
Kitchen
- Level: First
- Area: 120 Square Feet
- Dimensions: 10x12
Living room
- Level: First
- Area: 153 Square Feet
- Dimensions: 17x9
Heating
- Central, Electric
Cooling
- Central Air
Appliances
- Included: Dishwasher, Disposal, Dryer, Microwave, Range, Refrigerator, Washer
- Laundry: Inside, Laundry Room
Features
- Cathedral Ceiling(s), Ceiling Fan(s), Crown Molding, Open Floorplan, Solid Surface Counters, Split Bedroom, Tray Ceiling(s), Walk-In Closet(s)
- Flooring: Luxury Vinyl, Tile
- Doors: Sliding Doors
- Windows: Hurricane Shutters/Windows
- Has fireplace: No
Interior area
- Total structure area: 2,571
- Total interior livable area: 1,822 sqft
Video & virtual tour
Property
Parking
- Total spaces: 2
- Parking features: Driveway, Garage Door Opener, Oversized
- Attached garage spaces: 2
- Has uncovered spaces: Yes
- Details: Garage Dimensions: 19x20
Features
- Levels: One
- Stories: 1
- Patio & porch: Covered, Patio, Rear Porch, Screened
- Exterior features: Irrigation System, Lighting, Rain Gutters
- Has private pool: Yes
- Pool features: Gunite, Heated, In Ground, Screen Enclosure
- Has spa: Yes
- Has view: Yes
- View description: Golf Course, Park/Greenbelt, Water
- Water view: Water
Lot
- Size: 9,600 Square Feet
- Dimensions: 80 x 120
- Features: Greenbelt, In County, Level, On Golf Course
- Residential vegetation: Mature Landscaping
Details
- Parcel number: 412014276007
- Zoning: RSF5
- Special conditions: None
Construction
Type & style
- Home type: SingleFamily
- Architectural style: Florida
- Property subtype: Single Family Residence
Materials
- Block, Stucco
- Foundation: Slab
- Roof: Shingle
Condition
- Completed
- New construction: No
- Year built: 2006
Utilities & green energy
- Sewer: Public Sewer
- Water: Public
- Utilities for property: Cable Available, Electricity Connected, Public, Sprinkler Well
Community & HOA
Community
- Features: Deed Restrictions, Golf, Park, Playground, Tennis Court(s)
- Pet fee: $0 monthly
- Subdivision: ROTONDA WEST PINEHURST
HOA
- Has HOA: Yes
- Amenities included: Park, Playground, Tennis Court(s)
- HOA fee: $16 monthly
- HOA name: Rotonda West Association, Inc.
- HOA phone: 941-697-6788
Location
- Region: Rotonda West
Financial & listing details
- Price per square foot: $228/sqft
- Tax assessed value: $373,684
- Annual tax amount: $4,171
- Date on market: 9/23/2026
- Cumulative days on market: 28 days
- Listing terms: Cash,Conventional,FHA,VA Loan
- Ownership: Fee Simple
- Total actual rent: 0
- Electric utility on property: Yes
- Road surface type: Paved
Estimated market value
$403,800
$384,000 - $424,000
$2,272/mo
Price history
| Date | Event | Price |
|---|---|---|
| 10/8/2026 | Price change | $415,000-2.3%$228/sqft |
Source:  Stellar MLS #D6148759 Report a problem | ||
| 9/24/2026 | Listed for sale | $424,900+77%$233/sqft |
Source: Stellar MLS #D6148759 Report a problem | ||
| 4/21/2014 | Sold | $240,000-4%$132/sqft |
Source: Public Record Report a problem | ||
| 2/16/2014 | Listed for sale | $249,900+168.7%$137/sqft |
Source: Gulfstream Gold LLC dba Keller Williams Realty #D5796821 Report a problem | ||
| 3/21/2005 | Sold | $93,000$51/sqft |
Source: Public Record Report a problem | ||
Public tax history
| Year | Property taxes | Tax assessment |
|---|---|---|
| 2025 | $4,172 +2.7% | $243,827 +2.9% |
| 2024 | $4,064 +0.5% | $236,955 +3% |
| 2023 | $4,044 +3.2% | $230,053 +3% |
| 2022 | $3,919 +0.3% | $223,352 +3% |
| 2021 | $3,906 +6.8% | $216,847 +1.4% |
| 2020 | $3,657 +8.6% | $213,853 +2.3% |
| 2019 | $3,366 +7.2% | $209,045 +1.9% |
| 2018 | $3,141 | $205,147 +2.1% |
| 2017 | $3,141 +0.9% | $200,928 +2.1% |
| 2016 | $3,112 +0.5% | $196,795 +0.7% |
| 2015 | $3,096 +0.1% | $195,427 +11.5% |
| 2014 | $3,094 +28% | $175,297 +0.7% |
| 2013 | $2,417 +4.1% | $174,162 -9.1% |
| 2012 | $2,322 -10.6% | $191,624 |
| 2011 | $2,597 -12.1% | $191,624 -8.5% |
| 2010 | $2,956 -3.4% | $209,352 -8.3% |
| 2009 | $3,061 | $228,290 +155.8% |
| 2007 | -- | $89,233 |
| 2006 | -- | $89,233 |
Find assessor info on the county website
Monthly payment
Est. payment
Payment breakdown
Explore the cost of this home by adjusting the details. Changes won't be saved.Climate risks
Neighborhood: 33947
Nearby schools
Schools provided by the listing agent
- Elementary: Vineland Elementary
- Middle: L.A. Ainger Middle
- High: Lemon Bay High
Source: Stellar MLS. This data may not be complete. We recommend contacting the local school district to confirm school assignments for this home.


Similar homes
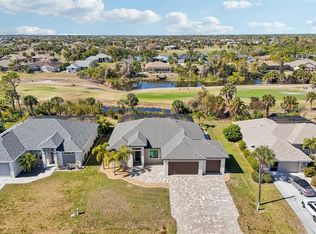
- $399,0003 bd2 ba1.6k sqft11 BROADMOOR LANE, ROTONDA WEST, FL 33947For Sale

 MLS ID #D6148501, Terry Long, TALL PINES REALTY. Stellar MLS
- $459,9003 bd2 ba1.8k sqft13 SPORTSMAN ROAD, ROTONDA WEST, FL 33947For Sale
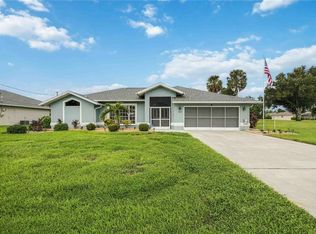 MLS ID #A4708935, Bert Parsley, BARCLAYS REAL ESTATE GROUP 1. Stellar MLS
- $425,0003 bd2 ba1.6k sqft209 BROADMOOR LANE, ROTONDA WEST, FL 33947For Sale
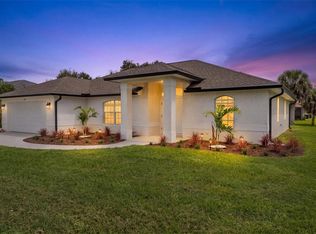 MLS ID #A4706175, Rachel Woodruff, PA, HOUSE MATCH. Stellar MLS
- $349,0003 bd2 ba1.6k sqft511 ROTONDA CIRCLE, ROTONDA WEST, FL 33947For Sale
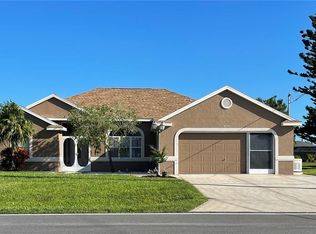 MLS ID #C7530091, Wende Abernathy, BERSON PROPERTIES INC. Stellar MLS
- $399,9003 bd2 ba1.8k sqft18 BUNKER WAY, ROTONDA WEST, FL 33947For SaleMLS ID #D6148822, Mal Glidden, COLDWELL BANKER SUNSTAR REALTY. Stellar MLS
- $329,9003 bd2 ba1.6k sqft171 MARK TWAIN LANE, ROTONDA WEST, FL 33947New ConstructionMLS ID #A4709866, Karl Helbig, SUNREAL ESTATE INC. Stellar MLS
- $449,9003 bd2 ba2.3k sqft8 SPORTSMAN ROAD, ROTONDA WEST, FL 33947For SaleMLS ID #D6148411, Jean Leach, FLORIDA WEST COAST REALTY, INC. Stellar MLS
- $369,0003 bd2 ba1.6k sqft497 BOUNDARY BLVD, ROTONDA WEST, FL 33947For SaleMLS ID #D6149217, Cheryl Meakins, EDGERTON REALTY & DEVELOPMENT,LLC. Stellar MLS
- $369,0003 bd2 ba1.7k sqft435 ROTONDA CIRCLE, ROTONDA WEST, FL 33947For SaleMLS ID #D6148997, Richard Darakjian, TALL PINES REALTY. Stellar MLS
- $499,9004 bd3 ba2.1k sqft12 SPORTSMAN TERRACE, ROTONDA WEST, FL 33947For SaleMLS ID #D6149138, Carla Stiver, PA, RE/MAX ALLIANCE GROUP. Stellar MLS
- $474,0004 bd3 ba2.6k sqft63 CLUBHOUSE ROAD, ROTONDA WEST, FL 33947For SaleMLS ID #D6148878, Sabina Kirchherr, HAMSHER REALTY, INC.. Stellar MLS
- $444,5003 bd3 ba2k sqft605 ROTONDA CIR, ROTONDA WEST, FL 33947For SaleMLS ID #N6143670, Colleen Martens, EXP REALTY LLC. Stellar MLS
- $438,0003 bd3 ba2k sqft138 BROADMOOR LANE, ROTONDA WEST, FL 33947For SaleMLS ID #D6147056, Lalonda Kiedrowski, COLDWELL BANKER SUNSTAR REALTY. Stellar MLS
- $469,0003 bd2 ba2k sqft28 PAR VIEW ROAD, ROTONDA WEST, FL 33947For SaleMLS ID #A4709099, Michele Vena, DOUGLAS ELLIMAN. Stellar MLS
- $399,0003 bd2 ba1.6k sqft257 BROADMOOR LANE, ROTONDA WEST, FL 33947For SaleMLS ID #TB8503959, Aaron Beeman, CENTURY 21 INTEGRA. Stellar MLS
- $490,0003 bd3 ba2.3k sqft432 BOUNDARY BOULEVARD, ROTONDA WEST, FL 33947For SaleMLS ID #D6148727, Carla Stiver, PA, RE/MAX ALLIANCE GROUP. Stellar MLS
- $379,0003 bd2 ba2.5k sqft110 MARINER LANE, ROTONDA WEST, FL 33947For SaleMLS ID #V4950348, Lynn Byrne, 1ST FLORIDA REALTY LLC. Stellar MLS
- $299,0003 bd2 ba1.6k sqft485 BOUNDARY BOULEVARD, ROTONDA WEST, FL 33947For SaleMLS ID #C7530095, Eli Burress PA, MARINA PARK REALTY LLC. Stellar MLS
- $438,0003 bd3 ba2k sqft272 BROADMOOR LANE, ROTONDA WEST, FL 33947For SaleMLS ID #C7520186, Norine Walker, COLDWELL BANKER REALTY. Stellar MLS
