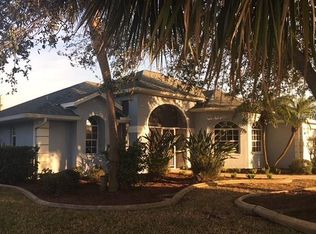
VA ASSUMABLE LOAN WITH A VERY LOW INTEREST RATE! Qualified buyers may have the opportunity to assume the seller's existing VA loan, subject to lender/servicer approval and applicable requirements. Enjoy peaceful Florida living with beautiful panoramic lake views in this well-maintained 3-bedroom, 2-bathroom home in Rotonda West. The desirable split-bedroom floor plan offers privacy and comfortable living, while soaring cathedral ceilings create a spacious feel throughout the main living areas. A dedicated office/study with French doors provides the perfect space for working from home, studying, or a private den. The spacious primary suite features a luxurious ensuite bath with a garden tub and separate zero-entry walk-in shower with stainless-glass details. The kitchen features brand-new stainless steel appliances, adding a fresh and modern touch to this inviting home. Step outside to the screened-in back lanai and enjoy the tranquil lake views. A hot tub hookup is already in place for a future outdoor spa. The home also features tile flooring throughout the main living areas, laminate wood flooring in the bedrooms, tempered glass windows, Manna Block plumbing, a screened front entry, attractive Florida landscaping, and abundant storage. The 2-car garage includes additional space ideal for a workshop or storage, plus an additional room off the garage that could be used as a den, office, studio, hobby room, or additional storage. Roof installed in 2022. Located in Flood Zone X500. Conveniently located near shopping, parks, walking trails, tennis courts, playgrounds, and other amenities. Rotonda West offers five golf courses for golf enthusiasts. A rare opportunity to own a lake-view home with flexible living spaces, extensive storage, numerous upgrades, and the potential benefit of assuming an existing VA loan with a low interest rate, subject to applicable requirements.
For sale
$449,900
8 SPORTSMAN ROAD, ROTONDA WEST, FL 33947
3beds
2,392sqft
Single Family Residence
Built in 2004
9,600 Square Feet Lot
$431,700 Zestimate®
$188/sqft
$16/mo HOA
What's special
Tranquil lake viewsScreened-in back lanaiBeautiful panoramic lake viewsAbundant storageAttractive florida landscapingSpacious primary suiteSoaring cathedral ceilings
- 69 days
- 301
- 4
Zillow last checked:
Listing updated:
Listed by:
Jean Leach 941-286-9672,
FLORIDA WEST COAST REALTY, INC 941-637-4900,
Amy Borg 941-286-9062,
FLORIDA WEST COAST REALTY, INC
Source: Stellar MLS,MLS#: D6148411 Originating MLS: Englewood
Originating MLS: Englewood
Facts & features
Interior
Bedrooms & bathrooms
- Bedrooms: 3
- Bathrooms: 2
- Full bathrooms: 2
Rooms
- Room types: Den/Library/Office, Utility Room, Storage Rooms
Primary bedroom
- Features: Walk-In Closet(s)
- Level: First
- Area: 252 Square Feet
- Dimensions: 14x18
Bedroom 1
- Features: Ceiling Fan(s), Built-in Closet
- Level: First
- Area: 182 Square Feet
- Dimensions: 13x14
Bedroom 2
- Features: Ceiling Fan(s), Built-in Closet
- Level: First
- Area: 168 Square Feet
- Dimensions: 12x14
Primary bathroom
- Features: Dual Sinks, En Suite Bathroom, Exhaust Fan, Garden Bath, Tub with Separate Shower Stall, Linen Closet
- Level: First
Bonus room
- Features: Ceiling Fan(s), No Closet
- Level: First
- Area: 121 Square Feet
- Dimensions: 11x11
Dinette
- Level: First
- Area: 165 Square Feet
- Dimensions: 15x11
Great room
- Features: Built-In Shelving
- Level: First
- Area: 399 Square Feet
- Dimensions: 19x21
Kitchen
- Features: Breakfast Bar, Granite Counters, Pantry
- Level: First
- Area: 154 Square Feet
- Dimensions: 11x14
Office
- Features: Ceiling Fan(s)
- Level: First
- Area: 156 Square Feet
- Dimensions: 12x13
Utility room
- Features: Built-In Shelving, Ceiling Fan(s), Storage Closet
- Level: First
- Area: 180 Square Feet
- Dimensions: 9x20
Heating
- Central, Electric
Cooling
- Central Air
Appliances
- Included: Dishwasher, Disposal, Dryer, Electric Water Heater, Freezer, Microwave, Range, Refrigerator, Washer
- Laundry: Inside, Laundry Room
Features
- Built-in Features, Cathedral Ceiling(s), Ceiling Fan(s), Open Floorplan, Solid Wood Cabinets, Split Bedroom, Stone Counters, Walk-In Closet(s)
- Flooring: Tile, Hardwood
- Doors: French Doors
- Has fireplace: No
Interior area
- Total structure area: 337
- Total interior livable area: 2,392 sqft
Video & virtual tour
Property
Parking
- Total spaces: 2
- Parking features: Driveway, Garage Door Opener, Workshop in Garage
- Attached garage spaces: 2
- Has uncovered spaces: Yes
Features
- Levels: One
- Stories: 1
- Patio & porch: Rear Porch, Screened
- Has view: Yes
- View description: Water, Lake
- Has water view: Yes
- Water view: Water,Lake
- Waterfront features: Lake Front, Lake Privileges
Lot
- Size: 9,600 Square Feet
Details
- Parcel number: 412013111004
- Zoning: RSF5
- Special conditions: None
Construction
Type & style
- Home type: SingleFamily
- Property subtype: Single Family Residence
Materials
- Block, Stucco
- Foundation: Slab
- Roof: Shingle
Condition
- New construction: No
- Year built: 2004
Utilities & green energy
- Sewer: Public Sewer
- Water: Public
- Utilities for property: Public
Community & HOA
Community
- Features: Clubhouse, Deed Restrictions, Golf, Park, Playground, Tennis Court(s)
- Pet fee: $0 monthly
- Subdivision: ROTONDA WEST BROADMOOR
HOA
- Has HOA: Yes
- HOA fee: $16 monthly
- HOA name: Rotonda West Association
- HOA phone: 941-697-6788
Location
- Region: Rotonda West
Financial & listing details
- Price per square foot: $188/sqft
- Tax assessed value: $420,279
- Annual tax amount: $1,059
- Date on market: 8/14/2026
- Cumulative days on market: 70 days
- Listing terms: Assumable,Cash,Conventional,VA Loan
- Ownership: Fee Simple
- Total actual rent: 0
- Road surface type: Asphalt
Estimated market value
$431,700
$410,000 - $453,000
$2,830/mo
Price history
| Date | Event | Price |
|---|---|---|
| 8/14/2026 | Listed for sale | $449,900-4.3%$188/sqft |
Source:  Stellar MLS #D6148411 Report a problem Stellar MLS #D6148411 Report a problem | ||
| 4/14/2025 | Listing removed | $469,900$196/sqft |
Source: Stellar MLS #D6140342 Report a problem | ||
| 3/20/2025 | Price change | $469,900-4.1%$196/sqft |
Source: Stellar MLS #D6140342 Report a problem | ||
| 3/6/2025 | Price change | $489,900-2%$205/sqft |
Source: Stellar MLS #D6140342 Report a problem | ||
| 1/31/2025 | Listed for sale | $499,900+73%$209/sqft |
Source: Stellar MLS #D6140342 Report a problem | ||
| 1/23/2015 | Sold | $289,000$121/sqft |
Source: Stellar MLS #D5902048 Report a problem | ||
| 12/9/2014 | Pending sale | $289,000$121/sqft |
Source: Michael Saunders & Company - Licensed Real Estate Broker Report a problem | ||
| 11/11/2014 | Listed for sale | $289,000+1345%$121/sqft |
Source: iseemedia Report a problem | ||
| 1/16/2003 | Sold | $20,000$8/sqft |
Source: Public Record Report a problem | ||
| 1/15/1997 | Sold | $20,000$8/sqft |
Source: Public Record Report a problem | ||
Public tax history
| Year | Property taxes | Tax assessment |
|---|---|---|
| 2025 | $1,059 +3% | $305,304 +2.9% |
| 2024 | $1,028 +2.7% | $296,700 +3.2% |
| 2023 | $1,001 +3.8% | $287,508 +2.8% |
| 2022 | $964 +2.6% | $279,668 +3% |
| 2021 | $940 +30.7% | $271,522 +1.4% |
| 2020 | $719 +51.9% | $267,773 +2.3% |
| 2019 | $473 +4.1% | $261,753 +1.9% |
| 2018 | $455 | $256,872 +0.6% |
| 2017 | $455 +1.5% | $255,433 +2.1% |
| 2016 | $448 +1.5% | $250,179 +25.1% |
| 2015 | $441 -86.1% | $200,035 +0.8% |
| 2014 | $3,164 +15.5% | $198,447 -3.9% |
| 2013 | $2,740 -4.8% | $206,538 +3% |
| 2012 | $2,878 +4.7% | $200,522 |
| 2011 | $2,749 -10.9% | $200,522 -7.5% |
| 2010 | $3,085 -4.6% | $216,798 -9.2% |
| 2009 | $3,232 | $238,881 -12.5% |
| 2007 | -- | $272,880 |
| 2006 | -- | $272,880 +1014.4% |
| 2005 | -- | $24,487 +117.4% |
| 2004 | -- | $11,264 |
Find assessor info on the county website
Monthly payment
Est. payment
Payment breakdown
Explore the cost of this home by adjusting the details. Changes won't be saved.Climate risks
Neighborhood: 33947
Nearby schools
Schools provided by the listing agent
- Elementary: Vineland Elementary
- Middle: L.A. Ainger Middle
- High: Lemon Bay High
Source: Stellar MLS. This data may not be complete. We recommend contacting the local school district to confirm school assignments for this home.
Similar homes
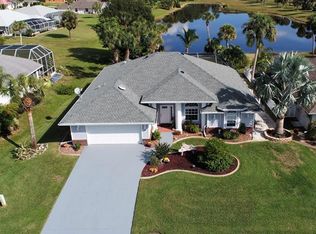
- $499,9004 bd3 ba2.1k sqft12 SPORTSMAN TERRACE, ROTONDA WEST, FL 33947For Sale
 MLS ID #D6149138, Carla Stiver, PA, RE/MAX ALLIANCE GROUP. Stellar MLS
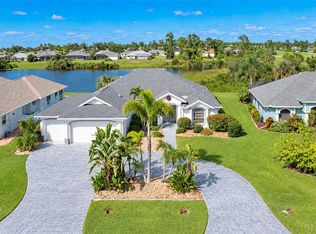
 - $449,9003 bd2 ba1.9k sqft54 MEDALIST PLACE, ROTONDA WEST, FL 33947For Sale
 MLS ID #C7525128, Andrew Nelson, REALTY BY DALE THOMAS. Stellar MLS
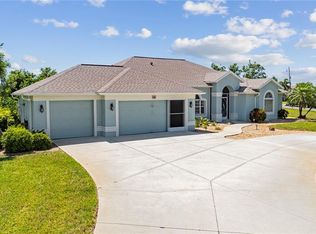
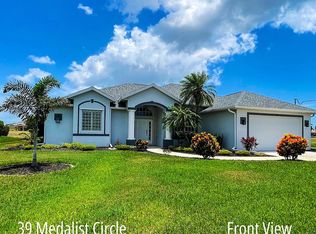
 - $425,0003 bd2 ba2.1k sqft39 Medalist Cir, Rotonda West, FL 33947For Sale By Owner
- $439,9004 bd2 ba1.8k sqft93 MARK TWAIN LANE, ROTONDA WEST, FL 33947For Sale
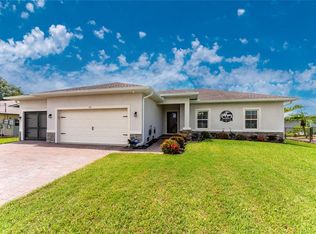 MLS ID #D6148232, Carla Stiver, PA, RE/MAX ALLIANCE GROUP. Stellar MLS
 - $399,0003 bd2 ba1.6k sqft257 BROADMOOR LANE, ROTONDA WEST, FL 33947For SaleMLS ID #TB8503959, Aaron Beeman, CENTURY 21 INTEGRA. Stellar MLS
- $600,0004 bd3 ba2.4k sqft816 BOUNDARY BOULEVARD, ROTONDA WEST, FL 33947For SaleMLS ID #C7527450, Kenneth Doran, EXIT GULF COAST REALTY. Stellar MLS
- $474,9003 bd3 ba2.2k sqft9336 ST PAUL DRIVE, PORT CHARLOTTE, FL 33981For SaleMLS ID #C7530772, Heidi Schrock, RE/MAX PALM REALTY. Stellar MLS
- $573,0003 bd3 ba2.5k sqft1146 ROTONDA CIRCLE, ROTONDA WEST, FL 33947For SaleMLS ID #C7527551, Taylor Brady, RE/MAX PALM REALTY. Stellar MLS
- $410,0003 bd2 ba2.3k sqft7110 SAN CASA DRIVE, ENGLEWOOD, FL 34224For SaleMLS ID #O6398458, Dean Armstrong, UNITED REAL ESTATE PREFERRED. Stellar MLS
- $306,7773 bd2 ba1.6k sqft117 THELMA DRIVE, ROTONDA WEST, FL 33947For SaleMLS ID #C7530824, Brian Helgemo, COMPASS FLORIDA. Stellar MLS
- $450,0003 bd3 ba2.1k sqft4236 FENWAY STREET, PORT CHARLOTTE, FL 33948For SaleMLS ID #C7526659, Christopher Grant, GRANT TEAM REAL ESTATE, LLC. Stellar MLS
- $540,0003 bd2 ba1.9k sqft5 WINDWARD TERRACE, PLACIDA, FL 33946For SaleMLS ID #C7531951, Robert Rose, KW PEACE RIVER PARTNERS. Stellar MLS
- $425,0003 bd2 ba1.7k sqft4241 CHAMRADE ROAD, NORTH PORT, FL 34288For SaleMLS ID #A4709980, Victoria Campbell, LPT REALTY LLC. Stellar MLS
- $465,0003 bd2 ba2.2k sqft2420 PEBBLE CREEK PLACE, PORT CHARLOTTE, FL 33948For SaleMLS ID #C7529903, Denise Galloway, PA, KW PEACE RIVER PARTNERS. Stellar MLS
- $536,0003 bd2 ba1.9k sqft5219 GUAVA TERRACE, PORT CHARLOTTE, FL 33981For SaleMLS ID #D6148359, Jayson Burtch, CENTURY 21 SUNBELT REALTY. Stellar MLS
- $450,0003 bd2 ba1.7k sqft5151 PINE SHADOW LANE, NORTH PORT, FL 34287For SaleMLS ID #A4709358, Kaitlin Kuhn, MICHAEL SAUNDERS & COMPANY. Stellar MLS
- $294,9003 bd2 ba1.5k sqft7468 MICHAEL STREET, ENGLEWOOD, FL 34224For SaleMLS ID #D6148954, Debi Benson, PA, MICHAEL SAUNDERS & COMPANY. Stellar MLS
- $450,0004 bd3 ba2.1k sqft182 BEENEY ROAD SE, PORT CHARLOTTE, FL 33952For SaleMLS ID #C7531293, Christopher Grant, GRANT TEAM REAL ESTATE, LLC. Stellar MLS
- $439,9003 bd2 ba1.8k sqft2226 CHARLESTON PARK DRIVE, NORTH PORT, FL 34287For SaleMLS ID #C7530533, Jason Ester, RE/MAX ALLIANCE GROUP. Stellar MLS
- $450,0003 bd2 ba1.6k sqft4841 CAMELOT STREET, NORTH PORT, FL 34288For SaleMLS ID #C7526336, Brian Helgemo, COMPASS FLORIDA. Stellar MLS
