Exceptional investment opportunity! Legal detached 4-plex plus a legal non-conforming basement apartment offering over 6,700 sq. ft. of living space in the heart of High Park. Fully tenanted with separate hydro meters and an outstanding tenant community. Each unit features its own private walkout deck overlooking mature greenery. Lifetime slate roof, two private driveways (Indian Rd. & Howard Park Ave.), legal parking for 3 with space for 10+ vehicles. Minutes to High Park, Sunnyside Beach, the Martin Goodman Trail, Bloor West Village, TTC, and major highways. Ideal for investors, owner-occupiers, or future single-family conversion.
For sale
C$2,298,000
244 Indian Rd, Toronto, ON M6R 2W9
10beds
8baths
Quadruplex
Built in ----
-- sqft lot
$-- Zestimate®
C$--/sqft
C$-- HOA
What's special
- 33 days
- 105
- 1
Zillow last checked:
Listing updated:
Listed by:
ROYAL LEPAGE URBAN REALTY
Source: TRREB,MLS®#: W13790890 Originating MLS®#: Toronto Regional Real Estate Board
Originating MLS®#: Toronto Regional Real Estate BoardFacts & features
Interior
Bedrooms & bathrooms
- Bedrooms: 10
- Bathrooms: 8
Primary bedroom
- Level: Third
- Dimensions: 4.04 x 3.73
Primary bedroom
- Level: Main
- Dimensions: 5.13 x 4.8
Primary bedroom
- Level: Second
- Dimensions: 4.06 x 3.71
Primary bedroom
- Level: Basement
- Dimensions: 4.78 x 3.81
Bedroom
- Level: Second
- Dimensions: 3.56 x 2.39
Bedroom 2
- Level: Main
- Dimensions: 6.25 x 2.64
Bedroom 2
- Level: Second
- Dimensions: 3.91 x 3.05
Bedroom 2
- Level: Third
- Dimensions: 4.52 x 3.1
Bedroom 3
- Level: Main
- Dimensions: 4.8 x 2.62
Other
- Level: Second
- Dimensions: 462 x 2.11
Kitchen
- Level: Main
- Dimensions: 3.53 x 2.59
Kitchen
- Level: Third
- Dimensions: 3.68 x 3.5
Kitchen
- Level: Second
- Dimensions: 2.82 x 2.46
Kitchen
- Level: Second
- Dimensions: 2.67 x 2.41
Kitchen
- Level: Basement
- Dimensions: 3.51 x 2.21
Living room
- Level: Second
- Dimensions: 4.95 x 3.43
Living room
- Level: Third
- Dimensions: 4.14 x 3.84
Heating
- Water, Gas
Cooling
- Wall Unit(s)
Features
- Separate Heating Controls, Storage, Storage Area Lockers
- Basement: Apartment,Separate Entrance
- Has fireplace: No
Interior area
- Living area range: 3500-5000 null
Property
Parking
- Total spaces: 3
- Parking features: Garage
- Has garage: Yes
Features
- Stories: 2.5
- Pool features: None
Lot
- Size: 7,851 Square Feet
Details
- Parcel number: 213490256
Construction
Type & style
- Home type: MultiFamily
- Property subtype: Quadruplex
Materials
- Brick
- Foundation: Unknown
- Roof: Slate
Utilities & green energy
- Sewer: Sewer
Community & HOA
Location
- Region: Toronto
Financial & listing details
- Annual tax amount: C$16,236
- Date on market: 9/16/2026
Price history
Price history is unavailable.
Public tax history
Tax history is unavailable.
Climate risks
Neighborhood: High Park
Nearby schools
GreatSchools rating
No schools nearby
We couldn't find any schools near this home.

Similar homes
- C$1,988,88810 bd9 ba-- sqft1267 King St W, Toronto, ON M6K 1G9For Sale
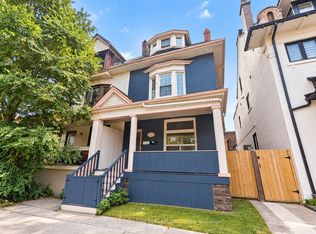 MLS ID #W14034060, HOMELIFE SUPERSTARS REAL ESTATE LIMITED. TRREB
 - C$1,995,0007 bd5 ba-- sqft132 Marion St, Toronto, ON M6R 1E7For Sale
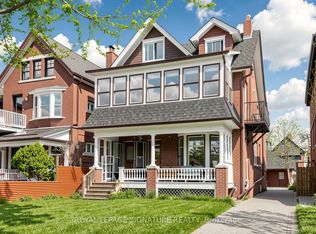 MLS ID #W13682774, ROYAL LEPAGE SIGNATURE REALTY. TRREB
 - C$2,750,00010 bd9 ba-- sqft447 Lansdowne Ave, Toronto, ON M6H 3Y2For Sale
 MLS ID #C13774946, RE/MAX METROPOLIS REALTY. TRREB
 - C$2,245,0007 bd4 ba-- sqft185 Glenholme Ave, Toronto, ON M6E 3C5For Sale
 MLS ID #C13867018, ORION REALTY CORPORATION. TRREB
