5 units! Incredible opportunity to own a multiplex, steps from St Clair featuring Two 2-bedroom units and Three bachelor units. Live rent free in one unit and rent out the rest or add 5 doors to your portfolio and have a cash flowing rental property. Four units empty on completion, Upstairs two bedroom unit currently rented at $2,100 per month with parking at a premium in this location. Enjoy your private, clean and spacious garage at the rear, with even more rental potential, total rental potential in current condition is $8500 or renovate to increase. Don't miss your chance to see this one before it's gone.
For sale
C$1,199,999
166 Caledonia Rd, Toronto, ON M6E 4S7
7beds
5baths
Multi Family
Built in ----
-- sqft lot
$-- Zestimate®
C$--/sqft
C$-- HOA
What's special
Three bachelor units
- 47 days
- 23
- 2
Zillow last checked:
Listing updated:
Listed by:
RE/MAX PROFESSIONALS INC.
Source: TRREB,MLS®#: W13737862 Originating MLS®#: Toronto Regional Real Estate Board
Originating MLS®#: Toronto Regional Real Estate BoardFacts & features
Interior
Bedrooms & bathrooms
- Bedrooms: 7
- Bathrooms: 5
Primary bedroom
- Level: Main
- Dimensions: 3.91 x 3.7
Bedroom
- Level: Basement
- Dimensions: 3.21 x 2.68
Bedroom
- Level: Second
- Dimensions: 3.16 x 3.97
Bedroom 2
- Level: Second
- Dimensions: 3.03 x 3.05
Bedroom 2
- Level: Main
- Dimensions: 3.13 x 2.61
Kitchen
- Level: Second
- Dimensions: 3.23 x 2.75
Kitchen
- Level: Basement
- Dimensions: 1.8 x 3.3
Kitchen
- Level: Second
- Dimensions: 2.33 x 2.83
Kitchen
- Level: Main
- Dimensions: 4.75 x 4.37
Kitchen
- Level: Basement
- Dimensions: 4.2 x 2.21
Living room
- Level: Basement
- Dimensions: 3.68 x 3.41
Living room
- Level: Second
- Dimensions: 4.9 x 3.23
Living room
- Level: Second
- Dimensions: 3.61 x 3.41
Living room
- Level: Main
- Dimensions: 4.32 x 3.46
Living room
- Level: Basement
- Dimensions: 3.03 x 4.54
Heating
- Radiant, Gas
Cooling
- None
Features
- In-Law Suite, Primary Bedroom - Main Floor
- Flooring: Accessory Apartment
- Basement: Apartment
- Has fireplace: No
Interior area
- Living area range: 1500-2000 null
Property
Parking
- Total spaces: 2
- Parking features: Garage
- Has garage: Yes
Features
- Stories: 2
- Pool features: None
Lot
- Size: 2,376 Square Feet
Details
- Parcel number: 213200696
Construction
Type & style
- Home type: MultiFamily
- Property subtype: Multi Family
Materials
- Concrete
- Foundation: Block
- Roof: Shingle
Utilities & green energy
- Sewer: Sewer
Community & HOA
Location
- Region: Toronto
Financial & listing details
- Annual tax amount: C$4,102
- Date on market: 9/2/2026
Price history
Price history is unavailable.
Public tax history
Tax history is unavailable.
Climate risks
Neighborhood: Corsa Italia
Nearby schools
GreatSchools rating
No schools nearby
We couldn't find any schools near this home.


Similar homes
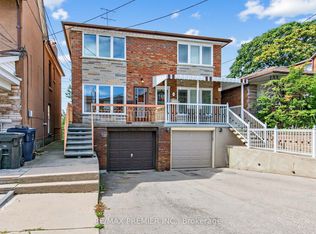
- C$1,199,0004 bd3 ba-- sqft906 Logan Ave, Toronto, ON M4K 3E4For Sale
 MLS ID #E13882608, RE/MAX ULTIMATE REALTY INC.. TRREB
 - C$1,299,0007 bd3 ba-- sqft533 Kingston Rd, Toronto, ON M4L 1V5For Sale
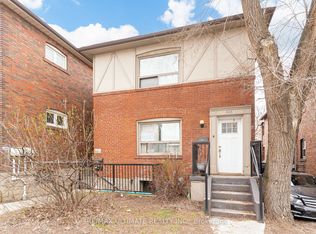 MLS ID #E13778770, RE/MAX ULTIMATE REALTY INC.. TRREB
 - C$1,399,0005 bd2 ba-- sqft502 Jane St, Toronto, ON M6S 4A2For Sale
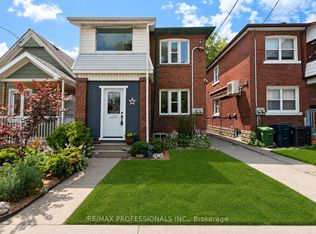 MLS ID #W13710802, RE/MAX PROFESSIONALS INC.. TRREB
 - C$1,189,8005 bd2 ba-- sqft79 Silverhill Dr, Toronto, ON M9B 3W4For Sale
 MLS ID #W13875322, RE/MAX PROFESSIONALS INC.. TRREB
