INTEREST RATE BUYDOWN! Seller is open to helping buyer with interest rate buydown, or helping with closing cost! Welcome to this beautiful, meticulously maintained home in the highly sought-after, established Saddle Hills Estates! Situated outside city limits, with NO city taxes and NO HOA, this property offers 3 bedrooms, 2 full baths, 2 spacious living areas, and 2 dining areas. Thoughtful updates completed in 2026 include a new range oven, microwave, and dishwasher, along with fresh interior paint and new flooring throughout. The roof and HVAC system were replaced approximately four to five years ago. Nestled on 0.86 acres, the property is surrounded by mature trees, creating a peaceful, private, park-like setting. The expansive lot offers endless possibilities—add a workshop or pool, create an outdoor entertaining space, or simply enjoy the room to spread out. An impressive 500+ square-foot bonus space provides incredible flexibility for a home office, studio, game room, hobby area, workout room, or additional gathering space. Featuring new flooring, built-in cabinetry, and an open, spacious layout, this versatile area offers endless possibilities and is especially well suited for anyone needing room to work or create from home. A detached one-car carport and abundant additional parking provide plenty of space for an RV, boat, and other recreational vehicles. This is a truly special property with the space, privacy, and timeless appeal to be enjoyed for years to come! All information is deemed reliable but not guaranteed. Buyer and Buyer’s Agent are encouraged to independently verify all information, including measurements, square footage, schools, taxes, utilities, restrictions, permits, and property features.
For sale
Price cut: $5K (9/23)
$445,000
244 Moore Rd, Burleson, TX 76028
3beds
2,334sqft
Single Family Residence
Built in 1987
0.86 Acres Lot
$-- Zestimate®
$191/sqft
$-- HOA
What's special
Meticulously maintained homeDetached one-car carportNew range ovenFresh interior paintNew flooring throughoutSurrounded by mature treesPeaceful private park-like setting
- 46 days
- 606
- 63
Zillow last checked:
Listing updated:
Listed by:
Angela Walker 0458301 972-836-9295,
JPAR 972-836-9295
Source: NTREIS,MLS#: 21369974
Facts & features
Interior
Bedrooms & bathrooms
- Bedrooms: 3
- Bathrooms: 2
- Full bathrooms: 2
Primary bedroom
- Features: Ceiling Fan(s), Double Vanity, Garden Tub/Roman Tub, Separate Shower, Walk-In Closet(s)
- Level: First
- Dimensions: 15 x 14
Living room
- Features: Ceiling Fan(s), Fireplace
- Level: First
- Dimensions: 18 x 15
Heating
- Central, Electric, Fireplace(s)
Cooling
- Central Air, Ceiling Fan(s), Electric
Appliances
- Included: Dishwasher, Electric Range, Disposal, Microwave, Refrigerator
Features
- Double Vanity, Eat-in Kitchen, High Speed Internet, Pantry, Paneling/Wainscoting, Cable TV, Vaulted Ceiling(s), Natural Woodwork
- Flooring: Luxury Vinyl Plank
- Windows: Bay Window(s), Window Coverings
- Has basement: No
- Number of fireplaces: 1
- Fireplace features: Masonry, Wood Burning
Interior area
- Total interior livable area: 2,334 sqft
Video & virtual tour
Property
Parking
- Total spaces: 1
- Parking features: Additional Parking, Detached Carport, Driveway, Boat, RV Access/Parking
- Carport spaces: 1
Features
- Levels: One
- Stories: 1
- Patio & porch: Front Porch, Patio, Covered
- Exterior features: Fire Pit, Lighting
- Pool features: None
- Fencing: Wood
Lot
- Size: 0.86 Acres
- Features: Landscaped, Many Trees, Subdivision
Details
- Additional structures: Shed(s)
- Parcel number: 126273001640
Construction
Type & style
- Home type: SingleFamily
- Architectural style: Traditional,Detached
- Property subtype: Single Family Residence
Materials
- Brick
- Foundation: Slab
- Roof: Composition
Condition
- Resale
- Year built: 1987
Utilities & green energy
- Sewer: Septic Tank
- Water: Community/Coop
- Utilities for property: Septic Available, Water Available, Cable Available
Community & HOA
Community
- Security: Smoke Detector(s)
- Subdivision: Saddle Hills Estate Ph 01
HOA
- Has HOA: No
Location
- Region: Burleson
Financial & listing details
- Price per square foot: $191/sqft
- Tax assessed value: $361,427
- Annual tax amount: $6,148
- Date on market: 8/27/2026
- Cumulative days on market: 48 days
- Listing terms: Cash,Conventional,FHA,VA Loan
Estimated market value
Not available
Estimated sales range
Not available
Not available
Price history
| Date | Event | Price |
|---|---|---|
| 9/23/2026 | Price change | $445,000-1.1%$191/sqft |
Source: NTREIS #21369974 Report a problem | ||
| 8/27/2026 | Listed for sale | $450,000$193/sqft |
Source: NTREIS #21369974 Report a problem | ||
Public tax history
| Year | Property taxes | Tax assessment |
|---|---|---|
| 2025 | $4,316 -29.4% | $361,427 |
| 2024 | $6,115 -0.3% | $361,427 |
| 2023 | $6,132 +10.1% | $361,427 +24.5% |
| 2022 | $5,569 +11.4% | $290,392 +14.7% |
| 2021 | $5,001 +0.5% | $253,244 +4.5% |
| 2020 | $4,974 | $242,244 |
| 2019 | $4,974 -6.7% | $242,244 +0% |
| 2018 | $5,332 +25.4% | $242,129 +25.4% |
| 2017 | $4,253 +12.7% | $193,161 +5.4% |
| 2016 | $3,775 +22.8% | $183,276 +6.4% |
| 2015 | $3,074 | $172,292 +14.6% |
| 2014 | $3,074 | $150,326 |
| 2012 | -- | -- |
| 2011 | -- | -- |
| 2010 | -- | -- |
| 2009 | -- | -- |
| 2008 | -- | -- |
| 2007 | -- | -- |
| 2006 | -- | -- |
| 2005 | -- | -- |
| 2004 | -- | -- |
| 2002 | -- | -- |
| 2001 | -- | -- |
| 2000 | -- | -- |
Find assessor info on the county website
Monthly payment
Est. payment
Payment breakdown
Explore the cost of this home by adjusting the details. Changes won't be saved.Climate risks
Neighborhood: 76028
Nearby schools
Schools provided by the listing agent
- Elementary: Stribling
- Middle: Kerr
- High: Burleson Centennial
- District: Burleson ISD
Source: NTREIS. This data may not be complete. We recommend contacting the local school district to confirm school assignments for this home.
Similar homes
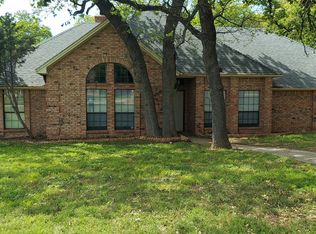
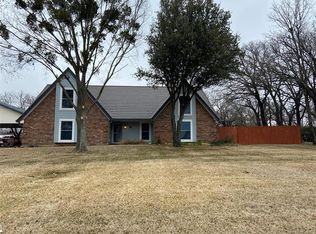
- $410,0003 bd2 ba2.3k sqft2060 Trailwood Dr W, Burleson, TX 76028For Sale
 MLS ID #21398017, Lisa Wester. NTREIS
 - $379,9003 bd2 ba2.3k sqft126 Oak Ln, Burleson, TX 76028For Sale
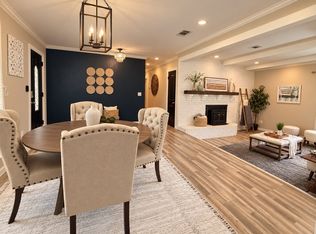 MLS ID #21245611, Gaby Duran. NTREIS
 - $525,0003 bd2 ba1.9k sqft3909 Timbercrest Dr E, Burleson, TX 76028For Sale
 MLS ID #21298039, Jennifer Birkle. NTREIS
 - $449,9005 bd3 ba2.9k sqft1908 Thousand Oaks Dr, Burleson, TX 76028For Sale
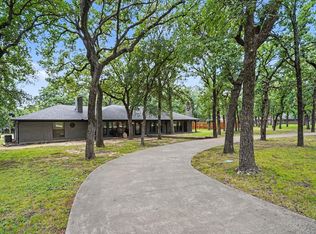 MLS ID #21282301, Leseh Palay. NTREIS
