Lovely updated 4 bedroom Westend home on a nice quiet low traffic street. Located in a very popular school district, close to Kawartha Golf & Country Club, Hospital, shopping, parks +++ Four bedrooms upstairs including primary with full ensuite & large walk-in closet with organizers, 2.5 baths, freshly updated kitchen with new appliances & hood range, convenient large main floor laundry room, spacious living/dining rooms with french doors, main floor family room with fireplace, welcoming foyer. Walkout from the kitchen to your deck & large level fenced yard (50x150 lot) with mature perennial gardens, fruit trees & berry bushes. Double garage + full double paved drive that's not split by a sidewalk. Many more recent updates including Central Air (Sept 2026) New Windows (Sept 2025), New Shingles (Sept 2021), gas furnace serviced/major component replacements Sept 2026, some new flooring ++. Full unspoiled basement ready for your future recroom etc. Quick closing available if desired. Note: Bedrooms are virtually staged. See Floor plans, virtual tour, mapping, extended gallery etc under the multi-media link.
For sale
C$679,900
244 Ridgewood Rd, Peterborough, ON K9J 8A3
4beds
3baths
Single Family Residence
Built in ----
0 Square Feet Lot
$-- Zestimate®
C$--/sqft
C$-- HOA
What's special
Welcoming foyerFull unspoiled basement
- 20 days
- 20
- 1
Zillow last checked:
Listing updated:
Listed by:
RE/MAX ROUGE RIVER REALTY LTD.
Source: TRREB,MLS®#: X13846422 Originating MLS®#: Toronto Regional Real Estate Board
Facts & features
Interior
Bedrooms & bathrooms
- Bedrooms: 4
- Bathrooms: 3
Primary bedroom
- Level: Second
- Dimensions: 4.92 x 3.64
Bedroom 2
- Level: Second
- Dimensions: 3.62 x 3.05
Bedroom 3
- Level: Second
- Dimensions: 3.07 x 3.05
Bedroom 4
- Level: Second
- Dimensions: 2.87 x 2.74
Bathroom
- Level: Second
- Dimensions: 2.88 x 1.78
Bathroom
- Level: Second
- Dimensions: 2.43 x 1.78
Other
- Level: Basement
Dining room
- Level: Main
- Dimensions: 2.89 x 2.9
Family room
- Level: Main
- Dimensions: 4.44 x 3.35
Foyer
- Level: Main
- Dimensions: 2.46 x 2.35
Kitchen
- Level: Main
- Dimensions: 4.48 x 2.79
Laundry
- Level: Main
- Dimensions: 2 x 2
Living room
- Level: Main
- Dimensions: 4.98 x 3.54
Utility room
- Level: Basement
- Dimensions: 7.29 x 2.71
Heating
- Forced Air, Gas
Cooling
- Central Air
Appliances
- Included: Water Heater Owned
Features
- Basement: Unfinished
- Has fireplace: Yes
- Fireplace features: Wood Burning
Interior area
- Living area range: 1500-2000 null
Video & virtual tour
Property
Parking
- Total spaces: 6
- Parking features: Private Double, Garage Door Opener
- Has garage: Yes
Features
- Stories: 2
- Patio & porch: Deck
- Exterior features: Landscaped
- Pool features: None
- Has view: Yes
- View description: Trees/Woods
Lot
- Size: 0 Square Feet
- Features: Golf, Hospital, Park, Public Transit, School, Rectangular Lot
- Topography: Flat
Details
- Parcel number: 284620007
Construction
Type & style
- Home type: SingleFamily
- Property subtype: Single Family Residence
Materials
- Brick, Vinyl Siding
- Foundation: Concrete
- Roof: Asphalt Shingle
Utilities & green energy
- Sewer: Sewer
Community & HOA
Location
- Region: Peterborough
Financial & listing details
- Annual tax amount: C$6,423
- Date on market: 10/1/2026
Price history
Price history is unavailable.
Public tax history
Tax history is unavailable.
Climate risks
Neighborhood: Kawartha
Nearby schools
GreatSchools rating
No schools nearby
We couldn't find any schools near this home.


Similar homes
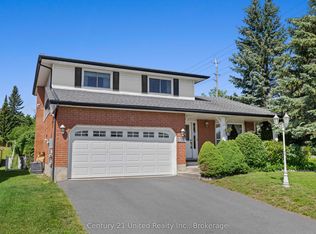
- C$679,9003 bd3 ba-- sqft380 Bianco Cres, Peterborough, ON K9K 0A5For Sale
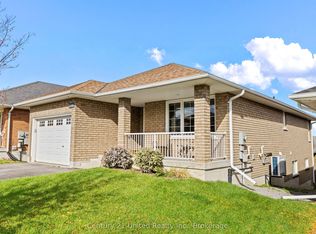 MLS ID #X13881466, Century 21 United Realty Inc.. TRREB
- C$674,9005 bd4 ba-- sqft793 Hewitt Dr, Peterborough, ON K9K 2K1For Sale
 MLS ID #X13855038, Ball Real Estate Inc.. TRREB
- C$739,9003 bd4 ba-- sqft1688 Glenforest Blvd, Peterborough, ON K9K 2L5For Sale
 MLS ID #X14081130, Century 21 United Realty Inc.. TRREB
- C$722,0004 bd2 ba-- sqft1528 Wildlark Dr, Peterborough, ON K9K 1X1For Sale
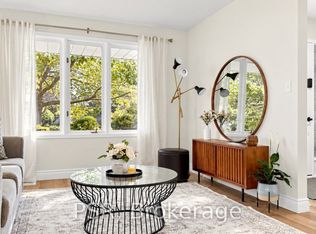 MLS ID #X13856408, PSR. TRREB
