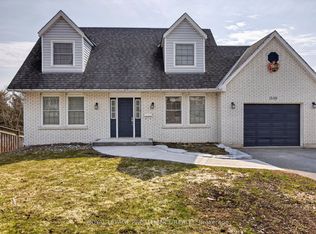
Some homes are simply houses; others carry years of family life within their walls. This spacious 5-bedroom, 3-bathroom home on an oversized corner lot has been carefully maintained by the same owner for many years and offers the space, flexibility and potential for its next chapter. With a heated in-ground pool, 5 sheds and a versatile lower level, there is plenty here to make your own. Ideally located close to great schools, parks, transit, and with easy access to Highway 115, this is a location that truly supports today's busy lifestyle. The functional layout features 3 bedrooms on the main level and 2 additional bedrooms on the lower level, making it ideal for large or multi-generational families, those seeking flexible living arrangements, or buyers looking to personalize a solid home in an established community. The lower level includes a kitchen 2 large bedrooms and a generous 4-piece bathroom, family room with fireplace (current owner has not used) and walkout offering excellent potential for extended family living, or private space for your teens and visiting relatives.One of the home's hidden gems is the original hardwood flooring beneath the existing carpeting, providing the opportunity to uncover timeless character and warmth throughout much of the home.Major updates provide peace of mind, including upgraded 200-amp electrical service, a new gas furnace (2024), Rheem hot water tank (2023), gas pool heater (2023), roof replaced approximately 2012 with added insulation, newer front doors (2023), updated kitchens, newer light fixtures, most windows and doors replaced, newer front and rear steps, and a separate pool fuse box in pool shed.Spend your summers enjoying the heated in-ground pool. This is an opportunity to own a home that offers space to grow, flexible living options, enduring quality, and the chance to add your own style and vision for years to come.
For sale
C$679,900
2085 Springwood Rd, Peterborough, ON K9K 1N7
5beds
3baths
Single Family Residence
Built in ----
0 Square Feet Lot
$-- Zestimate®
C$--/sqft
C$-- HOA
What's special
Oversized corner lotHeated in-ground poolFunctional layoutFamily room with fireplaceUpdated kitchensNewer light fixtures
- 23 days
- 11
- 0
Zillow last checked:
Listing updated:
Listed by:
Century 21 United Realty Inc.
Source: TRREB,MLS®#: X13795528 Originating MLS®#: Central Lakes Association of REALTORS
Originating MLS®#: Central Lakes Association of REALTORSFacts & features
Interior
Bedrooms & bathrooms
- Bedrooms: 5
- Bathrooms: 3
Primary bedroom
- Level: Main
- Dimensions: 4.01 x 4.02
Bedroom
- Level: Lower
- Dimensions: 3.5 x 5.1
Bedroom
- Level: Main
- Dimensions: 3.47 x 3.42
Bedroom
- Level: Main
- Dimensions: 3.19 x 2.93
Bedroom
- Level: Lower
- Dimensions: 3.56 x 6.25
Bathroom
- Level: Main
- Dimensions: 1.52 x 3.01
Bathroom
- Level: Lower
- Dimensions: 3.52 x 2.03
Bathroom
- Level: Main
- Dimensions: 2.38 x 2.27
Dining room
- Level: Main
- Dimensions: 4.1 x 3.66
Kitchen
- Level: Main
- Dimensions: 3.99 x 3.66
Kitchen
- Level: Lower
- Dimensions: 2.61 x 3.8
Living room
- Level: Main
- Dimensions: 4.24 x 5.37
Recreation
- Level: Lower
- Dimensions: 4.46 x 5.19
Utility room
- Level: Lower
- Dimensions: 2.65 x 1.01
Heating
- Forced Air, Gas
Cooling
- Central Air
Appliances
- Included: Water Heater Owned
Features
- Central Vacuum, Primary Bedroom - Main Floor
- Basement: Finished,Walk-Out Access
- Has fireplace: Yes
- Fireplace features: Wood Burning
Interior area
- Living area range: 1500-2000 null
Property
Parking
- Total spaces: 6
- Parking features: Private Triple
Features
- Patio & porch: Deck
- Exterior features: Privacy
- Pool features: None
Lot
- Size: 0 Square Feet
- Features: Golf, Public Transit, Fenced Yard, Other Shaped Lot
Details
- Additional structures: Shed
- Parcel number: 280450121
Construction
Type & style
- Home type: SingleFamily
- Architectural style: Bungalow-Raised
- Property subtype: Single Family Residence
Materials
- Brick, Vinyl Siding
- Foundation: Concrete Block
- Roof: Asphalt Shingle
Utilities & green energy
- Sewer: Sewer
Community & HOA
Location
- Region: Peterborough
Financial & listing details
- Annual tax amount: C$5,778
- Date on market: 9/17/2026
Price history
Price history is unavailable.
Public tax history
Tax history is unavailable.
Climate risks
Neighborhood: Kawartha
Nearby schools
GreatSchools rating
No schools nearby
We couldn't find any schools near this home.
- C$499,9994 bd2 ba-- sqft2110 Springwood Rd, Peterborough, ON K9K1M9For Sale

- C$524,9006 bd3 ba-- sqft2226 Springwood Rd, Peterborough, ON K9K1S2For Sale
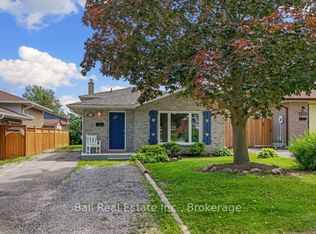
- C$---- bd1 ba-- sqft2148 Springwood Rd UNIT 6, Peterborough, ON K9K1M9Off Market
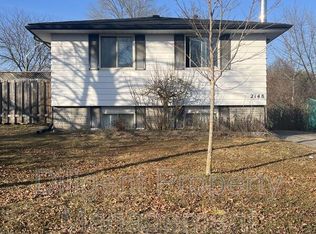
- C$--1 bd1 ba-- sqft2148 Springwood Rd UNIT 5, Peterborough, ON K9K1M9Off Market
Similar homes
- C$699,9004 bd3 ba-- sqft1561 Cherryhill Rd, Peterborough, ON K9K 1A7For Sale
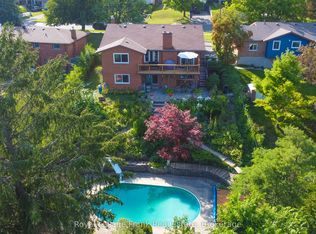 MLS ID #X13723142, Royal LePage Frank Real Estate. TRREB
 - C$639,9004 bd3 ba-- sqft1696 Applewood Cres, Peterborough, ON K9K 1N4For Sale
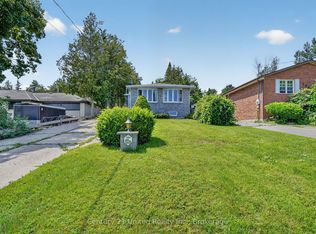 MLS ID #X13816216, Century 21 United Realty Inc.. TRREB
 - C$675,0003 bd3 ba-- sqft87 Oakwood Cres, Peterborough, ON K9J 1N2For Sale
 MLS ID #X13836360, Royal LePage Frank Real Estate. TRREB
 - C$649,9003 bd4 ba-- sqft1539 Cherryhill Rd, Peterborough, ON K9K 1A7For Sale
 MLS ID #X13728884, Royal Lepage Proalliance Realty. TRREB
