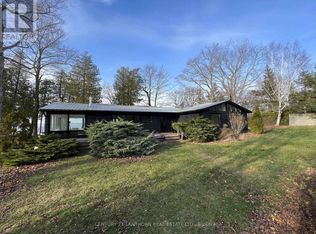
Exceptionally private waterfront retreat at the very end of the road in one of Prince Edward County's most sought-after locations. Set on a flat, usable lot with direct access to Lake Ontario, this rare offering enjoys beautiful views toward Outlet Beach and the natural surroundings of Sandbanks Provincial Park. Properties in this location seldom come to market, with this cottage having been held by the same family for approximately 50 years prior to the current ownership. The cottage has seen significant updates and improvements, offering a refreshed space with incredible potential to enjoy, personalize, or continue shaping into your ideal County getaway. Whether you are looking for a peaceful family cottage, a private waterfront escape, or along-term lifestyle property, this setting is truly special. Enjoy swimming, boating, beaches, wineries, restaurants, galleries, and everything Prince Edward County is known for - all while tucked away in complete privacy. Property is not currently licensed as a short-term rental.
For sale
C$1,495,000
682 Salmon Point Rd, Prince Edward County, ON K0K 1P0
2beds
1baths
Single Family Residence
Built in ----
0.51 Acres Lot
$-- Zestimate®
C$--/sqft
C$-- HOA
What's special
Exceptionally private waterfront retreatFlat usable lotRefreshed spaceComplete privacy
- 32 days
- 104
- 5
Zillow last checked:
Listing updated:
Listed by:
RE/MAX RISE EXECUTIVES, BROKERAGE
Source: TRREB,MLS®#: X13697670 Originating MLS®#: Kingston & Area Real Estate Association
Originating MLS®#: Kingston & Area Real Estate AssociationFacts & features
Interior
Bedrooms & bathrooms
- Bedrooms: 2
- Bathrooms: 1
Bedroom
- Level: Main
- Dimensions: 2.34 x 2.44
Bedroom
- Level: Main
- Dimensions: 2.41 x 2.41
Dining room
- Level: Main
- Dimensions: 3.05 x 6.35
Kitchen
- Level: Main
- Dimensions: 2.64 x 2.79
Living room
- Level: Main
- Dimensions: 5.89 x 3.56
Heating
- Heat Pump, Electric
Cooling
- Central Air, Wall Unit(s)
Appliances
- Included: Water Heater Owned
Features
- Basement: None
- Has fireplace: Yes
- Fireplace features: Propane
Interior area
- Living area range: 700-1100 null
Video & virtual tour
Property
Parking
- Total spaces: 2
- Parking features: Front Yard Parking
Features
- Patio & porch: Deck, Patio, Porch
- Exterior features: Landscaped, Privacy, Seasonal Living, Year Round Living
- Pool features: None
- Has view: Yes
- View description: Bay, Beach, Lake, Trees/Woods, Water
- Has water view: Yes
- Water view: Bay,Beach,Lake,Water,Direct
- Waterfront features: Winterized, Direct, Lake
- Body of water: Lake Ontario
Lot
- Size: 0.51 Acres
- Features: Beach, Clear View, Lake Access, Lake/Pond, Level, Waterfront, Irregular Lot
- Topography: Level
Details
- Parcel number: 550780056
Construction
Type & style
- Home type: SingleFamily
- Architectural style: Bungaloft
- Property subtype: Single Family Residence
- Attached to another structure: Yes
Materials
- Metal/Steel Siding
- Foundation: Piers
- Roof: Metal
Utilities & green energy
- Sewer: Holding Tank
- Water: Drilled Well
- Utilities for property: Cell Services, Electricity Connected, Garbage Pickup, Internet High Speed, Recycling Pickup
Community & HOA
Community
- Security: Alarm System, Carbon Monoxide Detector(s), Security System, Smoke Detector(s)
Location
- Region: Prince Edward County
Financial & listing details
- Annual tax amount: C$4,294
- Date on market: 8/20/2026
Price history
Price history is unavailable.
Public tax history
Tax history is unavailable.
Climate risks
Neighborhood: K0K
Nearby schools
GreatSchools rating
No schools nearby
We couldn't find any schools near this home.
- C$1,260,0005 bd4 ba-- sqft244 Salmon Point Rd, Prince Edward County, ON K0K1P0For Sale

- C$4,0003 bd2 ba-- sqft240 Salmon Point Rd, Prince Edward County, ON K0K1P0For Sale
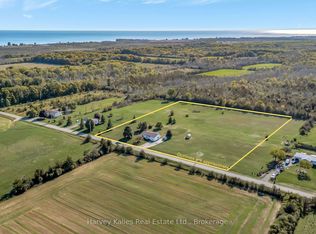
- C$565,0003 bd2 ba-- sqft198 Welbanks Rd, Prince Edward County, ON K0K1P0For Sale
- C$2,000,0005 bd2 ba-- sqft26 Welsh Ln, Prince Edward County, ON K0K2T0For Sale

Similar homes
- C$1,595,0004 bd3 ba-- sqft78 Island Rd, Prince Edward County, ON K0K 2T0For Sale
 MLS ID #X13437944, Chestnut Park Real Estate Limited. TRREB
 - C$1,590,0004 bd5 ba-- sqft60 Bakker Rd, Prince Edward County, ON K0K 2J0For Sale
 MLS ID #X13703164, Chestnut Park Real Estate Limited. TRREB
 - C$799,0003 bd2 ba-- sqft289 Kings Rd, Prince Edward County, ON K0K 1P0For Sale
 MLS ID #X13741266, Harvey Kalles Real Estate Ltd.. TRREB
 - C$749,0003 bd2 ba-- sqft1501 County Road 12 Rd, Prince Edward County, ON K0K 2T0For Sale
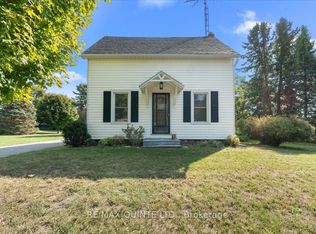 MLS ID #X13801734, Re/Max Quinte Ltd.. TRREB
