THIS BEAUTIFUL SOUTH WALKERVILLE HOME HAS BEEN UPDATED & LOVINGLY CARED FOR. THIS 3+1 BDR, 3.5 BATH HOME OFFERS OPEN LIVING ROOM, DINING ROOM, UPDATED KITCHEN W/PROFESSIONAL APPLIANCES & LUXURY COUNTERS. MAIN FLR UPDATED 2 PC BATH, PRIMARY BDRM W/WALK-IN CLOSET AND ENSUITE. BEAUTIFUL OPEN CONCEPT. SUNROOM LEADS TO FENCED REAR YARD WITH SUNDECK AND AN ONGROUND POOL. 2ND FLR OFFERS 2 BDRMS & FULL BATH. FINISHED BSMT W/FAM RM, PLAY RM, BEDROOM, LAUNDRY & STORAGE. UPDATED DOORS, FLOORING, PLUMBING, INSULATION, ELECTRICAL. ROOF APPROX 15, A/C APPROX 9, KITCHEN & WINDOWS APPROX 10-13. 1 CAR GARAGE TOO! APPLIANCES REMAIN. CLOSE TO SCHOOLS, PARKS, SHOPPING & MUCH MORE.
For sale
C$629,900
2440 Chilver Rd, Windsor, ON N8W 2V8
4beds
1,800sqft
Single Family Residence
Built in 1949
5,662 Square Feet Lot
$-- Zestimate®
C$350/sqft
C$-- HOA
What's special
Dining roomBeautiful open conceptAppliances remain
- 15 hours
- 8
- 1
Zillow last checked:
Listing updated:
Listed by:
Mark A. Eugeni, Sales Person,
Manor Windsor Realty Ltd. Brokerage,
Tina Pickle, Sales Person,
Manor Windsor Realty Ltd.
Source: Windsor-Essex County AOR,MLS®#: 26027818 Originating MLS®#: Windsor-Essex County Association of REALTORS®
Facts & features
Interior
Bedrooms & bathrooms
- Bedrooms: 4
- Bathrooms: 4
- Full bathrooms: 3
- 1/2 bathrooms: 1
Heating
- Natural Gas, Forced Air, Furnace
Cooling
- Central Air
Appliances
- Included: Dishwasher, Dryer, Refrigerator, Stove, Washer, Gas Water Heater, Tankless Water Heater
Features
- Walk-In Closet
- Basement: Full,Finished
Interior area
- Total structure area: 1,800
- Total interior livable area: 1,800 sqft
Video & virtual tour
Property
Parking
- Total spaces: 1.5
- Parking features: Concrete Drive, Finished Drive, Front Drive, 1.5 Garage, Automatic Garage Door Opener, Detached
- Garage spaces: 1.5
- Has uncovered spaces: Yes
Features
- Levels: 1 3/4 Storey,Two
- Patio & porch: Sundeck
- Fencing: Fenced Yard
- Frontage length: 60.00
Lot
- Size: 5,662 Square Feet
- Features: Playground Nearby, Shopping Nearby, Wooded
Details
- Zoning: RES
Construction
Type & style
- Home type: SingleFamily
- Property subtype: Single Family Residence
Materials
- Aluminum/Vinyl, Brick
- Foundation: Block
Condition
- Year built: 1949
Utilities & green energy
- Sewer: Sanitary
- Water: Municipal Water
- Utilities for property: Water Connected, Sewer Connected
Community & HOA
Community
- Features: Walking Trails Nearby
Location
- Region: Windsor
Financial & listing details
- Price per square foot: C$350/sqft
- Annual tax amount: C$3,899
- Date on market: 11/12/2026
- Inclusions: Fridge, Stove, Washer & Dryer, Dishwasher
- Ownership: Freehold
Price history
| Date | Event | Price |
|---|---|---|
| 11/12/2026 | Listed for sale | C$629,900C$350/sqft |
Source:  Windsor-Essex County AOR #26027818 Report a problem | ||
Public tax history
Tax history is unavailable.
Climate risks
Neighborhood: South Walkerville
Similar homes
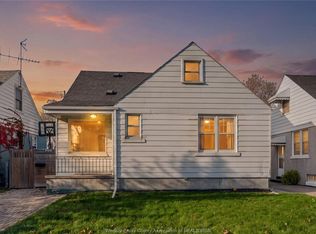
- C$649,5003 bd3 ba1.7k sqftSouth Walkerville, Windsor, ON N8W 2P2For Sale
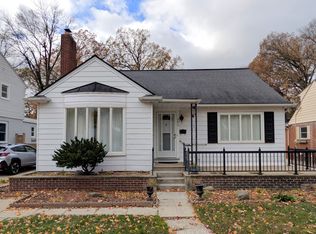
 MLS ID #26026934, Sarah Mitchell, Sales Person, Royal Lepage Binder Real Estate Brokerage. Windsor-Essex County AOR
- C$649,5003 bd3 ba1.8k sqft260 Buckingham Rd, Windsor, ON N8S 2C6For Sale
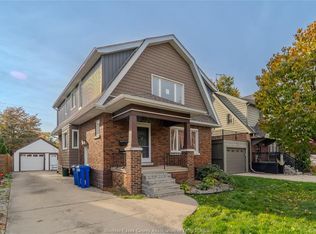
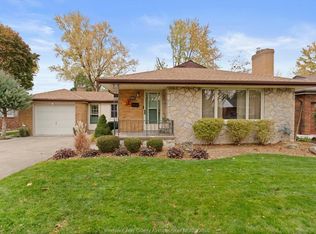 MLS ID #26027780, Sarah Mitchell, Sales Person, Royal Lepage Binder Real Estate Brokerage. Windsor-Essex County AOR
- C$630,0005 bd3 ba1.2k sqft3310 Rankin Ave, Windsor, ON N9E 3C1For Sale
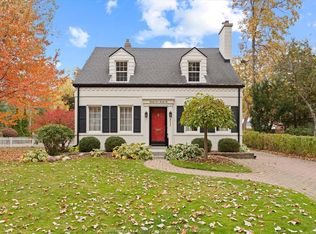
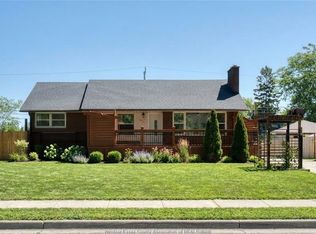 MLS ID #26027558, Aman Ranu, Sales Person, Remax Capital Diamond Realty Brokerage. Windsor-Essex County AOR
- C$579,9003 bd3 ba2.1k sqft2574 Buckingham Dr, Windsor, ON N8T 2B6For Sale
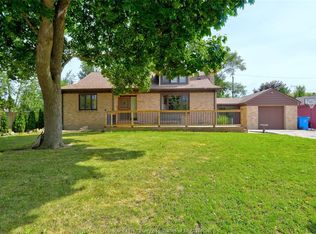 MLS ID #26027197, Jen Johnson, Sales Person, Remo Valente Real Estate (1990) Limited Brokerage. Windsor-Essex County AOR
