Welcome to Mountain View Ranch, a rare 50-acre Western Colorado estate where refined craftsmanship, open land, water, views, and ranch infrastructure come together in a truly extraordinary way. The main residence offers 4 bedrooms plus office, 5 bathrooms, and approximately 3000 square feet of outdoor living space across the back deck, lower porch, and front porch. Inside, the home is rich with character, including reclaimed wormy chestnut flooring, rustic alder doors, raw-edge granite surfaces throughout, timber accents, and a massive stone fireplace that anchors the main living area. The kitchen is beautifully appointed with a Wolf range, Sub-Zero refrigerator and freezer, KitchenAid appliances, generous workspace, and seamless flow into the dining and living area. Walls of windows frame incredible views of the Bookcliffs, private pond, and surrounding acreage. The primary suite is a true retreat with deck access, a copper tub, double vanities, walk-in shower with dual shower heads, and a spacious closet with direct laundry access. The walk-out lower level expands the lifestyle with second kitchen, living area, fireplace, bedrooms, bath, theater room, hobby or workout space, pet room with private fenced yard, and covered patio overlooking the pond. Outdoors, enjoy a 2.5-acre stocked pond, creek access, duck blinds, 34-acre hay field, center pivot irrigation, barn, and an impressive 69x80 shop with lean-tos, office, bathroom, and room for equipment, RVs, vehicles, or business use. Mountain View Ranch delivers peaceful acreage, unforgettable views, and remarkable versatility, close to Grand Junction conveniences.
For sale
$4,195,000
2440 J Rd, Grand Junction, CO 81505
4beds
5baths
6,155sqft
Single Family Residence
Built in 2022
50 Acres Lot
$3,852,600 Zestimate®
$682/sqft
$-- HOA
What's special
Unforgettable viewsPeaceful acreageBack deckRefined craftsmanshipFront porchTheater roomOpen land
- 59 days
- 591
- 20
Zillow last checked:
Listing updated:
Listed by:
LINDA KRAMER 970-216-3762,
RE/MAX 4000, INC
Source: GJARA,MLS#: 20263394
Facts & features
Interior
Bedrooms & bathrooms
- Bedrooms: 4
- Bathrooms: 5
Rooms
- Room types: Den, Family Room, Game Room, Media Room, Mud Room
Primary bedroom
- Level: Main
- Dimensions: 16x19
Bedroom 2
- Level: Main
- Dimensions: 12x12.5
Bedroom 3
- Level: Lower
- Dimensions: 15x19
Bedroom 4
- Level: Lower
- Dimensions: 12.2x13.8
Dining room
- Level: Main
- Dimensions: 10.6x17.7
Family room
- Level: Lower
- Dimensions: 13.2x22
Kitchen
- Level: Main
- Dimensions: 18x19.2
Laundry
- Level: Main
- Dimensions: 7.3x9
Living room
- Level: Main
- Dimensions: 20x22
Other
- Level: Main
- Dimensions: 2x12.4
Heating
- Forced Air, Hot Water, Propane
Cooling
- Central Air
Appliances
- Included: Double Oven, Dryer, Dishwasher, Disposal, Gas Oven, Gas Range, Microwave, Refrigerator, Range Hood, Trash Compactor, Washer
Features
- Wet Bar, Ceiling Fan(s), Separate/Formal Dining Room, Granite Counters, Garden Tub/Roman Tub, Main Level Primary, Pantry, Walk-In Closet(s), Walk-In Shower, Window Treatments, Mud Room
- Flooring: Carpet, Hardwood, Tile
- Windows: Window Coverings
- Basement: Exterior Entry,Full,Finished,Walk-Out Access
- Has fireplace: Yes
- Fireplace features: Family Room, Living Room, Primary Bedroom
Interior area
- Total structure area: 6,155
- Total interior livable area: 6,155 sqft
Video & virtual tour
Property
Parking
- Total spaces: 3
- Parking features: Attached, Garage, Garage Door Opener, Guest, RV Access/Parking, Shared Driveway
- Attached garage spaces: 3
- Has uncovered spaces: Yes
Accessibility
- Accessibility features: None, Low Threshold Shower
Features
- Patio & porch: Covered, Deck, Open, Patio
- Exterior features: Dog Run, RV Hookup, Workshop, Sprinkler/Irrigation, Propane Tank - Owned
- Fencing: Barbed Wire,Cross Fenced,Pipe
Lot
- Size: 50 Acres
- Dimensions: 50
- Features: Landscaped, Other, Pasture, See Remarks, Sprinkler System, Pond on Lot
Details
- Additional structures: Barn(s)
- Parcel number: 270116300571
- Zoning description: AFT
- Other equipment: Satellite Dish
- Horses can be raised: Yes
- Horse amenities: Horses Allowed
Construction
Type & style
- Home type: SingleFamily
- Architectural style: Ranch
- Property subtype: Single Family Residence
Materials
- Stone, Stucco, Wood Frame
- Foundation: Stem Wall
- Roof: Asphalt,Composition,Metal
Condition
- Year built: 2022
Utilities & green energy
- Sewer: Septic Needed
- Water: Public
Community & HOA
HOA
- Has HOA: No
- Services included: None
Location
- Region: Grand Junction
- Elevation: 4597
Financial & listing details
- Price per square foot: $682/sqft
- Tax assessed value: $1,910,440
- Annual tax amount: $7,459
- Date on market: 7/13/2026
- Road surface type: Gravel
Estimated market value
$3,852,600
$3.66M - $4.05M
$6,531/mo
Price history
| Date | Event | Price |
|---|---|---|
| 7/13/2026 | Listed for sale | $4,195,000$682/sqft |
Source: GJARA #20263394 Report a problem | ||
Public tax history
| Year | Property taxes | Tax assessment |
|---|---|---|
| 2025 | $7,459 +22.7% | $142,090 +30.7% |
| 2024 | $6,078 +785.7% | $108,740 +17.4% |
| 2023 | $686 -4% | $92,620 +868.8% |
| 2022 | $715 +40.4% | $9,560 -9% |
| 2021 | $509 | $10,500 +37.1% |
| 2020 | $509 -17.2% | $7,660 |
| 2019 | $615 | $7,660 -16.1% |
| 2018 | $615 | $9,130 |
Find assessor info on the county website
Monthly payment
Est. payment
Payment breakdown
Explore the cost of this home by adjusting the details. Changes won't be saved.Climate risks
Neighborhood: 81505
Nearby schools
Schools provided by the listing agent
- Elementary: Appleton
- Middle: Redlands
- High: Grand Junction
Source: GJARA. This data may not be complete. We recommend contacting the local school district to confirm school assignments for this home.
Similar homes
- $2,399,0004 bd5 ba6.6k sqft2376 Interstate Highway 1/2 Rd, Grand Junction, CO 81505For Sale
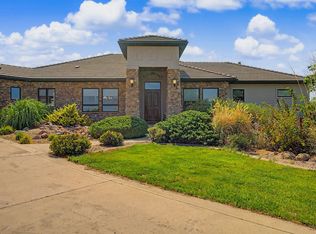 MLS ID #20263848, SEAN MOON, EXP REALTY, LLC. GJARA
 - $2,400,0005 bd7 ba6.6k sqft1173-23 1/2 Rd, Grand Junction, CO 81505For Sale
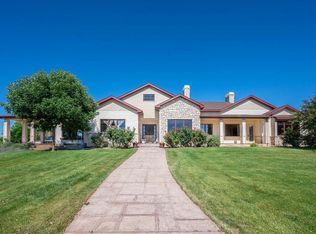 MLS ID #20263041, LILA DERE, BRAY REAL ESTATE. GJARA
 - $3,750,0004 bd5 ba6.6k sqft2321 Meridian Ct, Grand Junction, CO 81507For Sale
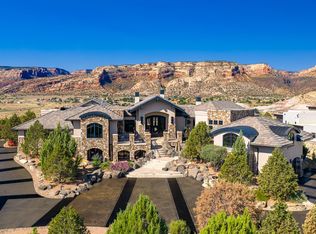 MLS ID #20262101, ANNE CONNOLLY, RE/MAX 4000, INC. GJARA
 - $2,850,0005 bd6 ba6.4k sqft487 Riggs Way, Grand Junction, CO 81507For Sale
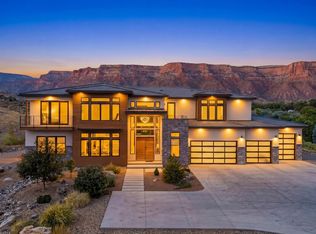 MLS ID #20263218, SHANNON SIMONS - ANNA AND ASSOCIATES, RE/MAX 4000, INC. GJARA
