This exceptional contemporary estate set on 2.3 private acres with panoramic views of the Colorado National Monument and Book Cliffs, offers a perfect combination of a thoughtful open concept design, superior construction, and resort-style living. Completed in late 2021, every detail of this custom-built residence was carefully selected to deliver lasting quality and timeless style. Spanning over 6,400 square feet, the home features five spacious bedrooms, six bathrooms, soaring ceilings, and walls of glass that fill the interior with natural light while framing the surrounding landscape. Wide-plank white oak flooring flows throughout, setting the tone for the home’s clean, modern aesthetic. Designed for both everyday living and effortless entertaining, the kitchen offers premium appliances, a generous walk-in pantry, and abundant custom cabinetry. The open-concept living and dining areas seamlessly connect to the outdoor living spaces, creating an ideal setting. The main-level primary suite is a true retreat, complete with heated floors extending through the spa-inspired bathroom and walk-in closet. The luxurious bath showcases Italian pure white marble shower walls, premium Kohler fixtures, and refined finishes that create a peaceful experience. Step outside to your own private resort. The heated 40-foot saltwater fiberglass pool is built within a concrete vault on a micropile foundation for long-term stability. Expansive patios, a fire pit, mature landscaping, and exceptional privacy provide the perfect setting while taking in breathtaking Monument sunsets. Built with an uncompromising focus on quality, the home features an engineered foundation, concrete tile roofing, enhanced insulation, high-efficiency heating and cooling, and an 8kW owned solar system to help offset energy costs. The oversized heated four-car garage is designed with heavy-duty epoxy floors and includes a 10-foot garage door. Bordering open space with direct access to hiking trails, this home offers an unmatched lifestyle in one of the area's most desirable settings. Despite its peaceful surroundings, shopping, dining, and everyday conveniences are just minutes away. With a small HOA and minimal annual dues, you'll enjoy privacy, exclusivity, and the ease of a well-maintained community. This is more than a luxury home-it’s an exceptionally engineered estate where quality craftsmanship, modern design, and an extraordinary setting come together to create a truly one-of-a-kind property.
For sale
$2,850,000
487 Riggs Way, Grand Junction, CO 81507
5beds
6baths
6,430sqft
Single Family Residence
Built in 2020
2.32 Acres Lot
$-- Zestimate®
$443/sqft
$9/mo HOA
What's special
Clean modern aestheticRefined finishesBreathtaking monument sunsetsOversized heated four-car garageFire pitPremium kohler fixturesMature landscaping
- 103 days
- 522
- 36
Zillow last checked:
Listing updated:
Listed by:
SHANNON SIMONS - ANNA AND ASSOCIATES 970-210-1601,
RE/MAX 4000, INC,
ANNA DERBY - ANNA AND ASSOCIATES 970-260-8362,
RE/MAX 4000, INC
Source: GJARA,MLS#: 20263218
Facts & features
Interior
Bedrooms & bathrooms
- Bedrooms: 5
- Bathrooms: 6
Rooms
- Room types: Bonus Room, Den, Family Room, Game Room, Loft
Primary bedroom
- Level: Main
- Dimensions: 15.0 X 21.8
Bedroom 2
- Level: Main
- Dimensions: 13.6 X 14.7
Bedroom 3
- Level: Upper
- Dimensions: 14.3 X 18.4
Bedroom 4
- Level: Upper
- Dimensions: 14.2 X 14.7
Bedroom 5
- Level: Upper
- Dimensions: 19.3 X 15.1
Dining room
- Level: Main
- Dimensions: 15.6 X 11.9
Family room
- Level: Upper
- Dimensions: 31.9 X 22.3
Kitchen
- Level: Main
- Dimensions: 14.10 X 10.8
Laundry
- Level: Main
- Dimensions: 18.3 X 7.3
Living room
- Level: Main
- Dimensions: 21.1 X 21.11
Other
- Level: Main
- Dimensions: 8.10 X 16.10
Heating
- Forced Air, Radiant Floor
Cooling
- Central Air
Appliances
- Included: Dishwasher, Disposal, Gas Oven, Gas Range, Microwave, Refrigerator, Range Hood
- Laundry: Laundry Room
Features
- Wet Bar, Ceiling Fan(s), Dry Bar, Separate/Formal Dining Room, Garden Tub/Roman Tub, Main Level Primary, Pantry, Vaulted Ceiling(s), Walk-In Closet(s), Walk-In Shower, Window Treatments, Loft, Programmable Thermostat
- Flooring: Tile, Wood
- Windows: Window Coverings
- Has fireplace: Yes
- Fireplace features: Electric, Living Room, Other, See Remarks
Interior area
- Total structure area: 6,430
- Total interior livable area: 6,430 sqft
Video & virtual tour
Property
Parking
- Total spaces: 4
- Parking features: Attached, Garage, Garage Door Opener, RV Access/Parking
- Attached garage spaces: 4
Accessibility
- Accessibility features: Accessible Doors, Accessible Hallway(s), Low Threshold Shower
Features
- Levels: Two
- Stories: 2
- Patio & porch: Covered, Deck, Open, Patio
- Exterior features: Hot Tub/Spa, Pool, Sprinkler/Irrigation
- Has private pool: Yes
- Pool features: In Ground
- Has spa: Yes
- Fencing: Partial
Lot
- Size: 2.32 Acres
- Dimensions: 108 x 346 x 308 x 660
- Features: Cleared, Cul-De-Sac, Landscaped, Sprinkler System, Xeriscape
Details
- Parcel number: 294726233001
- Zoning description: PD
Construction
Type & style
- Home type: SingleFamily
- Architectural style: Two Story
- Property subtype: Single Family Residence
Materials
- Other, Stone, See Remarks, Stucco, Wood Frame
- Foundation: Pillar/Post/Pier
- Roof: Concrete,Tile
Condition
- Year built: 2020
Utilities & green energy
- Sewer: Connected
- Water: Public
Green energy
- Energy generation: Solar
- Water conservation: Water-Smart Landscaping
Community & HOA
Community
- Security: Radon Mitigation System
- Subdivision: Rocky Heights Subdivision
HOA
- Has HOA: Yes
- Services included: Common Area Maintenance
- HOA fee: $110 annually
Location
- Region: Grand Junction
- Elevation: 4600
Financial & listing details
- Price per square foot: $443/sqft
- Tax assessed value: $1,704,710
- Annual tax amount: $7,540
- Date on market: 7/2/2026
- Road surface type: Paved
Estimated market value
Not available
Estimated sales range
Not available
Not available
Price history
| Date | Event | Price |
|---|---|---|
| 7/2/2026 | Listed for sale | $2,850,000+1440.5%$443/sqft |
Source: GJARA #20263218 Report a problem | ||
| 10/30/2019 | Sold | $185,000$29/sqft |
Source: GJARA #20194218 Report a problem | ||
| 7/24/2019 | Listed for sale | $185,000+9.5%$29/sqft |
Source: COLDWELL BANKER DISTINCTIVE PROPERTIES #20194218 Report a problem | ||
| 1/24/2018 | Sold | $169,000-5.5%$26/sqft |
Source: GJARA #20170272 Report a problem | ||
| 1/5/2018 | Pending sale | $178,900$28/sqft |
Source: Coldwell Banker Distinctive Properties #20170272 Report a problem | ||
| 1/24/2017 | Listed for sale | $178,900-3.6%$28/sqft |
Source: Coldwell Banker Distinctive Properties #20170272 Report a problem | ||
| 8/16/2005 | Sold | $185,500$29/sqft |
Source: Public Record Report a problem | ||
Public tax history
| Year | Property taxes | Tax assessment |
|---|---|---|
| 2026 | $7,540 +9.7% | $115,920 -29.5% |
| 2025 | $6,872 +0.5% | $164,450 +60% |
| 2024 | $6,838 +20% | $102,750 -3.6% |
| 2023 | $5,697 +288.9% | $106,590 +31.2% |
| 2022 | $1,465 -55.5% | $81,240 +279.8% |
| 2021 | $3,296 | $21,390 -56.6% |
| 2020 | $3,296 +48.9% | $49,300 |
| 2019 | $2,214 | $49,300 +54.5% |
| 2018 | $2,214 -8.2% | $31,900 +10% |
| 2017 | $2,411 | $29,000 -25.9% |
| 2016 | $2,411 -1.5% | $39,150 |
| 2015 | $2,446 -6.3% | $39,150 -6.9% |
| 2014 | $2,610 | $42,050 |
| 2013 | -- | $42,050 +3.6% |
| 2012 | $2,388 | $40,600 |
| 2011 | -- | $40,600 -52.5% |
| 2010 | -- | $85,550 |
| 2009 | -- | $85,550 +47.5% |
| 2008 | $3,671 -7.7% | $58,000 |
| 2007 | $3,977 +91% | $58,000 +92.3% |
| 2006 | $2,082 -8.4% | $30,160 |
| 2005 | $2,272 | $30,160 |
Find assessor info on the county website
Monthly payment
Est. payment
Payment breakdown
Explore the cost of this home by adjusting the details. Changes won't be saved.Climate risks
Neighborhood: 81507
Nearby schools
Schools provided by the listing agent
- Elementary: Broadway
- Middle: Redlands
- High: Grand Junction
Source: GJARA. This data may not be complete. We recommend contacting the local school district to confirm school assignments for this home.
Similar homes
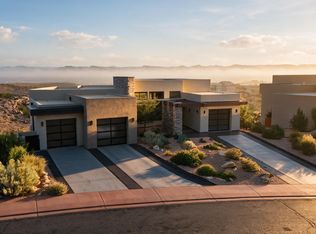
- $2,250,0005 bd4 ba5.9k sqft651 Peony Dr, Grand Junction, CO 81507For Sale
 MLS ID #192694, Arianne Nelson Miller, NextHome Valley Properties. AGSMLS
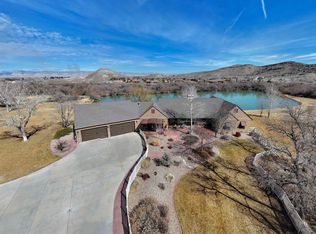
 - $2,099,0004 bd3 ba5.4k sqft338 Red Ridge Ct, Grand Junction, CO 81507For Sale
 MLS ID #20261876, SHANNON SIMONS - ANNA AND ASSOCIATES, RE/MAX 4000, INC. GJARA
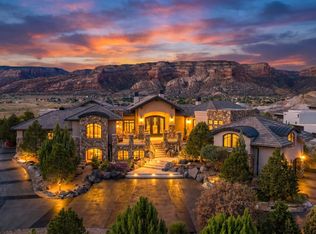
 - $1,999,0004 bd3 ba3.4k sqft2111 Desert Hills Rd, Grand Junction, CO 81507For Sale
 MLS ID #20260036, CAROLINE HARVEY, EXP REALTY, LLC. GJARA
 - $3,750,0004 bd5 ba6.6k sqft2321 Meridian Ct, Grand Junction, CO 81507For Sale
 MLS ID #20262101, ANNE CONNOLLY, RE/MAX 4000, INC. GJARA
