First time on the market! This rare 5.9-acre property is a Duplex! It offers the perfect opportunity for multigenerational living in the county. The 3,200 sq. ft. ranch features two private 1,600 sq. ft. private living units. Each offering 2 bedrooms, 1 full bath, one with a tub and walkin shower. A spacious kitchen is well thoughtout with lots of cabinets and counter space. Each has separate HVAC systems, water heaters, and washer/dryer. The units provide privacy while sharing a stunning 43-foot covered and enclosed porch with a gas fireplace that opens to a beautiful paver patio. The nearly 6-acre setting offers endless possibilities for a barn, workshop, pool, or horses. A concrete pad with water service is already in place for a future outbuilding. A new water line to the home was just installed. Additional acreage may be available. This Multifamily property is being sold as is! Estate/Trust sale.
For sale
Price cut: $35K (10/13)
$539,900
2440 Moler Rd, Goshen, OH 45122
4beds
3,240sqft
Single Family Residence
Built in 1997
5.9 Acres Lot
$-- Zestimate®
$167/sqft
$-- HOA
What's special
Beautiful paver patio
- 92 days
- 930
- 60
Zillow last checked:
Listing updated:
Listed by:
Robert P Marlowe 513-315-8122,
Plum Tree Realty 513-443-5060
Source: Cincy MLS,MLS#: 1887670 Originating MLS: Cincinnati Area Multiple Listing Service
Originating MLS: Cincinnati Area Multiple Listing Service
Facts & features
Interior
Bedrooms & bathrooms
- Bedrooms: 4
- Bathrooms: 2
- Full bathrooms: 2
Primary bedroom
- Features: Walk-In Closet(s), Wall-to-Wall Carpet
- Level: First
- Area: 238
- Dimensions: 14 x 17
Bedroom 2
- Level: First
- Area: 256
- Dimensions: 16 x 16
Bedroom 3
- Level: First
- Area: 210
- Dimensions: 15 x 14
Bedroom 4
- Level: First
- Area: 154
- Dimensions: 14 x 11
Bedroom 5
- Area: 0
- Dimensions: 0 x 0
Primary bathroom
- Features: Shower, Tile Floor, Tub w/Shower
Bathroom 1
- Features: Full
- Level: First
Bathroom 2
- Features: Full
- Level: First
Dining room
- Area: 0
- Dimensions: 0 x 0
Family room
- Area: 0
- Dimensions: 0 x 0
Great room
- Features: Wall-to-Wall Carpet, Window Treatment
- Level: First
- Area: 504
- Dimensions: 21 x 24
Kitchen
- Features: Counter Bar, Eat-in Kitchen, Walkout, Kitchen Island, Window Treatment, Wood Cabinets
- Area: 168
- Dimensions: 12 x 14
Living room
- Area: 0
- Dimensions: 0 x 0
Office
- Area: 0
- Dimensions: 0 x 0
Heating
- Forced Air, Gas
Cooling
- Ceiling Fan(s), Central Air
Appliances
- Included: Oven/Range, Refrigerator, Dryer, Washer, Propane Water Heater, Water Heater (High Efficiency Tank)
Features
- Cathedral Ceiling(s)
- Doors: Multi Panel Doors
- Windows: Double Hung
- Basement: None
Interior area
- Total structure area: 3,240
- Total interior livable area: 3,240 sqft
Property
Parking
- Parking features: Off Street, Driveway
- Has uncovered spaces: Yes
Features
- Levels: One
- Stories: 1
- Has view: Yes
- View description: Trees/Woods
Lot
- Size: 5.9 Acres
- Features: 5 to 9.9 Acres
Details
- Parcel number: 112211B039
- Zoning description: Residential,Multi Family
Construction
Type & style
- Home type: SingleFamily
- Architectural style: Ranch
- Property subtype: Single Family Residence
Materials
- Brick, Vinyl Siding
- Foundation: Slab
- Roof: Shingle
Condition
- New construction: No
- Year built: 1997
Utilities & green energy
- Gas: Propane
- Sewer: Aerobic Septic
- Water: Public
Community & HOA
HOA
- Has HOA: No
Location
- Region: Goshen
Financial & listing details
- Price per square foot: $167/sqft
- Tax assessed value: $422,500
- Annual tax amount: $4,294
- Date on market: 7/21/2026
- Listing terms: No Special Financing
Estimated market value
Not available
Estimated sales range
Not available
Not available
Price history
| Date | Event | Price |
|---|---|---|
| 10/13/2026 | Price change | $539,900-6.1%$167/sqft |
Source:  Cincy MLS #1887670 Report a problem Cincy MLS #1887670 Report a problem | ||
| 8/22/2026 | Price change | $574,900-4.2%$177/sqft |
Source: Cincy MLS #1887670 Report a problem | ||
| 7/21/2026 | Listed for sale | $599,900+361.5%$185/sqft |
Source: Cincy MLS #1887670 Report a problem | ||
| 3/28/1995 | Sold | $130,000$40/sqft |
Source: Public Record Report a problem | ||
Public tax history
| Year | Property taxes | Tax assessment |
|---|---|---|
| 2025 | $4,295 -0.7% | $147,880 |
| 2024 | $4,323 -2.7% | $147,880 -3.3% |
| 2023 | $4,445 +1.8% | $152,920 |
| 2022 | $4,365 -5.6% | $152,920 -3% |
| 2021 | $4,625 +7% | $157,650 |
| 2020 | $4,322 +9.8% | $157,650 +20% |
| 2019 | $3,934 -0.5% | $131,390 |
| 2018 | $3,952 -8.5% | $131,390 |
| 2017 | $4,321 | $131,390 +16.4% |
| 2016 | $4,321 +11% | $112,920 |
| 2015 | $3,892 -4.9% | $112,920 -3.8% |
| 2014 | $4,093 | $117,320 |
Find assessor info on the county website
Monthly payment
Est. payment
Payment breakdown
Explore the cost of this home by adjusting the details. Changes won't be saved.Climate risks
Neighborhood: 45122
Similar homes
- $390,0004 bd2 ba2.3k sqft6833 Shiloh Rd, Goshen, OH 45122For Sale

 MLS ID #1897252, Carnie H. Glover, Redfin Corporation. Cincy MLS
 - $518,0005 bd2 ba2.1k sqft6881 Shiloh Rd, Goshen, OH 45122For Sale
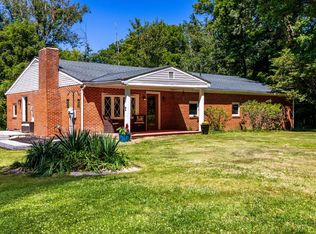 MLS ID #1892035, Sonya J Gyarmati, Keller Williams Advisors. Cincy MLS
 - $620,0003 bd3 ba2.8k sqft6361 State Route 132, Goshen, OH 45122For Sale
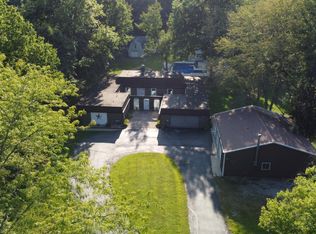 MLS ID #1894651, Albert G Hepp, BuySelf, Inc. Cincy MLS
 - $565,0003 bd3 ba1.9k sqft7248 Thompson Rd, Goshen, OH 45122For Sale
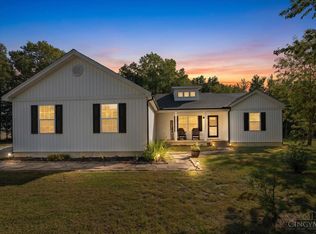 MLS ID #1895948, Pamela S. Socha, GenStone Realty. Cincy MLS
 - $690,0004 bd3 ba2.4k sqft2435 State Route 28, Goshen, OH 45122For SaleMLS ID #1893885, Sherry L. Clements, Howard Hanna Real Estate Serv. Cincy MLS
- $522,2006 bd3 ba3.2k sqft5525 Brushy Fork Rd, Batavia, OH 45103For SaleMLS ID #1881232, Jay Anderson, Plum Tree Realty. Cincy MLS
- $350,0003 bd2 ba1.7k sqft2598 McHenry Rd, Goshen, OH 45122For SaleMLS ID #1888336, Dawn Isenhower, Keller Williams Seven Hills Re. Cincy MLS
- $595,0004 bd3 ba1.9k sqft6572 Rosewood Ln, Goshen, OH 45122For SaleMLS ID #1896249, Lesli D Norris, Coldwell Banker Realty. Cincy MLS
- $395,0004 bd3 ba2k sqft10768 State Route 132, Pleasant Plain, OH 45162For SaleMLS ID #1881118, Sarah N. Ragle, Plum Tree Realty. Cincy MLS
- $449,9003 bd2 ba1.9k sqft2532 State Route 28, Pleasant Plain, OH 45162For SaleMLS ID #1895726, Ryan Saylor, RE/MAX Local Experts. Cincy MLS
- $367,9003 bd3 ba2.1k sqft2142 Shallow Cove Ct, Goshen, OH 45122New ConstructionCincy MLS
- $359,9004 bd2 ba1.8k sqft5201 Woodtop Dr, Loveland, OH 45140For SaleMLS ID #1897876, Allen D. Ernst, Coldwell Banker Realty. Cincy MLS
- $469,9004 bd3 ba2.5k sqft5525 Scarlet Maple Ct, Milford, OH 45150For Sale
 MLS ID #965156, Steve Marquis, Coldwell Banker Heritage. DABR MLS
 - $638,0004 bd4 ba3.1k sqft1753 Goldfinch Ln #87, Milford, OH 45150New ConstructionCincy MLS
- $725,0004 bd2 ba2k sqft9098 Morrow Woodville Rd, Pleasant Plain, OH 45162For SaleMLS ID #1894627, Melissa D. Frank, Sibcy Cline, Inc.. Cincy MLS
- $384,5004 bd3 ba2.4k sqft1716 Parkfield Way, Goshen, OH 45122For SaleMLS ID #1893468, Tammy J. Will, eXp Realty. Cincy MLS
- $459,9004 bd3 ba2.4k sqft6780 Crestbrook Dr, Goshen, OH 45122New ConstructionCincy MLS
