*Motivated Seller* Nestled in Rivers Edge, this beautifully maintained 4-bedroom, 2-bath home offers comfort, style, and breathtaking views. Just seconds from the Rio Grande River and Bosque trails, it showcases New Mexico's natural beauty. Inside, an open floor plan is filled with natural light and stunning Sandia Mountain views. The spacious living area features a cozy gas or wood fireplace, while the gourmet kitchen boasts trend stone countertops, a large island, gas cooktop, and stainless steel appliances. The primary suite is private and newly renovated. Three additional bedrooms provide flexibility. Outside, a low-maintenance backyard with an expansive patio is perfect for enjoying iconic sunsets and breathtaking Sandia mountain views! This home has no poly pipes, full backyard access, space to park an RV, Genair gas stove-electric oven, TREX patio. 8x12 shed in the backyard.
For sale
Price cut: $4.6K (10/12)
$454,900
2441 Manzano Loop NE, Rio Rancho, NM 87144
4beds
2,191sqft
Single Family Residence
Built in 1995
10,018 Square Feet Lot
$453,500 Zestimate®
$208/sqft
$-- HOA
What's special
Full backyard accessTrend stone countertopsGourmet kitchenLarge islandStainless steel appliancesLow-maintenance backyardTrex patio
- 24 days
- 753
- 49
Zillow last checked:
Listing updated:
Listed by:
Robin R Sena 505-429-9247,
G Realty Co. 505-980-9320
Source: SWMLS,MLS#: 1108473
Facts & features
Interior
Bedrooms & bathrooms
- Bedrooms: 4
- Bathrooms: 2
- Full bathrooms: 2
Primary bedroom
- Level: Main
- Area: 192
- Dimensions: 16 x 12
Dining room
- Level: Main
- Area: 120
- Dimensions: 12 x 10
Family room
- Level: Main
- Area: 270
- Dimensions: 18 x 15
Kitchen
- Level: Main
- Area: 135
- Dimensions: 15 x 9
Living room
- Level: Main
- Area: 180
- Dimensions: 18 x 10
Heating
- Central, Natural Gas
Cooling
- Refrigerated
Appliances
- Included: Cooktop, Dishwasher, Disposal, Microwave, Refrigerator
- Laundry: Electric Dryer Hookup
Features
- Ceiling Fan(s), Dual Sinks, High Ceilings, Multiple Living Areas, Main Level Primary
- Flooring: Laminate, Tile
- Windows: Double Pane Windows, Insulated Windows
- Has basement: No
- Has fireplace: Yes
- Fireplace features: Custom, Wood Burning
Interior area
- Total structure area: 2,191
- Total interior livable area: 2,191 sqft
Property
Parking
- Total spaces: 2
- Parking features: Attached, Garage
- Attached garage spaces: 2
Accessibility
- Accessibility features: None
Features
- Levels: One
- Stories: 1
- Patio & porch: Open, Patio
- Exterior features: Private Yard, IrrigationSprinklers
- Fencing: Back Yard,Wall
- Has view: Yes
Lot
- Size: 10,018 Square Feet
- Features: Landscaped, Planned Unit Development, Sprinklers Automatic, Views, Xeriscape
- Residential vegetation: Grassed
Details
- Additional structures: Pergola, Shed(s)
- Parcel number: 1018072053228
- Zoning description: R-1
Construction
Type & style
- Home type: SingleFamily
- Architectural style: Ranch
- Property subtype: Single Family Residence
Materials
- Frame, Stucco
- Foundation: Slab
- Roof: Pitched,Shingle
Condition
- Resale
- New construction: No
- Year built: 1995
Details
- Builder name: Amrep
Utilities & green energy
- Sewer: Public Sewer
- Water: Public
- Utilities for property: Cable Available, Electricity Connected, Natural Gas Connected, Sewer Connected, Underground Utilities, Water Connected
Green energy
- Energy generation: None
- Water conservation: Water-Smart Landscaping
Community & HOA
Community
- Subdivision: Corrales North 3
Location
- Region: Rio Rancho
Financial & listing details
- Price per square foot: $208/sqft
- Tax assessed value: $218,706
- Annual tax amount: $2,555
- Date on market: 8/4/2026
- Cumulative days on market: 68 days
- Listing terms: Cash,Conventional,FHA,VA Loan
- Has irrigation water rights: Yes
- Road surface type: Paved
Estimated market value
$453,500
$431,000 - $476,000
$2,369/mo
Price history
| Date | Event | Price |
|---|---|---|
| 10/12/2026 | Price change | $454,900-1%$208/sqft |
Source:  SWMLS #1108473 Report a problem SWMLS #1108473 Report a problem | ||
| 9/23/2026 | Listed for sale | $459,500-1.1%$210/sqft |
Source: SWMLS #1108473 Report a problem | ||
| 9/16/2026 | Listing removed | $464,500$212/sqft |
Source: SWMLS #1108473 Report a problem | ||
| 9/8/2026 | Price change | $464,500-1.1%$212/sqft |
Source: SWMLS #1108473 Report a problem | ||
| 8/24/2026 | Price change | $469,500-1.2%$214/sqft |
Source: SWMLS #1108473 Report a problem | ||
| 8/4/2026 | Listed for sale | $475,000+8.2%$217/sqft |
Source: SWMLS #1108473 Report a problem | ||
| 4/9/2025 | Sold | -- |
Source: SWMLS #1078761 Report a problem | ||
| 3/10/2025 | Pending sale | $439,000$200/sqft |
Source: SWMLS #1078761 Report a problem | ||
| 2/22/2025 | Listed for sale | $439,000$200/sqft |
Source: SWMLS #1078761 Report a problem | ||
Public tax history
| Year | Property taxes | Tax assessment |
|---|---|---|
| 2025 | $2,474 -0.2% | $72,902 +3% |
| 2024 | $2,479 +2.7% | $70,779 +3% |
| 2023 | $2,413 +2% | $68,717 +3% |
| 2022 | $2,365 +0.9% | $66,716 +3% |
| 2021 | $2,345 | $64,773 |
| 2020 | $2,345 -0.7% | $64,773 |
| 2019 | $2,361 +9.6% | $64,773 +3% |
| 2018 | $2,154 -11% | $62,886 |
| 2017 | $2,420 | $62,886 -1.5% |
| 2016 | $2,420 +5.2% | $63,843 +3% |
| 2014 | $2,299 | $61,983 -10.9% |
| 2013 | $2,299 | $69,587 -67.6% |
| 2011 | -- | $214,762 |
Find assessor info on the county website
Monthly payment
Est. payment
Payment breakdown
Explore the cost of this home by adjusting the details. Changes won't be saved.Climate risks
Neighborhood: River's Edge
Nearby schools
Schools provided by the listing agent
- High: V. Sue Cleveland
Source: SWMLS. This data may not be complete. We recommend contacting the local school district to confirm school assignments for this home.
- $391,3003 bd2 ba1.9k sqft2445 Manzano Loop NE, Rio Rancho, NM 87144Off Market
- $388,8003 bd2 ba1.9k sqft2437 Manzano Loop NE, Rio Rancho, NM 87144Off Market
- $388,1003 bd2 ba1.7k sqft2421 Manzano Loop NE, Rio Rancho, NM 87144Off Market
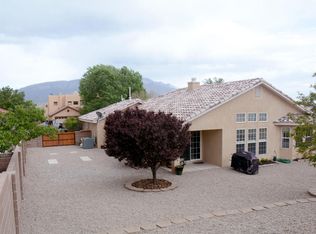
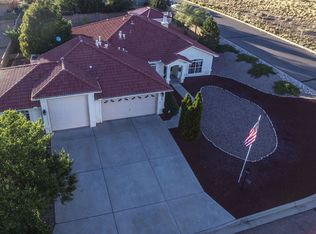
- $519,8005 bd3 ba2.9k sqft2425 Manzano Loop NE, Rio Rancho, NM 87144Off Market
Similar homes
- $484,0003 bd2 ba1.8k sqft5725 Rio Pinos Rd NE, Rio Rancho, NM 87144For Sale
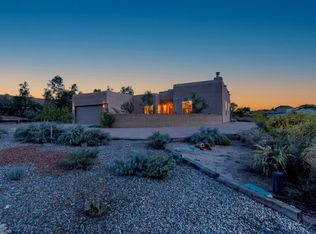 MLS ID #1112057, Sofia E Williams, Realty One of New Mexico. SWMLS
 - $505,0004 bd3 ba2.4k sqft1531 Acapulco Rd NE, Rio Rancho, NM 87144For Sale
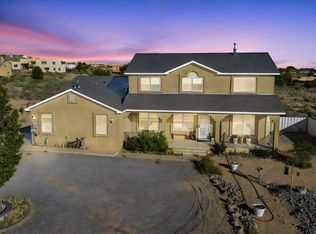 MLS ID #1109934, Jolie Christine Lohmann, LPT Realty. SWMLS
 - $395,0004 bd3 ba2.1k sqft7143 Raleigh Hills Dr NE, Rio Rancho, NM 87144For Sale
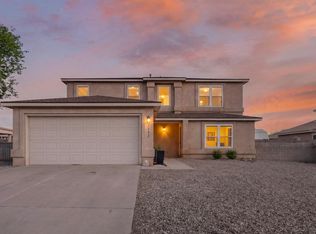 MLS ID #1109072, Robert Andrew Rickert, Redfin Corporation. SWMLS
 - $390,0004 bd2 ba1.9k sqft6125 Chaco Canyon Dr NE, Rio Rancho, NM 87144For Sale
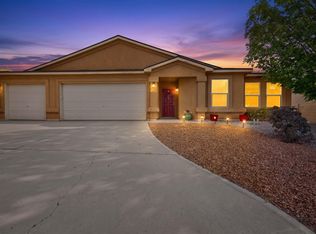 MLS ID #1110199, Agnes D Leyba-Cruz, Realty One of New Mexico. SWMLS
