Welcome to this super spacious Southwest-style home in a fantastic, calm, and quiet Rio Rancho neighborhood next to great schools. Enjoy abundant natural light and an open floor plan in this ready-to-move-in property.The main level features a chef-inspired kitchen with abundant cabinetry, quartz countertops, a large island, new stainless-steel microwave, and gas stove. You'll also find a breakfast nook, formal dining room, formal living room, and an additional family room.Wood-floor stairs lead to the second level and a large loft ideal as a rec room, exercise space, or study. The spacious primary bedroom easily accommodates all your furniture, complemented by three additional generously sized bedrooms.Outside, the spacious backyard offers plenty of green space, shade, and low-maintenance living--perfect for family gatherings and entertaining.Don't miss this opportunity to own a truly spacious home in a peaceful, convenient location. Schedule your showing today!
For sale
$415,000
3032 Cochiti St NE, Rio Rancho, NM 87144
4beds
3,079sqft
Single Family Residence
Built in 2006
6,098 Square Feet Lot
$412,800 Zestimate®
$135/sqft
$56/mo HOA
What's special
Additional family roomLow-maintenance livingLarge islandChef-inspired kitchenSpacious primary bedroomNew stainless-steel microwaveSpacious backyard
- 35 days
- 281
- 20
Zillow last checked:
Listing updated:
Listed by:
K2 Omni Group 505-750-2837,
EXP Realty, LLC 505-750-2837,
Sebastian Solis Chavez 505-908-8052,
EXP Realty, LLC
Source: SWMLS,MLS#: 1108855
Facts & features
Interior
Bedrooms & bathrooms
- Bedrooms: 4
- Bathrooms: 3
- Full bathrooms: 2
- 1/2 bathrooms: 1
Primary bedroom
- Level: Second
- Area: 329.32
- Dimensions: 21.11 x 15.6
Dining room
- Level: First
- Area: 148.35
- Dimensions: 12.9 x 11.5
Family room
- Level: First
- Area: 285.8
- Dimensions: 21.8 x 13.11
Kitchen
- Level: First
- Area: 232.56
- Dimensions: 13.6 x 17.1
Living room
- Level: First
- Area: 144.43
- Dimensions: 11.11 x 13
Heating
- Central, Forced Air, Natural Gas
Cooling
- Refrigerated
Appliances
- Included: Dishwasher, Free-Standing Electric Range, Refrigerator
- Laundry: Washer Hookup, Electric Dryer Hookup, Gas Dryer Hookup
Features
- Ceiling Fan(s), Garden Tub/Roman Tub, Loft, Multiple Living Areas, Skylights
- Flooring: Tile, Vinyl
- Windows: Double Pane Windows, Insulated Windows, Skylight(s)
- Has basement: No
- Number of fireplaces: 1
- Fireplace features: Gas Log
Interior area
- Total structure area: 3,079
- Total interior livable area: 3,079 sqft
Property
Parking
- Total spaces: 2
- Parking features: Garage
- Garage spaces: 2
Features
- Levels: Two
- Stories: 2
- Exterior features: Private Yard
- Fencing: Wall
Lot
- Size: 6,098 Square Feet
Details
- Additional structures: Storage
- Parcel number: 1011073058125
- Zoning description: R-1
Construction
Type & style
- Home type: SingleFamily
- Architectural style: Pueblo
- Property subtype: Single Family Residence
Materials
- Frame, Stucco, Rock
- Roof: Flat,Tar/Gravel
Condition
- Resale
- New construction: No
- Year built: 2006
Utilities & green energy
- Sewer: Public Sewer
- Water: Public
- Utilities for property: Cable Available, Electricity Connected, Natural Gas Connected, Phone Available, Sewer Connected, Water Connected
Green energy
- Energy generation: None
Community & HOA
Community
- Subdivision: Northern Meadows 14
HOA
- Has HOA: Yes
- Services included: Common Areas
- HOA fee: $56 monthly
Location
- Region: Rio Rancho
Financial & listing details
- Price per square foot: $135/sqft
- Tax assessed value: $293,268
- Annual tax amount: $3,523
- Date on market: 8/9/2026
- Cumulative days on market: 36 days
- Listing terms: Cash,Conventional,FHA,VA Loan
Estimated market value
$412,800
$392,000 - $433,000
$3,056/mo
Price history
| Date | Event | Price |
|---|---|---|
| 8/10/2026 | Listed for sale | $415,000-2.4%$135/sqft |
Source:  SWMLS #1108855 Report a problem SWMLS #1108855 Report a problem | ||
| 6/5/2026 | Listing removed | $425,000$138/sqft |
Source: SWMLS #1100820 Report a problem | ||
| 5/27/2026 | Pending sale | $425,000$138/sqft |
Source: SWMLS #1100820 Report a problem | ||
| 3/31/2026 | Listed for sale | $425,000+2.4%$138/sqft |
Source: SWMLS #1100820 Report a problem | ||
| 11/27/2025 | Listing removed | $415,000$135/sqft |
Source: SWMLS #1093238 Report a problem | ||
| 8/1/2025 | Listed for sale | $415,000+0%$135/sqft |
Source:  SFARMLS #202503498 Report a problem SFARMLS #202503498 Report a problem | ||
| 6/21/2025 | Listing removed | $414,900$135/sqft |
Source: SWMLS #1084479 Report a problem | ||
| 5/22/2025 | Listed for sale | $414,9000%$135/sqft |
Source: SWMLS #1084479 Report a problem | ||
| 4/19/2025 | Listing removed | $415,000$135/sqft |
Source: SWMLS #1077031 Report a problem | ||
| 1/24/2025 | Listed for sale | $415,000-2.3%$135/sqft |
Source: SWMLS #1077031 Report a problem | ||
| 8/10/2024 | Listing removed | -- |
Source: SWMLS #1062908 Report a problem | ||
| 7/31/2024 | Listed for sale | $424,900$138/sqft |
Source: SWMLS #1062908 Report a problem | ||
| 7/21/2024 | Listing removed | -- |
Source: SWMLS #1062908 Report a problem | ||
| 6/14/2024 | Listed for sale | $424,900$138/sqft |
Source: SWMLS #1065101 Report a problem | ||
| 5/29/2024 | Listing removed | -- |
Source: SWMLS #1062908 Report a problem | ||
| 5/15/2024 | Listed for sale | $424,900+49.1%$138/sqft |
Source: SWMLS #1062908 Report a problem | ||
| 6/30/2020 | Sold | -- |
Source: SWMLS #968754 Report a problem | ||
| 6/26/2020 | Pending sale | $284,900$93/sqft |
Source: RE/MAX SELECT #968754 Report a problem | ||
| 6/25/2020 | Listed for sale | $284,900$93/sqft |
Source: RE/MAX SELECT #968754 Report a problem | ||
| 6/9/2020 | Pending sale | $284,900$93/sqft |
Source: RE/MAX SELECT #968754 Report a problem | ||
| 5/22/2020 | Listed for sale | $284,900+1.8%$93/sqft |
Source: RE/MAX SELECT #968754 Report a problem | ||
| 3/19/2020 | Listing removed | $279,900$91/sqft |
Source: RE/MAX SELECT #964259 Report a problem | ||
| 3/4/2020 | Price change | $279,900-1.8%$91/sqft |
Source: RE/MAX SELECT #962907 Report a problem | ||
| 2/21/2020 | Listed for sale | $284,900+19.7%$93/sqft |
Source: RE/MAX SELECT #962907 Report a problem | ||
| 7/3/2019 | Listing removed | $238,000$77/sqft |
Source: Coldwell Banker Legacy #945371 Report a problem | ||
| 7/2/2019 | Sold | -- |
Source: SWMLS #945371 Report a problem | ||
| 4/4/2019 | Sold | -- |
Source: Public Record Report a problem | ||
Public tax history
| Year | Property taxes | Tax assessment |
|---|---|---|
| 2025 | $3,411 -0.3% | $97,756 +3% |
| 2024 | $3,421 +2.6% | $94,909 +3% |
| 2023 | $3,333 +1.9% | $92,145 +3% |
| 2022 | $3,270 0% | $89,461 +2.2% |
| 2021 | $3,270 +18.6% | $87,521 +18.6% |
| 2020 | $2,757 +19.7% | $73,801 +20.5% |
| 2019 | $2,303 +9.5% | $61,229 +3% |
| 2018 | $2,103 -4.1% | $59,446 +3% |
| 2017 | $2,193 | $57,715 +3% |
| 2016 | $2,193 -3.2% | $56,034 -5.2% |
| 2014 | $2,265 | $59,095 +9.5% |
| 2013 | $2,265 | $53,991 |
Find assessor info on the county website
Monthly payment
Est. payment
Payment breakdown
Explore the cost of this home by adjusting the details. Changes won't be saved.Climate risks
Neighborhood: Northern Meadows
Nearby schools
Schools provided by the listing agent
- Elementary: Cielo Azul
- Middle: Rio Rancho
Source: SWMLS. This data may not be complete. We recommend contacting the local school district to confirm school assignments for this home.
Similar homes
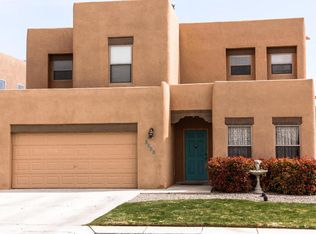
- $359,0005 bd3 ba2.2k sqft816 Toadlena Meadows Dr NE, Rio Rancho, NM 87144For Sale
 MLS ID #1107047, Jennifer L Atchley, Berkshire Hathaway NM Prop. SWMLS
 - $410,0004 bd3 ba2.4k sqft1267 Mirador Loop NE, Rio Rancho, NM 87144For Sale
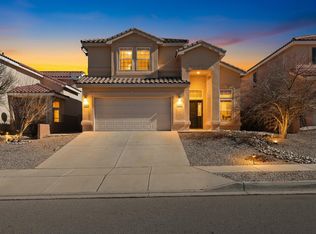 MLS ID #1097840, New Mexico Home Group, New Mexico Home Group Realty. SWMLS
 - $365,0004 bd3 ba2.1k sqft3700 Rancher Loop NE, Rio Rancho, NM 87144For Sale
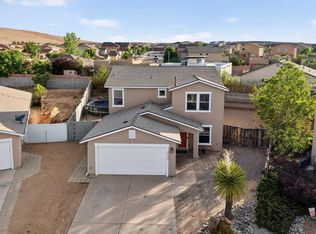 MLS ID #1108085, Bernice Ann Gentry, Vista Encantada Realtors, LLC. SWMLS
 - $390,0004 bd2 ba1.9k sqft6125 Chaco Canyon Dr NE, Rio Rancho, NM 87144For Sale
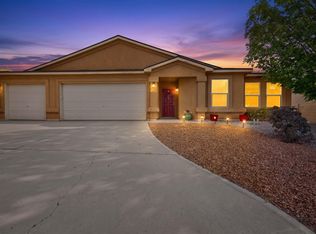 MLS ID #1110199, Agnes D Leyba-Cruz, Realty One of Santa Fe. SWMLS
