Experience elevated lakeside living in this exceptional LUXURY NEW CONSTRUCTION LAKEHOUSE estate on the Peninsula of Possum Kingdom Lake. A brand new boat dock is being designed and installed. Situated on a 0.533-acre lot, this thoughtfully designed 5,231 sq ft home blends timeless materials with modern luxury and a lake ready lifestyle. The exterior features cedar wood shake and Grey Granbury stone, delivering lasting curb appeal. Step inside to a grand open concept living area with soaring vaulted ceilings and floor to ceiling windows that capture stunning lake views and fill the home with natural light. The chef’s kitchen offers a large island, custom cabinetry, and seamlessly flows into the living space, anchored by a striking stone fireplace, ideal for entertaining or relaxed lake living. The private primary suite on the main level is a true retreat with huge views, dual vanities, and a spacious walk in closet. Above the garage is a separate In Law suite, complete with a kitchenette that adds even more private guest accommodations. Designed for lake life, the home includes wood and tile flooring, a lakeside mudroom entry for easy “drip dry” access, and dedicated storage for lake toys. IMAGINE breathtaking expansive lakeviews from upper and lower covered patios overlooking Broadway, the deepest, widest part of PK LAKE. Perfect for Summer sunsets!
New construction
$4,400,000
2441 Upper Burma Rd, Graford, TX 76449
6beds
5,231sqft
Single Family Residence
Built in 2026
0.53 Acres Lot
$4,129,300 Zestimate®
$841/sqft
$32/mo HOA
What's special
Striking stone fireplaceFloor to ceiling windowsLakeside mudroom entryWood and tile flooringNatural lightSpacious walk in closetStunning lake views
- 187 days
- 151
- 4
Zillow last checked:
Listing updated:
Listed by:
Lars Hanssen 0774726 (940)779-1111,
Possum Kingdom Real Estate 940-779-1111,
Jonathan Fowler 0704463 940-257-5353,
Possum Kingdom Real Estate
Source: NTREIS,MLS#: 21207192
Facts & features
Interior
Bedrooms & bathrooms
- Bedrooms: 6
- Bathrooms: 8
- Full bathrooms: 7
- 1/2 bathrooms: 1
Primary bedroom
- Features: Built-in Features, Ceiling Fan(s), En Suite Bathroom, Walk-In Closet(s)
- Level: First
- Dimensions: 15 x 18
Primary bathroom
- Features: Built-in Features, Double Vanity, En Suite Bathroom, Garden Tub/Roman Tub, Linen Closet, Sink, Separate Shower
- Level: First
- Dimensions: 14 x 16
Living room
- Features: Built-in Features, Ceiling Fan(s), Fireplace
- Level: First
- Dimensions: 30 x 18
Heating
- Central
Cooling
- Central Air
Appliances
- Included: Built-In Refrigerator, Dishwasher, Electric Cooktop, Electric Range, Ice Maker, Refrigerator, Tankless Water Heater, Vented Exhaust Fan, Washer, Wine Cooler
- Laundry: Laundry in Utility Room
Features
- Built-in Features, Cathedral Ceiling(s), High Speed Internet, Kitchen Island, Open Floorplan, Pantry, Vaulted Ceiling(s), Walk-In Closet(s), Wired for Sound
- Flooring: Tile, Wood
- Has basement: No
- Number of fireplaces: 1
- Fireplace features: Gas Log, Gas Starter, Stone
Interior area
- Total interior livable area: 5,231 sqft
Video & virtual tour
Property
Parking
- Total spaces: 3
- Parking features: Garage, Gravel, Open
- Attached garage spaces: 3
- Has uncovered spaces: Yes
Features
- Levels: Multi/Split
- Patio & porch: Covered, Deck
- Exterior features: Deck, Fire Pit, Outdoor Shower
- Pool features: None
- Has view: Yes
- View description: Water
- Has water view: Yes
- Waterfront features: Lake Front, Waterfront
- Body of water: Possum Kingdom
Lot
- Size: 0.53 Acres
- Features: Waterfront, Retaining Wall
Details
- Parcel number: 22429
Construction
Type & style
- Home type: SingleFamily
- Architectural style: Craftsman,Contemporary/Modern
- Property subtype: Single Family Residence
Materials
- Rock, Stone, Wood Siding
- Foundation: Combination, Slab
- Roof: Composition
Condition
- New construction: Yes
- Year built: 2026
Utilities & green energy
- Sewer: Septic Tank
- Water: Community/Coop
- Utilities for property: Electricity Available, Overhead Utilities, Septic Available, Water Available
Community & HOA
Community
- Subdivision: Peninsula
HOA
- Has HOA: Yes
- Services included: Trash
- HOA fee: $382 annually
- HOA name: Patterson Pk Land Partnership
- HOA phone: 817-784-2014
Location
- Region: Graford
Financial & listing details
- Price per square foot: $841/sqft
- Tax assessed value: $582,130
- Annual tax amount: $8,034
- Date on market: 4/21/2026
- Cumulative days on market: 188 days
- Listing terms: Cash,Conventional,1031 Exchange
Estimated market value
$4,129,300
$3.92M - $4.34M
Not available
Price history
| Date | Event | Price |
|---|---|---|
| 4/21/2026 | Listed for sale | $4,400,000+528.6%$841/sqft |
Source: NTREIS #21207192 Report a problem | ||
| 9/20/2024 | Sold | -- |
Source: NTREIS #20692301 Report a problem | ||
| 9/4/2024 | Pending sale | $700,000$134/sqft |
Source: NTREIS #20692301 Report a problem | ||
| 8/11/2024 | Contingent | $700,000$134/sqft |
Source: NTREIS #20692301 Report a problem | ||
| 8/6/2024 | Listed for sale | $700,000$134/sqft |
Source: NTREIS #20692301 Report a problem | ||
| 8/1/2024 | Listing removed | -- |
Source: NTREIS #20521071 Report a problem | ||
| 2/1/2024 | Listed for sale | $700,000+0%$134/sqft |
Source: NTREIS #20521071 Report a problem | ||
| 5/24/2023 | Listing removed | -- |
Source: NTREIS #20335562 Report a problem | ||
| 5/23/2023 | Listed for sale | $699,999$134/sqft |
Source: NTREIS #20335562 Report a problem | ||
| 4/5/2023 | Listing removed | -- |
Source: NTREIS #20116505 Report a problem | ||
| 3/9/2023 | Listed for sale | $699,999$134/sqft |
Source: NTREIS #20116505 Report a problem | ||
| 2/17/2023 | Contingent | $699,999$134/sqft |
Source: NTREIS #20116505 Report a problem | ||
| 2/15/2023 | Price change | $699,999-6.7%$134/sqft |
Source: NTREIS #20116505 Report a problem | ||
| 12/9/2022 | Price change | $749,999-6.3%$143/sqft |
Source: NTREIS #20116505 Report a problem | ||
| 7/17/2022 | Listed for sale | $799,999+100.5%$153/sqft |
Source: NTREIS #20116505 Report a problem | ||
| 8/10/2020 | Sold | -- |
Source: Agent Provided Report a problem | ||
| 8/3/2020 | Pending sale | $399,000$76/sqft |
Source: Pondera Properties #13751184 Report a problem | ||
| 8/1/2019 | Listed for sale | $399,000-6.1%$76/sqft |
Source: Berkshire HathawayHS Pondera #13751184 Report a problem | ||
| 9/25/2018 | Listed for sale | $425,000$81/sqft |
Source: Berkshire HathawayHS Pondera #13751184 Report a problem | ||
Public tax history
| Year | Property taxes | Tax assessment |
|---|---|---|
| 2025 | $8,034 +18.6% | $582,130 +25.7% |
| 2024 | $6,777 -0.8% | $463,000 |
| 2023 | $6,833 +42.6% | $463,000 +48.9% |
| 2022 | $4,791 -28% | $310,890 -18.6% |
| 2021 | $6,653 +45.2% | $381,950 +54.8% |
| 2020 | $4,581 -27.9% | $246,690 -27.3% |
| 2019 | $6,352 +3.4% | $339,390 +4.6% |
| 2018 | $6,144 +1.6% | $324,440 |
| 2017 | $6,049 -21.1% | $324,440 -22.3% |
| 2016 | $7,668 +8.7% | $417,400 +1.4% |
| 2015 | $7,051 | $411,500 +2.9% |
| 2014 | $7,051 | $400,090 |
Find assessor info on the county website
Monthly payment
Est. payment
Payment breakdown
Explore the cost of this home by adjusting the details. Changes won't be saved.Climate risks
Neighborhood: 76449
Nearby schools


Similar homes
- $3,995,0004 bd5 ba4.7k sqft2449 Upper Burma Rd, Graford, TX 76449For Sale
 MLS ID #21319086, Merit Holstein. NTREIS
 - $5,250,0005 bd5 ba5.3k sqft1011 Possum Point, Graford, TX 76449For Sale
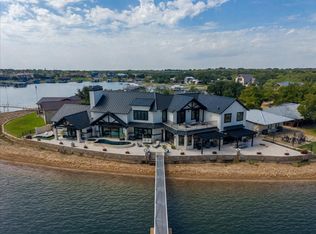 MLS ID #21385630, Clay Springer. NTREIS
 - $3,499,0004 bd5 ba4k sqft1009 Cardinal Cv, Graford, TX 76449For Sale
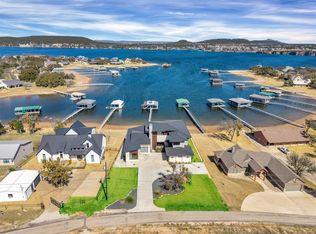 MLS ID #21203086, Michael Avidon. NTREIS
 - $3,449,0006 bd8 ba5.5k sqft7105 W Hells Gate Dr, Strawn, TX 76475For Sale
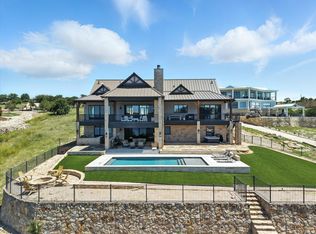 MLS ID #21129905, Brooke Smart. NTREIS
