THE ONE YOU'VE BEEN WAITING FOR LUXURY, PRIVACY, PANORAMIC VIEWS & RESORT-STYLE LIVING! Welcome to an extraordinary private estate where luxury, space, and breathtaking views come together in one exceptional setting. Perched on one of the most coveted streets in the prestigious gated West Hills community, this remarkable cul-de-sac residence sits on an expansive 30,000+ sq. ft. lot and offers a rare combination of privacy, tranquility, and spectacular 360-degree city light, mountain, and neighborhood views. From the moment you arrive, it is clear this home is truly exceptional. Offering nearly 4,000 sq. ft. of sophisticated living space, the residence features 6 bedrooms, 5 bathrooms, a dramatic formal entry, expansive living areas, oversized rooms, a loft, parlor, and a highly desirable main-level bedroom with en-suite bath. The home has been extensively upgraded with hundreds of thousands of dollars in improvements, while more than $600,000 has been invested in the landscaping and outdoor living experience. Every detail has been thoughtfully curated for elevated everyday living and effortless entertaining. Custom cabinetry, designer lighting, premium finishes, smart-home technology, spacious walk-in closets, and exceptional architectural details create an atmosphere of refined luxury throughout. Two oversized balconies provide front-row seats to unforgettable sunsets and sweeping panoramic views. The chef's kitchen is an entertainer's dream, featuring top-of-the-line appliances, an oversized custom island with generous seating, and abundant cabinetry. Four built-in wine refrigerators throughout the home add an impressive touch for hosting intimate gatherings or grand celebrations. The primary suite is a private sanctuary, offering generous proportions, breathtaking views, a sophisticated dry bar with refrigerator, dual walk-in closets, and a spa-inspired bathroom. Unwind in the soaking tub, oversized walk-in shower, or enjoy the dual vanities and beautifully appointed finishes designed to create a true five-star retreat. Technology and efficiency are seamlessly integrated throughout, including smart locks, wired 5.1 surround sound, whole-home surge protection, a Level 2 EV charger, and fully paid Tesla solar - providing both modern convenience and meaningful long-term value. Then step outside and discover your own private resort. The spectacular grounds feature a heated in-ground saltwater pool and spa, built-in fire pit, expansive entertaining areas, and beautifully designed landscaping that transforms the property into an extraordinary year-round destination. The rare private hillside provides an incredible sense of space and offers exciting possibilities for future expansion, recreation, or customization. A 3-car attached garage, oversized driveway, ample parking, dual-zone HVAC, and low HOA further enhance the home's functionality and value. Residents also enjoy access to an impressive collection of gated-community amenities, including pools, spa, clubhouse, parks, playgrounds, and BBQ areas.Ideally positioned near award-winning schools, premier shopping, exceptional dining, entertainment, and convenient freeway access, this is more than a home, it is a lifestyle. Rarely does a property offer this level of privacy, lot size, views, upgrades, outdoor living, and resort-style amenities in one extraordinary package. Come experience it for yourself, once you see the views, the grounds, and the lifestyle this estate offers, you won't want to leave. Come see yourself!
For sale
Price cut: $55K (8/14)
$1,995,000
28236 Forge Ct, Valencia, CA 91354
6beds
3,959sqft
:
Get pre-qualified$13,080/mo
Residential, Single Family Residence
Built in 2016
0.7 Acres Lot
$1,947,800 Zestimate®
$504/sqft
$166/mo HOA
What's special
- 1 day |
- 268 |
- 15 |
Zillow last checked:
Listing updated:
Listed by:
Lisette Beck DRE # 01966679 818-277-4366,
Judy Graff Properties 818-370-4837
Source: CLAW,MLS#: 26871923
Facts & features
Interior
Bedrooms & bathrooms
- Bedrooms: 6
- Bathrooms: 5
- Full bathrooms: 5
Rooms
- Room types: Dining Room, Office, Patio Covered, Living Room, Loft, Entry, Family Room, Formal Entry, In-Law Suite, Walk-In Closet
Heating
- Forced Air
Cooling
- Dual
Appliances
- Included: Barbeque, Range/Oven, Refrigerator
- Laundry: Upper Level, Laundry Room
Features
- Built-Ins
- Flooring: Mixed
- Doors: Sliding Doors
- Has fireplace: Yes
- Fireplace features: Fire Pit, Living Room
Interior area
- Total structure area: 3,959
- Total interior livable area: 3,959 sqft
Property
Parking
- Total spaces: 3
- Parking features: Garage - 3 Car, Oversized, Driveway
- Garage spaces: 3
- Has uncovered spaces: Yes
Features
- Levels: Two
- Entry location: Foyer
- Exterior features: Balcony, Barbecue
- Has private pool: Yes
- Pool features: Salt Water, In Ground, Heated, Association, Private
- Has spa: Yes
- Spa features: Private, Association Spa, In Ground, Heated
- Has view: Yes
- View description: Tree Top, Mountain(s), City Lights, City, Valley, Pool
- Has water view: Yes
Lot
- Size: 0.7 Acres
Details
- Additional structures: None
- Parcel number: 2810133008
- Zoning: LCA25*
- Special conditions: Standard
Construction
Type & style
- Home type: SingleFamily
- Architectural style: Contemporary
- Property subtype: Residential, Single Family Residence
Condition
- Year built: 2016
Utilities & green energy
Green energy
- Energy generation: Solar
Community & HOA
Community
- Security: Gated, Alarm System
HOA
- Has HOA: Yes
- Amenities included: Clubhouse, Gated, Fire Pit, Pool, Spa/Hot Tub, Playground
- HOA fee: $166 monthly
Location
- Region: Valencia
Financial & listing details
- Price per square foot: $504/sqft
- Tax assessed value: $1,442,520
- Annual tax amount: $22,553
- Date on market: 8/14/2026
Estimated market value
$1,947,800
$1.85M - $2.05M
$7,910/mo
Price history
| Date | Event | Price |
|---|---|---|
| 8/14/2026 | Price change | $1,995,000-2.7%$504/sqft |
Source:  CLAW #26871923 Report a problem CLAW #26871923 Report a problem | ||
| 7/18/2026 | Price change | $2,049,999-2.1%$518/sqft |
Source: CLAW #26835169 Report a problem | ||
| 5/20/2026 | Listed for sale | $2,095,000+64.3%$529/sqft |
Source: CLAW #26835169 Report a problem | ||
| 8/27/2020 | Sold | $1,275,000-1.9%$322/sqft |
Source: CRISNet / SRAR #SR20113193 Report a problem | ||
| 7/11/2020 | Price change | $1,300,000-8.8%$328/sqft |
Source: RE/MAX of Valencia #SR20113193 Report a problem | ||
| 6/12/2020 | Listed for sale | $1,425,000+29.3%$360/sqft |
Source: RE/MAX of Valencia #SR20113193 Report a problem | ||
| 3/27/2020 | Sold | $1,102,000-0.4%$278/sqft |
Source: Public Record Report a problem | ||
| 9/7/2016 | Sold | $1,106,500$279/sqft |
Source: Public Record Report a problem | ||
Public tax history
| Year | Property taxes | Tax assessment |
|---|---|---|
| 2025 | $22,553 +3.8% | $1,442,520 +2% |
| 2024 | $21,737 +2.3% | $1,414,236 +2% |
| 2023 | $21,247 -5.4% | $1,386,506 +2% |
| 2022 | $22,454 +4.5% | $1,359,320 +6.6% |
| 2021 | $21,494 +5.7% | $1,275,000 +8.6% |
| 2020 | $20,343 | $1,173,695 +2% |
| 2019 | $20,343 +3.2% | $1,150,682 +2% |
| 2018 | $19,710 | $1,128,120 +2% |
| 2017 | $19,710 +1.6% | $1,106,000 +626.3% |
| 2016 | $19,397 +185.5% | $152,287 +1.5% |
| 2015 | $6,795 | $150,000 |
Find assessor info on the county website
Monthly payment
Est. payment
Payment breakdown
Explore the cost of this home by adjusting the details. Changes won't be saved.Climate risks
Neighborhood: Valencia
Nearby schools
GreatSchools rating
- 9/10West Creek AcademyGrades: K-6Distance: 0.6 mi
- 8/10Rio Norte Junior High SchoolGrades: 7-8Distance: 0.9 mi
- 10/10Valencia High SchoolGrades: 9-12Distance: 0.8 mi
- $1,690,7005 bd5 ba3.7k sqft28248 Forge Ct, Valencia, CA 91354Off Market

- $1,476,5005 bd5 ba3.7k sqft28220 Forge Ct, Valencia, CA 91354Off Market
- $1,719,9005 bd5 ba3.8k sqft28253 Forge Ct, Valencia, CA 91354Off Market
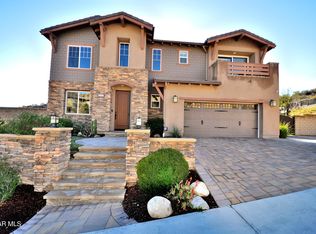
- $1,431,1005 bd5 ba3.8k sqft28253 Forge Ct., Valencia, CA 91354Off Market
- $1,545,0005 bd5 ba3.9k sqft28231 Forge Ct, Valencia, CA 91354Off Market
- $2,100,0005 bd5 ba3.9k sqft28265 Forge Ct, Valencia, CA 91354Sold
- $1,235,7005 bd4 ba3.4k sqft28135 Anvil Ct, Santa Clarita, CA 91354Off Market
- $1,344,0005 bd5 ba3.9k sqft28131 N Anvil Ct, Santa Clarita, CA 91354Off Market
A local agent can set up tours, give advice and negotiate with sellers.
Similar homes
- $2,195,0005 bd6 ba5k sqft24198 N Camino Cascada, Valencia, CA 91354For Sale
 MLS ID #26845105, Geoffrey Frid DRE # 02089672, Compass. CLAW
 - $1,869,9905 bd6 ba4.5k sqft29701 Calle La Roca, Santa Clarita, CA 91354New Construction
 Lennar Homes
 - $1,899,9995 bd5 ba3.7k sqft27762 Lens Way, Valencia, CA 91381For Sale
 MLS ID #CV26143661, Chris Jinna, VISMAR REAL ESTATE. CRMLS
 - $1,799,9997 bd6 ba4.3k sqft25514 Brighton Pl, Stevenson Ranch, CA 91381For Sale
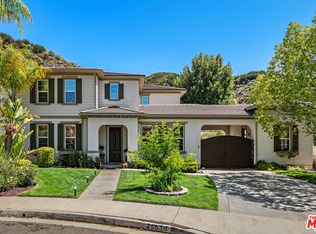 MLS ID #26842225, Rosalind Armitage DRE # 01944250, Coldwell Banker Realty. CLAW
 - $1,709,9904 bd5 ba4.1k sqft29705 Calle La Roca, Santa Clarita, CA 91354New ConstructionLennar Homes
- $2,099,9995 bd5 ba4.9k sqft20274 Via Medici, Porter Ranch, CA 91326For SaleMLS ID #26870035, Robin Gaur DRE # 01832992, Compass. CLAW
- $1,629,9904 bd5 ba4.6k sqft29721 Calle La Roca, Santa Clarita, CA 91354New ConstructionLennar Homes
- $1,075,0004 bd3 ba2.4k sqft23707 Bluestone Pl, Santa Clarita, CA 91354For SaleMLS ID #SR26154754, Cynthia Lesinski, Real Broker. CRMLS
- $1,259,0005 bd4 ba3.3k sqft29566 Camino Azar, Valencia, CA 91354For SaleMLS ID #26005841, Rima Rafeh. GAVAR
- $2,440,0005 bd5 ba4.7k sqft24950 Old Stone Way, Stevenson Ranch, CA 91381For SaleMLS ID #26785033, Ilgun Han DRE # 02056558, Choice 100 Realty, Inc.. CLAW
- $1,519,9904 bd4 ba3.4k sqft29713 Calle La Roca, Santa Clarita, CA 91354New ConstructionLennar Homes
- $1,489,9904 bd4 ba3.8k sqft29717 Calle La Roca, Santa Clarita, CA 91354New ConstructionLennar Homes
- $1,550,0004 bd3 ba2.6k sqft20715 Butternut Cir, Northridge, CA 91326For SaleMLS ID #26869609, Robin Gaur DRE # 01832992, Compass. CLAW
- $1,395,0004 bd4 ba3.6k sqft17730 Hillside Way, Santa Clarita, CA 91350For SaleMLS ID #SR26173943, Nathan Butcher, eXp Realty of California Inc.. CRMLS
- $1,145,0004 bd3 ba2.8k sqft23604 Sunderland Ct, Santa Clarita, CA 91354For SaleMLS ID #26697007, Lida Yaghoubi DRE # 02227266, KW Westside Estates. CLAW
- $1,599,0005 bd4 ba3.6k sqft28609 Windbreak Ter, Santa Clarita, CA 91350For SaleMLS ID #26750879, Tami Humphrey DRE # 01745122, Estate Properties. CLAW
- $2,248,0005 bd6 ba4k sqft12316 N Finch Ct, Porter Ranch, CA 91326For SaleMLS ID #26847519, Colin Boyd DRE # 02161736, Christie's International Real Estate SoCal. CLAW
- $1,878,0005 bd5 ba4.5k sqft3447 Sentinel Ct, Simi Valley, CA 93065For SaleMLS ID #26770051, Shelton Wilder DRE # 01979656, Christie's International Real Estate SoCal. CLAW
- from $1,239,9905 bd6 ba4.5k sqftMontilla 3 Plan, Tesoro Highlands : Montilla, Santa Clarita, CA 91354New ConstructionLennar Homes
- $999,8884 bd3 ba2.8k sqft21155 Lone Star Way, Saugus, CA 91390For SaleMLS ID #26846085, Mike Fletes DRE # 01917304, Romeo Echo USA. CLAW
Local buyer's agents are ready to help
