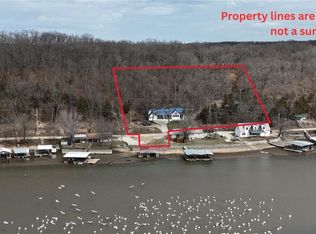
This highly productive hunting property is a turnkey, ready-to-enjoy outdoor retreat. Spanning 105.8 surveyed acres of scenic Ozark terrain, it sits perfectly between the Coffee Creek and Indian Creek arms of the Lake of the Ozarks. With over 2 acres of established food plots and one pond, the land is rich in wildlife and features mature, marketable timber. The area supports a strong population of mature deer, proven by years of successful hunts by the current owners.
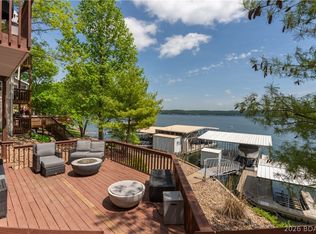
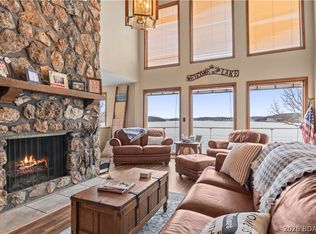

Access is convenient via blacktop road, and the property includes a beautiful, low-maintenance 40x60 building. Inside, you’ll find 1,350 sq ft of comfortable living space and a 1,200 sq ft workshop. The 4-bedroom, 3-bath lodge is outfitted with attractive hickory cabinets and plenty of storage. Outside, enjoy the custom fire pit or relax on the peaceful, covered front porch.
The property comes well-equipped with appliances and multiple deer stands already in place. Whether you're looking for a serious hunting spot or a quiet getaway, this place has something for everyone.
Active
Listed by: Sports Afield Real Estate
$932,000
24418 Golden Beach Rd, Barnett, MO 65011
4beds
2,550sqft
Farm
Built in 2012
105.8 Acres Lot
$855,700 Zestimate®
$365/sqft
$-- HOA
What's special
Mature marketable timberCovered front porchRich in wildlifePlenty of storageEstablished food plotsComfortable living spaceScenic ozark terrain
- 264 days |
- 372 |
- 14 |
Zillow last checked:
Listing updated:
Listed by:
Dale M Struemph 573-680-0878,
Sports Afield Real Estate
Source: MARIS,MLS#: 25059270 Originating MLS: St. Louis Association of REALTORS
Originating MLS: St. Louis Association of REALTORSTour with a local agent
Facts & features
Interior
Bedrooms & bathrooms
- Bedrooms: 4
- Bathrooms: 3
- Full bathrooms: 2
- 1/2 bathrooms: 1
- Main level bathrooms: 2
- Main level bedrooms: 3
Heating
- Forced Air, Heat Pump
Cooling
- Central Air
Features
- Has basement: No
- Number of fireplaces: 1
- Fireplace features: Free Standing, Recreation Room
Interior area
- Total structure area: 2,550
- Total interior livable area: 2,550 sqft
- Finished area above ground: 1,350
Property
Parking
- Total spaces: 6
- Parking features: Garage - Attached, Carport
- Attached garage spaces: 4
- Carport spaces: 2
- Covered spaces: 6
Features
- Patio & porch: Covered, Front Porch
Lot
- Size: 105.8 Acres
Details
- Parcel number: 151011000000005005
- Special conditions: Standard
Construction
Type & style
- Home type: SingleFamily
- Architectural style: Traditional
- Property subtype: Farm
Materials
- Frame
Condition
- Year built: 2012
Utilities & green energy
- Electric: 220 Volts
- Water: Well
- Utilities for property: Electricity Connected
Community & HOA
Community
- Subdivision: None
Location
- Region: Barnett
Financial & listing details
- Price per square foot: $365/sqft
- Tax assessed value: $152,600
- Annual tax amount: $1,837
- Date on market: 8/28/2025
- Cumulative days on market: 264 days
- Listing terms: Cash,Conventional,Other
- Ownership: Private
- Electric utility on property: Yes
Estimated market value
$855,700
$813,000 - $898,000
$2,532/mo
Price history
| Date | Event | Price |
|---|---|---|
| 8/28/2025 | Listed for sale | $932,000$365/sqft |
Source:  MARIS #25059270 Report a problem MARIS #25059270 Report a problem | ||
Public tax history
| Year | Property taxes | Tax assessment |
|---|---|---|
| 2025 | -- | $26,770 +11.2% |
| 2024 | $1,309 -1% | $24,070 |
| 2023 | $1,322 -0.6% | $24,070 |
| 2022 | $1,331 +0.1% | $24,070 |
| 2021 | $1,329 +3.4% | $24,070 +1.2% |
| 2018 | $1,286 | $23,790 |
| 2017 | $1,286 | $23,790 -7.1% |
| 2016 | $1,286 +734.5% | $25,610 -11.5% |
| 2015 | $154 | $28,950 |
| 2013 | $154 | $28,950 |
Find assessor info on the county website
Monthly payment
Est. payment$--/mo
Payment breakdown
Explore the cost of this home by adjusting the details. Changes won't be saved.
All calculations are estimates and provided by Zillow, Inc. for informational purposes only. Actual amounts may vary.
HOA fees may include property taxes on listings classified as Co-Ops. Contact the listing agent and/or owner for fee details.
Mortgage interest rates are dependent on a number of factors, including credit score, down payment, and repayment length. Interest rate data provided by Zillow Group Marketplace, Inc. as of 1/1/1970 from various mortgage lenders with which we have lead or other similar arrangements; the Estimated Payment is an average of those rates.
See how much you could borrow to make a competitive offer.
Climate risks
Neighborhood: 65011
Nearby schools
GreatSchools rating
- NASouth Elementary SchoolGrades: PK-2Distance: 10.7 mi
- 4/10Eldon Middle SchoolGrades: 6-8Distance: 10.8 mi
- 9/10Eldon High SchoolGrades: 9-12Distance: 10.6 mi
Schools provided by the listing agent
- Elementary: South Elem.
- Middle: Eldon Middle
- High: Eldon High
Source: MARIS. This data may not be complete. We recommend contacting the local school district to confirm school assignments for this home.
A local agent can set up tours, give advice and negotiate with sellers.


- Missouri
- Morgan County
- Versailles
- 65011
- 24418 Golden Beach Rd
Nearby cities
Nearby zip codes
Other Versailles Topics
