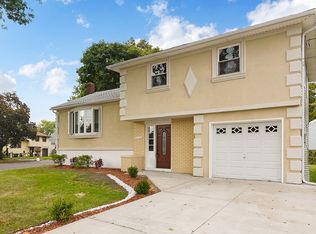
Ground Level split with 3 bedrooms, living room, dining room, eat-in-kitchen, family room, 2-full bath, unfinished basement & 1 built-in garage. Hardwood floors throughout, roof & water heater were replaced in 2019; & bathroom on ground level has been plumbed. Property will be sold in as-is condition.
Under contract
$549,900
2442 Terrill Rd, Union Twp., NJ 07083
3beds
--sqft
Single Family Residence
Built in 1960
5,662 Square Feet Lot
$-- Zestimate®
$--/sqft
$-- HOA
What's special
Unfinished basementHardwood floors throughoutDining roomFamily room
- 274 days
- 31
- 0
Zillow last checked:
Listing updated:
Listed by:
Honorata L. Paz 908-265-6573,
Coldwell Banker Realty
Source: GSMLS,MLS#: 4004050
Facts & features
Interior
Bedrooms & bathrooms
- Bedrooms: 3
- Bathrooms: 2
- Full bathrooms: 2
Bedroom 1
- Level: Second
- Area: 168
- Dimensions: 14 x 12
Bedroom 2
- Level: Second
- Area: 140
- Dimensions: 14 x 10
Bedroom 3
- Level: Second
- Area: 100
- Dimensions: 10 x 10
Primary bathroom
- Features: Stall Shower
Dining room
- Features: Formal Dining Room
- Level: First
- Area: 132
- Dimensions: 12 x 11
Family room
- Level: Ground
- Area: 187
- Dimensions: 17 x 11
Kitchen
- Features: Eat-in Kitchen
- Level: First
- Area: 88
- Dimensions: 11 x 8
Living room
- Level: First
- Area: 264
- Dimensions: 22 x 12
Basement
- Features: Laundry Room, Utility Room
Heating
- 1 Unit, Forced Air, Natural Gas
Cooling
- 1 Unit, Central Air
Appliances
- Included: Gas Cooktop, Dishwasher, Wall Oven(s) - Gas, Gas Water Heater
- Laundry: In Basement
Features
- Family Room, Foyer
- Flooring: Vinyl-Linoleum, Wood
- Doors: Storm Door(s)
- Windows: Storm Window(s)
- Basement: Yes,Unfinished
- Has fireplace: No
Property
Parking
- Total spaces: 1
- Parking features: 1 Car Width, Built-In Garage
- Attached garage spaces: 1
- Uncovered spaces: 1
Features
- Levels: Multi/Split,Split Level
- Patio & porch: Patio
Lot
- Size: 5,662 Square Feet
- Dimensions: 57 x 100
- Features: Level, Open Lot
Details
- Parcel number: 2919039010000000070000
- Zoning description: Residential
Construction
Type & style
- Home type: SingleFamily
- Property subtype: Single Family Residence
Materials
- Brick, Vinyl Siding
- Roof: Asphalt Shingle
Condition
- Year built: 1960
Utilities & green energy
- Gas: Gas-Natural
- Sewer: Public Sewer
- Water: Public
- Utilities for property: Electricity Connected, Natural Gas Connected
Community & HOA
Community
- Subdivision: Battle Hill
Location
- Region: Union
Financial & listing details
- Tax assessed value: $51,500
- Annual tax amount: $11,510
- Date on market: 1/8/2026
- Ownership type: Fee Simple
- Electric utility on property: Yes
Estimated market value
Not available
Estimated sales range
Not available
$3,549/mo
Price history
| Date | Event | Price |
|---|---|---|
| 3/16/2026 | Pending sale | $549,900 |
Source:  GSMLS #4004050 Report a problem GSMLS #4004050 Report a problem | ||
| 1/8/2026 | Listed for sale | $549,900+92.1% |
Source: GSMLS #4004050 Report a problem | ||
| 5/15/2017 | Listing removed | $286,229+0.1% |
Source: Auction.com Report a problem | ||
| 5/11/2017 | Listed for sale | $285,986+58.9% |
Source: Auction.com Report a problem | ||
| 8/25/2016 | Listing removed | -- |
Source: Auction.com Report a problem | ||
| 4/25/2016 | Listed for sale | -- |
Source: Auction.com Report a problem | ||
| 2/11/2016 | Listing removed | -- |
Source: Auction.com Report a problem | ||
| 12/22/2015 | Listed for sale | -- |
Source: Auction.com Report a problem | ||
| 5/22/1995 | Sold | $180,000 |
Source: Public Record Report a problem | ||
Public tax history
| Year | Property taxes | Tax assessment |
|---|---|---|
| 2024 | $11,511 +3.1% | $51,500 |
| 2023 | $11,160 +3.6% | $51,500 |
| 2022 | $10,772 +2.5% | $51,500 |
| 2021 | $10,511 +3.4% | $51,500 |
| 2020 | $10,163 +1.7% | $51,500 |
| 2019 | $9,989 | $51,500 |
| 2018 | $9,989 +4% | $51,500 |
| 2017 | $9,602 +1.7% | $51,500 |
| 2016 | $9,443 +2.3% | $51,500 |
| 2015 | $9,231 +1.8% | $51,500 |
| 2014 | $9,064 +2.9% | $51,500 |
| 2013 | $8,805 +3.3% | $51,500 |
| 2012 | $8,527 +4.2% | $51,500 |
| 2011 | $8,182 +3.5% | $51,500 |
| 2010 | $7,904 +2.5% | $51,500 |
| 2009 | $7,713 | $51,500 |
| 2008 | -- | $51,500 |
| 2007 | $7,441 | $51,500 |
| 2006 | -- | $51,500 |
| 2005 | -- | $51,500 |
| 2004 | -- | $51,500 |
| 2003 | -- | $51,500 |
| 2002 | -- | $51,500 |
| 2001 | -- | $51,500 |
Find assessor info on the county website
Monthly payment
Est. payment
Payment breakdown
Explore the cost of this home by adjusting the details. Changes won't be saved.Climate risks
Neighborhood: 07083
Nearby schools
Schools provided by the listing agent
- Elementary: Battlehill
- Middle: Burnet
- High: Union
Source: GSMLS. This data may not be complete. We recommend contacting the local school district to confirm school assignments for this home.
Similar homes
- $579,9004 bd2 ba-- sqft2035 Balmoral Ave, Union Twp., NJ 07083For Sale
 MLS ID #4055488, Cecilia Sarsfield, Century 21 Alliance Realty. GSMLS
 - $529,9993 bd2 ba-- sqft66 Independence Dr, Roselle Boro, NJ 07203For Sale
 MLS ID #4057621, Emmanuel Baako-boafo, Weichert Realtors. GSMLS
 - $499,9994 bd2 ba-- sqft1219 Glenn Ave, Union Twp., NJ 07083For Sale
 MLS ID #4050390, Jose Amado Estevez, Exp Realty, Llc. GSMLS
 - $749,0004 bd2 ba5k sqft1393 Cornell Pl, Union, NJ 07083For Sale

 MLS ID #2705538R, VALENTINA VELA TABA. All Jersey MLS
 - $520,0003 bd2 ba1.3k sqft492 Booth Ct, Rahway, NJ 07065For SaleMLS ID #2770359M, BEVERLY LYONS. All Jersey MLS
- $499,9003 bd2 ba-- sqft1033 Clinton Ave, South Plainfield, NJ 07080For SaleMLS ID #2705119R, RUSSELL WILLIAMS. All Jersey MLS
- $629,0004 bd2 ba1.7k sqft726 W Milton Ave, Rahway, NJ 07065For SaleMLS ID #2609024R, IVAN GUTIERREZ. All Jersey MLS
