Beautifully maintained and move in ready, this Rochester Hills home is located in the highly sought after Rochester Hills School District. Just minutes from shopping, dining, and everyday conveniences, you can get to just about anything you need within five minutes. Freshly painted throughout in July 2026, it features a completely renovated kitchen with new appliances in 2025, plus new countertops, cabinets, and backsplash, all with transferable warranties.
With 4 bedrooms, plus a finished basement bedroom, 3.5 bathrooms, and a spacious layout, there's room for everyone. The walkout basement offers the flexibility to function as its own private living space, making it ideal for extended family, guests, or a home office.
The backyard is what makes this home truly special. An expansive deck overlooks a peaceful wooded backdrop, with a walking trail just beyond the yard, creating a private retreat you'll enjoy year-round. Spend evenings around the fire pit, watch your newly planted apple trees grow, and take in the incredible view from the primary bedroom.
This is the kind of home that's just as enjoyable to spend time in as it is to come home to.
For sale
$500,000
425 Thornridge Ct, Rochester Hills, MI 48307
4beds
2,986sqft
Single Family Residence
Built in 1990
0.27 Acres Lot
$554,300 Zestimate®
$167/sqft
$18/mo HOA
What's special
- 4 days |
- 982 |
- 84 |
Zillow last checked:
Listing updated:
Listed by:
Vanessa Morris 248-252-1189,
EXP Realty 734-322-3302
Source: Realcomp II,MLS#: 20261063368
Facts & features
Interior
Bedrooms & bathrooms
- Bedrooms: 4
- Bathrooms: 4
- Full bathrooms: 3
- 1/2 bathrooms: 1
Primary bedroom
- Level: Second
- Area: 272
- Dimensions: 17 X 16
Bedroom
- Level: Second
- Area: 144
- Dimensions: 12 X 12
Bedroom
- Level: Second
- Area: 120
- Dimensions: 12 X 10
Bedroom
- Level: Second
- Area: 120
- Dimensions: 12 X 10
Bedroom
- Level: Basement
- Area: 108
- Dimensions: 12 X 9
Primary bathroom
- Level: Entry
- Area: 143
- Dimensions: 13 X 11
Other
- Level: Second
- Area: 55
- Dimensions: 11 X 5
Other
- Level: Basement
- Area: 40
- Dimensions: 8 X 5
Other
- Level: Entry
- Area: 28
- Dimensions: 4 X 7
Dining room
- Level: Entry
- Area: 130
- Dimensions: 10 X 13
Family room
- Level: Entry
- Area: 247
- Dimensions: 19 X 13
Great room
- Level: Basement
- Area: 506
- Dimensions: 23 X 22
Kitchen
- Level: Entry
- Area: 208
- Dimensions: 16 X 13
Living room
- Level: Entry
- Area: 192
- Dimensions: 16 X 12
Heating
- Forced Air, Natural Gas
Features
- Basement: Finished,Walk Out Access
- Has fireplace: No
Interior area
- Total interior livable area: 2,986 sqft
- Finished area above ground: 2,076
- Finished area below ground: 910
Property
Parking
- Total spaces: 2
- Parking features: Two Car Garage, Attached
- Attached garage spaces: 2
Features
- Levels: Two
- Stories: 2
- Entry location: GroundLevelwSteps
- Pool features: None
Lot
- Size: 0.27 Acres
- Dimensions: 84.89 x 110
Details
- Parcel number: 1514402026
- Special conditions: Short Sale No,Standard
Construction
Type & style
- Home type: SingleFamily
- Architectural style: Colonial
- Property subtype: Single Family Residence
Materials
- Brick, Vinyl Siding
- Foundation: Basement, Poured
Condition
- New construction: No
- Year built: 1990
- Major remodel year: 2025
Utilities & green energy
- Sewer: Public Sewer
- Water: Public
Community & HOA
Community
- Subdivision: HEATHERWOOD VILLAGE 3
HOA
- Has HOA: Yes
- HOA fee: $18 monthly
Location
- Region: Rochester Hills
Financial & listing details
- Price per square foot: $167/sqft
- Tax assessed value: $209,640
- Annual tax amount: $6,469
- Date on market: 8/13/2026
- Cumulative days on market: 4 days
- Listing agreement: Exclusive Right To Sell
- Listing terms: Cash,Conventional,FHA,Va Loan
Estimated market value
$554,300
$527,000 - $588,000
$3,044/mo
Price history
| Date | Event | Price |
|---|---|---|
| 8/13/2026 | Listed for sale | $500,000+0.4%$167/sqft |
Source:  Realcomp II #20261063368 Report a problem Realcomp II #20261063368 Report a problem | ||
| 7/23/2026 | Listing removed | $2,950$1/sqft |
Source: Realcomp II #20261051191 Report a problem | ||
| 7/6/2026 | Listed for rent | $2,950$1/sqft |
Source: Realcomp II #20261051191 Report a problem | ||
| 7/6/2026 | Listing removed | $497,900$167/sqft |
Source: Realcomp II #20261045096 Report a problem | ||
| 6/18/2026 | Listed for sale | $497,900-9.5%$167/sqft |
Source: Realcomp II #20261045096 Report a problem | ||
| 6/12/2026 | Listing removed | $549,900$184/sqft |
Source: eXp Realty #20261029265 Report a problem | ||
| 5/25/2026 | Price change | $549,900-6%$184/sqft |
Source: Realcomp II #20261029265 Report a problem | ||
| 5/17/2026 | Price change | $585,000-2.5%$196/sqft |
Source: Realcomp II #20261029265 Report a problem | ||
| 4/28/2026 | Listed for sale | $599,900-3.2%$201/sqft |
Source: Realcomp II #20261029265 Report a problem | ||
| 4/24/2026 | Listing removed | -- |
Source: Owner Report a problem | ||
| 4/12/2026 | Listed for sale | $620,000+77.1%$208/sqft |
Source: Owner Report a problem | ||
| 8/13/2020 | Sold | $350,000-2.8%$117/sqft |
Source: Public Record Report a problem | ||
| 6/28/2020 | Pending sale | $359,900$121/sqft |
Source: Real Estate One #2200048023 Report a problem | ||
| 6/26/2020 | Listed for sale | $359,900$121/sqft |
Source: Real Estate One #2200048023 Report a problem | ||
Public tax history
| Year | Property taxes | Tax assessment |
|---|---|---|
| 2025 | -- | $249,490 +10% |
| 2024 | -- | $226,710 +14.3% |
| 2023 | -- | $198,260 +7.5% |
| 2022 | -- | $184,440 +3% |
| 2021 | -- | $179,010 +3.9% |
| 2020 | -- | $172,340 +3.7% |
| 2019 | -- | $166,240 +7% |
| 2018 | $3,599 +2% | $155,340 -0.5% |
| 2017 | $3,529 | $156,100 +8.7% |
| 2015 | -- | $143,660 +18.3% |
| 2014 | -- | $121,450 +21.4% |
| 2011 | -- | $100,060 -22.1% |
| 2010 | -- | $128,490 |
| 2009 | -- | $128,490 -9.8% |
| 2003 | -- | $142,380 +10.1% |
| 2002 | -- | $129,280 +31.1% |
| 2001 | $2,986 +7.5% | $98,590 +3.2% |
| 2000 | $2,779 | $95,540 |
Find assessor info on the county website
Monthly payment
Est. payment
Payment breakdown
Explore the cost of this home by adjusting the details. Changes won't be saved.Climate risks
Neighborhood: 48307
Nearby schools
GreatSchools rating
- 6/10McGregor Elementary SchoolGrades: PK-5Distance: 1.3 mi
- 9/10Hart Middle SchoolGrades: PK,6-12Distance: 1.8 mi
- 9/10Stoney Creek High SchoolGrades: 6-12Distance: 1.8 mi
- $460,0004 bd3 ba2k sqft435 Thornridge Ct, Rochester Hills, MI 48307Sold
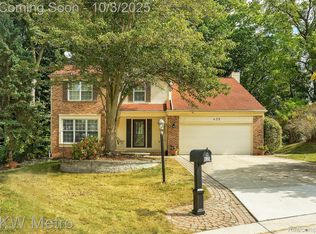
- $507,7004 bd3 ba2k sqft420 Thornridge Ct, Rochester Hills, MI 48307Off Market
- $499,0003 bd2 ba1.6k sqft447 Thornridge Ct, Rochester Hills, MI 48307Off Market
- $450,4003 bd3 ba1.6k sqft480 Arlington Dr, Rochester Hills, MI 48307Off Market
- $487,2004 bd2 ba2k sqft488 Arlington Dr, Rochester Hills, MI 48307Off Market
- $491,4004 bd2 ba2k sqft496 Arlington Dr, Rochester Hills, MI 48307Off Market
- $506,3004 bd3 ba2k sqft438 Thornridge Ct, Rochester Hills, MI 48307Off Market
- $484,4004 bd2 ba2k sqft504 Arlington Dr, Rochester Hills, MI 48307Off Market
A local agent can set up tours, give advice and negotiate with sellers.
Similar homes
- $460,0003 bd3 ba2.5k sqft100 Dalton Dr, Rochester Hills, MI 48307For Sale

 MLS ID #20261062945, Trisha Banks, Elite Realty. Realcomp II
 - $619,0004 bd4 ba3.4k sqft845 River Bend Dr, Rochester Hills, MI 48307For Sale
 MLS ID #20261063300, Jennifer A Zardus, The Agency Hall & Hunter. Realcomp II
 - $479,9003 bd2 ba2.9k sqft197 Perrydale St, Rochester Hills, MI 48306For Sale
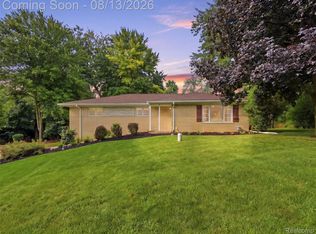 MLS ID #20261063457, Hanna Nicholson, RE/MAX First. Realcomp II
 - $397,9005 bd2 ba1.6k sqft22 Cloverport Ave, Rochester Hills, MI 48307For Sale
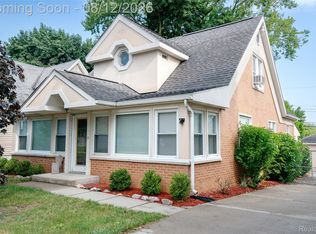 MLS ID #20261062759, Michelle Parker, Keller Williams Premier. Realcomp II
 - $525,0004 bd3 ba2.1k sqft149 Ferndale Ave, Rochester, MI 48307For SaleMLS ID #20261060614, Alicia Cloutier, EXP Realty Rochester. Realcomp II
- $515,0004 bd3 ba3.3k sqft48952 Forest Dr, Shelby Township, MI 48317For SaleMLS ID #20261063669, Shakir Uddin, NPG Real Estate. Realcomp II
- $475,0004 bd3 ba3k sqft52338 Livingstone Ct, Shelby Township, MI 48316For SaleMLS ID #20261062953, Kevin Devergilio, REALTEAM Real Estate. Realcomp II
- $430,0003 bd2 ba2.1k sqft541 Curzon Rd, Rochester Hills, MI 48307For SaleMLS ID #20261059104, Gino Tozzi Jr, Real Estate One-Clinton Twp. Realcomp II
- $480,0004 bd2 ba2.4k sqft138 Aintree Rd, Rochester, MI 48306For SaleMLS ID #20261058584, Ian Olson, Keller Williams Premier. Realcomp II
- $429,8003 bd4 ba2.8k sqft1206 Oakwood Ct, Rochester, MI 48307For SaleMLS ID #20261062818, Makiko Tanaka, Crown Properties International. Realcomp II
- $525,0003 bd4 ba3.8k sqft55349 Nile Way, Macomb, MI 48042For SaleMLS ID #20261057696, Salvatore Dimercurio, DiMercurio Real Estate. Realcomp II
- $445,0004 bd3 ba2.4k sqft6177 Livernois Rd, Troy, MI 48098For SaleMLS ID #20261056081, Hanna Nicholson, RE/MAX First. Realcomp II
- $469,9004 bd3 ba2.4k sqft2975 Hill Dr, Troy, MI 48085For SaleMLS ID #20261057185, Charles N Tamou, Top Agent Realty. Realcomp II
- $499,9904 bd3 ba2.9k sqft5890 Chickadee Ln, Clarkston, MI 48346For SaleMLS ID #20261058449, Matthew V Sanders, RE/MAX Eclipse Clarkston. Realcomp II
- $750,0004 bd3 ba2.7k sqft1727 Hillcrest Dr, Rochester Hills, MI 48306For SaleMLS ID #20261062621, Antonio Rodriguez Wilkes, Social House Real Estate Group LLC. Realcomp II
- $525,0003 bd4 ba3.4k sqft47130 Burning Tree Ln, Macomb, MI 48044For SaleMLS ID #20261062709, Barbara Zarantonello, Berkshire Hathaway HomeServices Kee Realty. Realcomp II
- $549,9004 bd3 ba2.5k sqft5963 Cliffside Dr, Troy, MI 48085For SaleMLS ID #20261056191, Charles N Tamou, Top Agent Realty. Realcomp II
- $469,9003 bd3 ba2.1k sqft2255 Bedford Rd, Bloomfield Hills, MI 48302For SaleMLS ID #20261061604, Thanh Thieu Walker, DOBI Real Estate. Realcomp II
- $525,0003 bd3 ba3.1k sqft4899 Wye Oak Rd, Bloomfield Hills, MI 48301For SaleMLS ID #20261058567, Ron Rocz, Real Broker, LLC Birmingham. Realcomp II
- $424,0004 bd3 ba2.4k sqft1216 Charrington Dr, Troy, MI 48083For SaleMLS ID #20261062753, Navvab Khajehosseini, RE/MAX Leading Edge. Realcomp II
