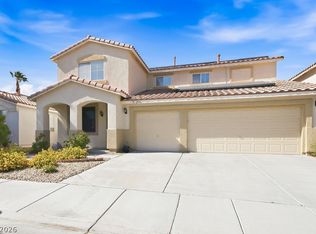
Would you love a spectacular view of the famous Las Vegas Strip, no back neighbors, noisy street or traffic behind your home? Step into this lovely, bright and airy 2 story perfection and watch the ever changing skyline of clouds and lights. This home is in the quiet and gated community of Carnegie Heights which offers a great location, restaurants you can walk to, Target and Sprouts around the corner, and an HOA maintained front yard! The main floor has the primary bedroom, a spacious office, 2 bathrooms, dining room, great room with a fireplace and kitchen all on one floor while the extra family room, 2 bedrooms and a bathroom on another floor. It's the perfect set up! Add a large backyard with plenty of room and you can't beat it. Bright and airy and plenty of space!
Active under contract
Price cut: $100 (8/29)
$499,900
2443 Kaymin Ridge Rd, Henderson, NV 89052
3beds
2,022sqft
Single Family Residence
Built in 2005
4,356 Square Feet Lot
$496,100 Zestimate®
$247/sqft
$95/mo HOA
What's special
Extra family roomSpacious officeHoa maintained front yardDining roomBright and airy
- 95 days
- 536
- 37
Zillow last checked:
Listing updated:
Listed by:
Margaret L. Moore S.0016867 MargaretMooreLarsen@gmail.com,
Hudson Real Estate
Source: LVR,MLS#: 2797859 Originating MLS: Greater Las Vegas Association of Realtors Inc
Originating MLS: Greater Las Vegas Association of Realtors IncFacts & features
Interior
Bedrooms & bathrooms
- Bedrooms: 3
- Bathrooms: 3
- Full bathrooms: 2
- 1/2 bathrooms: 1
Primary bedroom
- Description: Ceiling Fan,Closet,Pbr Separate From Other
- Dimensions: 17X20
Bedroom 2
- Description: Closet,Downstairs
- Dimensions: 13X14
Bedroom 3
- Description: Closet,Downstairs
- Dimensions: 12X13
Den
- Description: Downstairs
- Dimensions: 16X17
Family room
- Description: Downstairs,Separate Family Room
- Dimensions: 15X18
Kitchen
- Description: Breakfast Bar/Counter
- Dimensions: 13X17
Living room
- Description: Front
- Dimensions: 15X18
Heating
- Central, Gas
Cooling
- Central Air, Electric
Appliances
- Included: Dryer, Disposal, Gas Range, Gas Water Heater, Microwave, Refrigerator, Water Heater, Washer
- Laundry: Gas Dryer Hookup, Main Level, Laundry Room
Features
- Bathroom on Main Level, Bedroom on Main Level, Full Bath on Main Level, Window Treatments
- Flooring: Ceramic Tile
- Windows: Blinds, Double Pane Windows
- Number of fireplaces: 1
- Fireplace features: Gas, Glass Doors, Great Room
Interior area
- Total structure area: 2,022
- Total interior livable area: 2,022 sqft
Video & virtual tour
Property
Parking
- Total spaces: 2
- Parking features: Attached, Finished Garage, Garage, Garage Door Opener, Inside Entrance
- Attached garage spaces: 2
Features
- Stories: 2
- Patio & porch: Balcony, Patio
- Exterior features: Balcony, Patio
- Fencing: Block,Partial
- Has view: Yes
- View description: City, Strip View
Lot
- Size: 4,356 Square Feet
- Features: Desert Landscaping, Landscaped, < 1/4 Acre
Details
- Parcel number: 17830417011
- Zoning description: Single Family
- Horse amenities: None
Construction
Type & style
- Home type: SingleFamily
- Architectural style: Two Story
- Property subtype: Single Family Residence
Materials
- Frame, Stucco
- Roof: Tile
Condition
- Resale
- Year built: 2005
Utilities & green energy
- Electric: Photovoltaics None
- Sewer: Public Sewer
- Water: Public
- Utilities for property: Underground Utilities
Green energy
- Energy efficient items: Windows
Community & HOA
Community
- Security: Gated Community
- Subdivision: Carnegie Heights
HOA
- Has HOA: Yes
- Amenities included: Gated
- Services included: Common Areas, Taxes
- HOA fee: $95 monthly
- HOA name: Carnegie Heights HOA
- HOA phone: 702-736-9450
Location
- Region: Henderson
Financial & listing details
- Price per square foot: $247/sqft
- Tax assessed value: $426,820
- Annual tax amount: $2,803
- Date on market: 7/7/2026
- Listing agreement: Exclusive Right To Sell
- Listing terms: Assumable,Cash,Conventional
- Ownership: Single Family Residential
Estimated market value
$496,100
$471,000 - $521,000
$2,421/mo
Price history
| Date | Event | Price |
|---|---|---|
| 10/7/2026 | Contingent | $499,900$247/sqft |
Source:  LVR #2797859 Report a problem LVR #2797859 Report a problem | ||
| 9/12/2026 | Listed for sale | $499,900$247/sqft |
Source: LVR #2797859 Report a problem | ||
| 9/6/2026 | Contingent | $499,900$247/sqft |
Source: LVR #2797859 Report a problem | ||
| 8/29/2026 | Price change | $499,9000%$247/sqft |
Source: LVR #2797859 Report a problem | ||
| 8/14/2026 | Price change | $500,000-4.7%$247/sqft |
Source: LVR #2797859 Report a problem | ||
| 7/7/2026 | Listed for sale | $524,900-2.6%$260/sqft |
Source: LVR #2797859 Report a problem | ||
| 7/7/2026 | Listing removed | $538,900$267/sqft |
Source: LVR #2758075 Report a problem | ||
| 4/21/2026 | Price change | $538,900-6.3%$267/sqft |
Source: LVR #2758075 Report a problem | ||
| 2/20/2026 | Listed for sale | $575,000+25%$284/sqft |
Source: LVR #2758075 Report a problem | ||
| 6/7/2023 | Sold | $460,000+2.2%$227/sqft |
Source: LVR #2491749 Report a problem | ||
| 5/8/2023 | Contingent | $450,000$223/sqft |
Source: LVR #2491749 Report a problem | ||
| 4/28/2023 | Listed for sale | $450,000-4.3%$223/sqft |
Source: LVR #2491749 Report a problem | ||
| 4/22/2023 | Listing removed | $470,000$232/sqft |
Source: LVR #2469702 Report a problem | ||
| 3/21/2023 | Price change | $470,000-5.1%$232/sqft |
Source: LVR #2469702 Report a problem | ||
| 1/31/2023 | Listed for sale | $495,000+13.8%$245/sqft |
Source: LVR #2469702 Report a problem | ||
| 7/29/2022 | Sold | $435,000+27.2%$215/sqft |
Source: Public Record Report a problem | ||
| 1/7/2015 | Listing removed | $342,000$169/sqft |
Source: Wardley Real Estate #1407886 Report a problem | ||
| 12/9/2014 | Listed for sale | $342,000+55.5%$169/sqft |
Source: Wardley Real Estate #1407886 Report a problem | ||
| 12/20/2013 | Pending sale | $220,000$109/sqft |
Source: Wardley Real Estate #1407886 Report a problem | ||
| 12/18/2013 | Listed for sale | $220,000-50.5%$109/sqft |
Source: Wardley Real Estate #1407886 Report a problem | ||
| 3/30/2005 | Sold | $444,740$220/sqft |
Source: Public Record Report a problem | ||
Public tax history
| Year | Property taxes | Tax assessment |
|---|---|---|
| 2026 | $2,942 +8% | $149,387 -0.9% |
| 2025 | $2,724 +8% | $150,810 +7.4% |
| 2024 | $2,523 +8% | $140,401 +12.4% |
| 2023 | $2,336 +3% | $124,962 +4.7% |
| 2022 | $2,268 +3% | $119,383 +0.7% |
| 2021 | $2,201 +3% | $118,556 +3.2% |
| 2020 | $2,137 +3% | $114,858 +20.4% |
| 2019 | $2,075 +5.7% | $95,362 |
| 2018 | $1,963 | $95,362 -0.1% |
| 2017 | $1,963 | $95,432 +9.1% |
| 2016 | $1,963 +0.2% | $87,506 +8.4% |
| 2015 | $1,959 +3% | $80,733 +26.7% |
| 2014 | $1,902 | $63,695 |
| 2013 | -- | $63,695 +2% |
| 2012 | -- | $62,428 -5.7% |
| 2011 | -- | $66,204 -17.5% |
| 2010 | -- | $80,229 -19.8% |
| 2009 | -- | $99,994 |
| 2008 | -- | $99,994 -52.8% |
| 2007 | -- | $211,654 +31.3% |
| 2006 | -- | $161,247 |
Find assessor info on the county website
Monthly payment
Est. payment
Payment breakdown
Explore the cost of this home by adjusting the details. Changes won't be saved.Climate risks
Neighborhood: MacDonald Ranch
Nearby schools
Schools provided by the listing agent
- Elementary: Taylor, Glen C.,Taylor, Glen C.
- Middle: Miller Bob
- High: Coronado High
Source: LVR. This data may not be complete. We recommend contacting the local school district to confirm school assignments for this home.


Similar homes
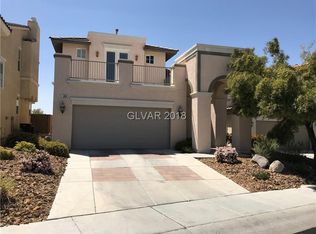
- $496,9003 bd2 ba1.9k sqft205 Glacier Dr, Henderson, NV 89074For Sale
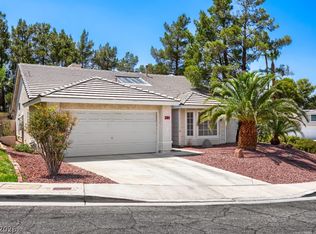 MLS ID #2800848, David M. Radcliffe, Equity Union Real Estate. LVR
 - $500,0004 bd3 ba2.1k sqft2416 Bellinzona Pl, Henderson, NV 89044For Sale
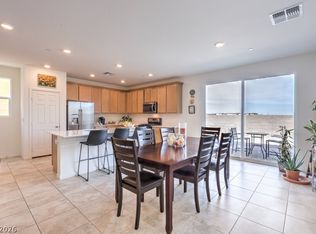 MLS ID #2824266, Leslie S. Carver, BHHS Nevada Properties. LVR
 - $435,0004 bd3 ba1.6k sqft3708 Via Geneva, Henderson, NV 89052For Sale
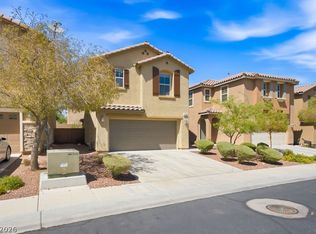 MLS ID #2806752, Ronny C. Prothero Jr, Signature Real Estate Group. LVR
 - $539,9003 bd3 ba2.1k sqft2376 Tilden Way, Henderson, NV 89074For Sale
 MLS ID #2808177, Jonathon Morrison, General Realty Group Inc. LVR
