Nestled in a deѕіrаble gated Ηendеrson community, thiѕ beаutifully updated home offers the perfect blend of comfort, style, and breathtaking views. Step inside to soaring ceilings, an open and inviting floor plan, fresh interior finishes, and abundant natural light throughout. The spacious kitchen features granite countertops, ample cabinetry, and a functional layout that flows seamlessly into the main living areas. Upstairs, the generous primary suite provides a relaxing retreat with a spa-inspired bath, dual vanities, soaking tub, separate shower, and large walk-in closet. The backyard is truly the showpiece, featuring a sparkling pool and spa, covered patio, and spectacular city and mountain views that create an unforgettable setting for relaxing or entertaining. Conveniently located near shopping, dining, parks, schools, and freeway access. A rare opportunity to enjoy resort-style living in one of Henderson's most sought-after locations.
Active
Price cut: $10K (9/18)
$649,000
2447 Kaymin Ridge Rd, Henderson, NV 89052
4beds
2,528sqft
Single Family Residence
Built in 2005
4,356 Square Feet Lot
$640,100 Zestimate®
$257/sqft
$150/mo HOA
What's special
Sparkling pool and spaDual vanitiesSpa-inspired bathCovered patioGenerous primary suiteSoaring ceilingsSpacious kitchen
- 92 days
- 715
- 53
Zillow last checked:
Listing updated:
Listed by:
John Paulson S.0051750 (702)410-1781,
BHHS Nevada Properties
Source: LVR,MLS#: 2792923 Originating MLS: Greater Las Vegas Association of Realtors Inc
Originating MLS: Greater Las Vegas Association of Realtors IncFacts & features
Interior
Bedrooms & bathrooms
- Bedrooms: 4
- Bathrooms: 3
- Full bathrooms: 2
- 3/4 bathrooms: 1
Primary bedroom
- Description: Pbr Separate From Other,Upstairs,Walk-In Closet(s)
- Dimensions: 16x14
Bedroom 2
- Description: Closet,Telephone Jack,TV/ Cable,Upstairs
- Dimensions: 15x12
Bedroom 3
- Description: Closet,Telephone Jack,TV/ Cable,Upstairs
- Dimensions: 13x10
Bedroom 4
- Description: Closet
- Dimensions: 13x10
Primary bathroom
- Description: Double Sink,Separate Shower,Tub/Shower Combo
Den
- Description: Ceiling Light
- Dimensions: 11x10
Dining room
- Description: Dining Area
- Dimensions: 11x10
Family room
- Description: Downstairs,Separate Family Room
- Dimensions: 17x13
Kitchen
- Description: Breakfast Nook/Eating Area,Garden Window,Granite Countertops,Island
Living room
- Description: Entry Foyer,Formal,Front
- Dimensions: 20x15
Heating
- Central, Gas
Cooling
- Central Air, Electric
Appliances
- Included: Dryer, Dishwasher, Electric Range, Disposal, Gas Water Heater, Microwave, Refrigerator, Washer
- Laundry: Gas Dryer Hookup, Laundry Room
Features
- Bathroom on Main Level, Bedroom on Main Level, Window Treatments, Central Vacuum
- Flooring: Carpet, Linoleum, Vinyl
- Windows: Blinds, Plantation Shutters
- Number of fireplaces: 1
- Fireplace features: Family Room, Gas
Interior area
- Total structure area: 2,528
- Total interior livable area: 2,528 sqft
Video & virtual tour
Property
Parking
- Total spaces: 2
- Parking features: Attached, Garage, Garage Door Opener, Inside Entrance, Private
- Attached garage spaces: 2
Features
- Stories: 2
- Patio & porch: Balcony, Patio
- Exterior features: Balcony, Patio, Private Yard
- Has private pool: Yes
- Pool features: In Ground, Private, Pool/Spa Combo, Waterfall
- Has spa: Yes
- Spa features: In Ground
- Fencing: Block,Back Yard,Wrought Iron
- Has view: Yes
- View description: City, Mountain(s)
Lot
- Size: 4,356 Square Feet
- Features: Desert Landscaping, Landscaped, Trees, < 1/4 Acre
Details
- Parcel number: 17830417012
- Zoning description: Single Family
- Horse amenities: None
Construction
Type & style
- Home type: SingleFamily
- Architectural style: Two Story
- Property subtype: Single Family Residence
Materials
- Drywall
- Roof: Pitched,Tile
Condition
- Resale
- Year built: 2005
Utilities & green energy
- Electric: Photovoltaics None
- Sewer: Public Sewer
- Water: Public
- Utilities for property: Cable Available
Community & HOA
Community
- Security: Security System Owned, Gated Community
- Subdivision: Carnegie Heights
HOA
- Has HOA: Yes
- Services included: Association Management
- HOA fee: $150 monthly
- HOA name: Carnegie Heights
- HOA phone: 702-430-4766
Location
- Region: Henderson
Financial & listing details
- Price per square foot: $257/sqft
- Tax assessed value: $502,900
- Annual tax amount: $4,183
- Date on market: 6/18/2026
- Listing agreement: Exclusive Right To Sell
- Listing terms: Cash,Conventional,FHA,VA Loan
Estimated market value
$640,100
$608,000 - $672,000
$3,129/mo
Price history
| Date | Event | Price |
|---|---|---|
| 9/18/2026 | Price change | $649,000-1.5%$257/sqft |
Source:  LVR #2792923 Report a problem LVR #2792923 Report a problem | ||
| 8/18/2026 | Price change | $659,000-4.5%$261/sqft |
Source: LVR #2792923 Report a problem | ||
| 7/3/2026 | Price change | $689,900-2.4%$273/sqft |
Source:  Berkshire Hathaway HomeServices Nevada Properties #2792923 Report a problem Berkshire Hathaway HomeServices Nevada Properties #2792923 Report a problem | ||
| 6/18/2026 | Listed for sale | $707,000+183.9%$280/sqft |
Source: LVR #2792923 Report a problem | ||
| 1/23/2025 | Listing removed | $3,300$1/sqft |
Source: Zillow Rentals Report a problem | ||
| 1/17/2025 | Listed for rent | $3,300$1/sqft |
Source: Zillow Rentals Report a problem | ||
| 1/17/2025 | Listing removed | $3,300$1/sqft |
Source: LVR #2629577 Report a problem | ||
| 1/15/2025 | Listed for rent | $3,300$1/sqft |
Source: LVR #2629577 Report a problem | ||
| 1/3/2025 | Listing removed | $3,300-5.7%$1/sqft |
Source: Zillow Rentals Report a problem | ||
| 11/2/2024 | Listed for rent | $3,500$1/sqft |
Source: Zillow Rentals Report a problem | ||
| 11/4/2022 | Listing removed | -- |
Source: BHHS broker feed Report a problem | ||
| 10/8/2022 | Listed for rent | $3,500+52.2%$1/sqft |
Source: Local MLS #2443957 Report a problem | ||
| 8/25/2017 | Listing removed | $2,300$1/sqft |
Source: BHHS Nevada Properties #1906031 Report a problem | ||
| 8/4/2017 | Listed for rent | $2,300$1/sqft |
Source: BHHS Nevada Properties #1906031 Report a problem | ||
| 3/24/2011 | Sold | $249,000+6%$98/sqft |
Source: Public Record Report a problem | ||
| 2/4/2011 | Price change | $234,900-55.8%$93/sqft |
Source: foreclosure.com Report a problem | ||
| 1/26/2011 | Listed for sale | -- |
Source: foreclosure.com Report a problem | ||
| 3/31/2005 | Sold | $531,293$210/sqft |
Source: Public Record Report a problem | ||
Public tax history
| Year | Property taxes | Tax assessment |
|---|---|---|
| 2026 | $4,186 +8% | $176,015 -1.3% |
| 2025 | $3,875 +8% | $178,294 +7.9% |
| 2024 | $3,589 +8% | $165,292 +11.8% |
| 2023 | $3,323 +8% | $147,856 +4.9% |
| 2022 | $3,077 +7.7% | $140,929 +0.7% |
| 2021 | $2,857 +6.7% | $139,912 +2.8% |
| 2020 | $2,677 +4.8% | $136,147 +20.9% |
| 2019 | $2,555 +6.9% | $112,573 |
| 2018 | $2,390 | $112,573 -0.1% |
| 2017 | $2,390 | $112,652 +7.7% |
| 2016 | $2,390 +0.2% | $104,598 +8.2% |
| 2015 | $2,385 +3.2% | $96,647 +24.9% |
| 2014 | $2,311 | $77,393 |
| 2013 | -- | $77,393 -8.1% |
| 2012 | -- | $84,259 +4.7% |
| 2011 | -- | $80,450 -18.3% |
| 2010 | -- | $98,502 -16.8% |
| 2009 | -- | $118,333 |
| 2008 | -- | $118,333 -47.3% |
| 2007 | -- | $224,728 +29% |
| 2006 | -- | $174,227 |
Find assessor info on the county website
Monthly payment
Est. payment
Payment breakdown
Explore the cost of this home by adjusting the details. Changes won't be saved.Climate risks
Neighborhood: MacDonald Ranch
Nearby schools
Schools provided by the listing agent
- Elementary: Taylor, Glen C.,Taylor, Glen C.
- Middle: Miller Bob
- High: Coronado High
Source: LVR. This data may not be complete. We recommend contacting the local school district to confirm school assignments for this home.


Similar homes
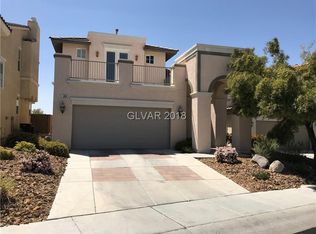
- $669,9004 bd3 ba2.5k sqft2486 Dragon Fire Ln, Henderson, NV 89052For Sale
 MLS ID #2816762, Leslie North, RE/MAX Advantage. LVR
 - $639,0003 bd3 ba2.6k sqft1327 Autumn Wind Way, Henderson, NV 89052For Sale
 MLS ID #2797290, Luke Barlow, LPT Realty, LLC. LVR
 - $669,9903 bd2 ba1.9k sqft2741 Hartwick Pines Dr, Henderson, NV 89052For Sale
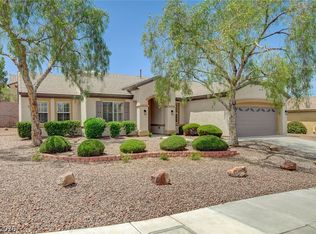 MLS ID #2814450, Paul-Colten G. Smith, BluePrint Real Estate Services. LVR
 - $750,0004 bd4 ba2.8k sqft2894 Shining Sun Way, Henderson, NV 89052For Sale
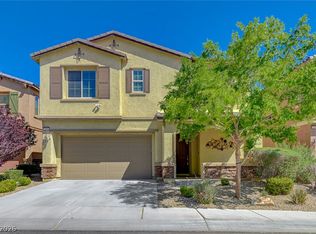 MLS ID #2804009, Tanya Smith, LIFE Realty District. LVR
