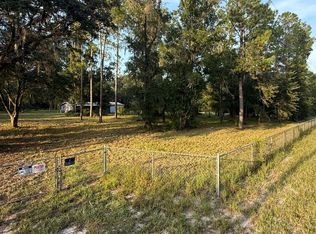
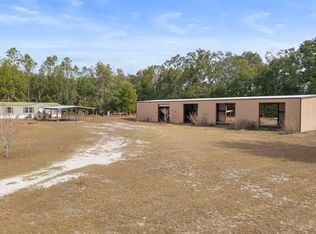
Enjoy the privacy of country living with this 3 bed 2 bath home on 10 secluded acres. Offering 1536 square feet of living space, this 1983 home features a large wood barn with plenty of room for storage, equipment or hobbies. A great opportunity for those seeking space, privacy and the peaceful North Florida Lifestyle! Cash offers require 10% EMD or $1000 min, whichever is greater and 1% EMD for financing or $1000 min whichever is greater.
For sale
$190,000
24433 69th Rd, O'Brien, FL 32071
3beds
1,536sqft
Single Family Residence
Built in 1983
10 Acres Lot
$-- Zestimate®
$124/sqft
$-- HOA
What's special
- 46 days
- 1,587
- 106
Likely to sell faster than
Zillow last checked:
Listing updated:
Listed by:
Brittany Stoeckert 386-397-3473,
Prestige Real Estate Professionals Inc. 386-697-4755
Source: NFMLS,MLS#: 132650
Facts & features
Interior
Bedrooms & bathrooms
- Bedrooms: 3
- Bathrooms: 2
- Full bathrooms: 2
Rooms
- Room types: Kitchen, Dining Room, Living Room
Heating
- Central Electric
Cooling
- Central Air
Appliances
- Included: Refrigerator, Microwave, Dishwasher, Electric Range
- Laundry: Laundry Room, Inside
Features
- Insulated, Ceiling Fan(s)
- Flooring: Vinyl Linoleum
- Windows: Aluminum Frames, Screens
- Has fireplace: Yes
- Fireplace features: Wood Burning Stove
Interior area
- Total structure area: 1,536
- Total interior livable area: 1,536 sqft
Property
Parking
- Parking features: 2 Car, Driveway
- Has uncovered spaces: Yes
Features
- Levels: One
- Patio & porch: Front Porch
Lot
- Size: 10 Acres
- Dimensions: 10 ACRES
Details
- Additional structures: Barn(s)
- Parcel number: 3505S14E03749002000
- Zoning: SFR
- Special conditions: In Foreclosure,Real Estate Owned
Construction
Type & style
- Home type: SingleFamily
- Architectural style: Ranch
- Property subtype: Single Family Residence
Materials
- Frame, Wood Siding
- Roof: Metal
Condition
- New construction: No
- Year built: 1983
Utilities & green energy
- Sewer: Septic Tank
- Water: Well
Community & HOA
Community
- Subdivision: NONE
HOA
- Has HOA: No
Location
- Region: Obrien
Financial & listing details
- Price per square foot: $124/sqft
- Date on market: 8/6/2026
- Road surface type: Graded
Estimated market value
Not available
Estimated sales range
Not available
$1,816/mo
Price history
Price history is unavailable.
Public tax history
Tax history is unavailable.
Monthly payment
Est. payment
Payment breakdown
Explore the cost of this home by adjusting the details. Changes won't be saved.Climate risks
Neighborhood: 32071
Similar homes
- $175,0003 bd2 ba1.4k sqft6372 220th Path, O'Brien, FL 32071For Sale
 MLS ID #132682, John Stewart, THE DARBY-ROGERS CO.. NFMLS
 - $189,9003 bd2 ba1.4k sqft1535 SW Old Spanish Rd, Fort White, FL 32038For Sale
 MLS ID #128869, Erika Rosas, RE Florida Homes. NFMLS
 - $225,0003 bd2 ba1k sqft20654 101st Dr, O'Brien, FL 32071For Sale
 MLS ID #796322, Kristy Perry, eXp Realty LLC. Dixie-Gilchrist Levy Counties BOR
 - $189,9003 bd2 ba1.2k sqft20044 33rd Dr, Wellborn, FL 32094For Sale
 MLS ID #132400, Rhaiza Faulkner, Prestige Real Estate Professionals Inc.. NFMLS
 - $179,9003 bd2 ba923 sqft15825 141st Ave, McAlpin, FL 32062For SaleMLS ID #799965, Alesa Doty, LPT Realty LLC. Dixie-Gilchrist Levy Counties BOR
- $214,9003 bd2 ba1.2k sqft3773 SW HERLONG STREET, FORT WHITE, FL 32038For Sale
 MLS ID #GC542720, David Amerio, Jr, LPT REALTY, LLC. Stellar MLS
