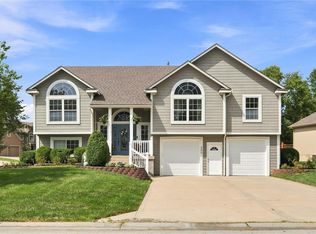
Don’t miss this beautifully updated 4-bedroom, 3-full-bath home situated on a spacious corner lot in a beautiful Lee’s Summit neighborhood! With a finished basement, oversized two-car garage, and thoughtful updates throughout, this home offers the space, style, and functionality you’ve been looking for. Step inside to find all-new flooring throughout, including luxury vinyl plank flooring on the main level and new carpet in the bedrooms. The inviting living room makes a statement with its tray-accented ceiling and natural stone fireplace, creating a warm and welcoming space to gather. The fully updated kitchen features new cabinetry, quartz countertops, a stylish tiled backsplash, stainless steel appliances, and updated hardware. A large pantry provides plenty of additional storage, while the convenient main-level laundry room makes everyday living easy. Just off the kitchen, step outside onto the new deck, perfect for relaxing, grilling, or entertaining. The generously sized primary suite features two closets and a beautifully updated private bathroom complete with a new vanity, tiled flooring, tiled shower, and updated fixtures and hardware. The home’s two additional full bathrooms have also been completely refreshed with new flooring, tiled tub surrounds, new vanities, mirrors, fixtures, and more. Downstairs, the finished basement provides additional living space ideal for a second family room, recreation area, home office, or entertainment space, while still offering unfinished space for plenty of extra storage. Outside, enjoy a graciously sized yard on a desirable corner lot, along with an oversized two-car garage offering even more room for vehicles, tools, and storage.
Coming soon 08/18
$414,900
1636 NE Thames Dr, Lees Summit, MO 64086
4beds
2,874sqft
Single Family Residence
Built in 1987
0.3 Acres Lot
$-- Zestimate®
$144/sqft
$29/mo HOA
What's special
- --
- on Zillow |
- 432
- views |
- 24
- saves |
Zillow last checked:
Listing updated:
Listed by:
Dottie Bradley 913-337-1795,
Platinum Realty LLC
Source: Heartland MLS as distributed by MLS GRID,MLS#: 2636023
Facts & features
Interior
Bedrooms & bathrooms
- Bedrooms: 4
- Bathrooms: 3
- Full bathrooms: 3
Dining room
- Description: Eat-In Kitchen,Kit/Dining Combo
Heating
- Forced Air
Cooling
- Electric
Appliances
- Included: Dishwasher, Disposal, Microwave, Gas Range
- Laundry: Main Level, Off The Kitchen
Features
- Ceiling Fan(s), Pantry
- Flooring: Luxury Vinyl, Tile
- Basement: Finished
- Number of fireplaces: 1
- Fireplace features: Living Room
Interior area
- Total structure area: 2,874
- Total interior livable area: 2,874 sqft
- Finished area above ground: 2,182
- Finished area below ground: 692
Property
Parking
- Total spaces: 2
- Parking features: Attached, Basement
- Attached garage spaces: 2
Features
- Patio & porch: Deck, Porch
Lot
- Size: 0.3 Acres
Details
- Parcel number: 52530050500000000
- Special conditions: Owner Agent
Construction
Type & style
- Home type: SingleFamily
- Architectural style: Traditional
- Property subtype: Single Family Residence
Materials
- Frame
- Roof: Composition
Condition
- Year built: 1987
Utilities & green energy
- Sewer: Public Sewer
- Water: Public
Community & HOA
Community
- Subdivision: Cambridge Heights
HOA
- Has HOA: Yes
- HOA fee: $350 annually
Location
- Region: Lees Summit
Financial & listing details
- Price per square foot: $144/sqft
- Tax assessed value: $301,530
- Annual tax amount: $4,165
- Date on market: 8/11/2026
- Listing terms: Cash,Conventional,FHA,VA Loan
- Exclusions: Fireplace
- Ownership: Investor
Estimated market value
Not available
Estimated sales range
Not available
Not available
Price history
Price history is unavailable.
Public tax history
| Year | Property taxes | Tax assessment |
|---|---|---|
| 2025 | $4,165 +7.2% | $57,291 +6.4% |
| 2024 | $3,887 +0.7% | $53,833 |
| 2023 | $3,859 +10.3% | $53,833 +24.3% |
| 2022 | $3,497 -2% | $43,320 |
| 2021 | $3,569 +3.8% | $43,320 +4.8% |
| 2020 | $3,439 +2.8% | $41,334 |
| 2019 | $3,345 | $41,334 +14.9% |
| 2018 | $3,345 +4% | $35,974 |
| 2017 | $3,218 +6% | $35,974 +4.1% |
| 2016 | $3,036 +1.5% | $34,561 +3.1% |
| 2014 | $2,993 +0.1% | $33,516 |
| 2013 | $2,991 -0.2% | $33,516 |
| 2012 | $2,997 +0.4% | $33,516 |
| 2011 | $2,984 +1.8% | $33,516 |
| 2010 | $2,930 -0.8% | $33,516 |
| 2009 | $2,953 +0.4% | $33,516 -2% |
| 2008 | $2,941 +2.4% | $34,200 |
| 2007 | $2,871 +0.1% | $34,200 +4% |
| 2006 | $2,869 +11.8% | $32,885 |
| 2005 | $2,566 +6.8% | $32,885 +15% |
| 2004 | $2,403 -1.6% | $28,595 |
| 2003 | $2,441 +3% | $28,595 +1% |
| 2002 | $2,371 +6.1% | $28,312 |
| 2001 | $2,234 | $28,312 |
Find assessor info on the county website
Monthly payment
Est. payment
Payment breakdown
Explore the cost of this home by adjusting the details. Changes won't be saved.Climate risks
Neighborhood: 64086
Nearby schools
GreatSchools rating
- 3/10Meadow Lane Elementary SchoolGrades: K-5Distance: 0.4 mi
- 7/10Bernard C. Campbell Middle SchoolGrades: 6-8Distance: 1.1 mi
- 8/10Lee's Summit North High SchoolGrades: 9-12Distance: 1 mi
- $329,0003 bd2 ba1.2k sqft1632 NE Thames Dr, Lees Summit, MO 64086Off Market
- $334,4003 bd2 ba1.5k sqft409 NE Mulberry St, Lees Summit, MO 64086Off Market
- $330,3003 bd2 ba1.9k sqft413 NE Mulberry St, Lees Summit, MO 64086Off Market
- $356,0003 bd4 ba1.8k sqft1629 NE Thames Dr, Lees Summit, MO 64086Off Market
- $395,5003 bd2 ba2.3k sqft1633 NE Thames Dr, Lees Summit, MO 64086Off Market
- $328,6004 bd3 ba1.5k sqft405 NE Mulberry St, Lees Summit, MO 64086Off Market
- $450,2004 bd3 ba3.2k sqft1628 NE Thames Dr, Lees Summit, MO 64086Off Market
- $--4 bd4 ba3.3k sqft1625 NE Thames Dr, Lees Summit, MO 64086Sold
A local agent can set up tours, give advice and negotiate with sellers.
A local lender can help you make sure your offer is ready when you are.
Similar homes
- $430,0004 bd3 ba2.6k sqft2389 NW Summerfield Dr, Lees Summit, MO 64081For Sale
 MLS ID #2635113, Rick Bowers, BHG Kansas City Homes. Heartland MLS as distributed by MLS GRID
 - $359,0004 bd3 ba2.7k sqft1139 NE Clubhouse Ct, Lees Summit, MO 64086For Sale
 MLS ID #2626792, Samantha Slayden, Homes by Darcy LLC. Heartland MLS as distributed by MLS GRID
 - $405,0004 bd3 ba2.3k sqft806 SW 34th Ter, Lees Summit, MO 64082For Sale
 MLS ID #2633812, Altura Collective Team, 1st Class Real Estate KC. Heartland MLS as distributed by MLS GRID
 - $330,0003 bd3 ba1.8k sqft318 NE Colonial Ct, Lees Summit, MO 64064For Sale
 MLS ID #2635887, Jill Gibson, Platinum Realty LLC. Heartland MLS as distributed by MLS GRID
 - $494,9005 bd5 ba3.6k sqft512 SE Canterbury Ln, Lees Summit, MO 64063For SaleMLS ID #2631058, Brenton Bell, Asher Real Estate LLC. Heartland MLS as distributed by MLS GRID
- $579,9004 bd4 ba2.6k sqft500 NE Hidden View Ln, Lees Summit, MO 64086For SaleMLS ID #2635028, Meredith Sterling, TribeKC Realty. Heartland MLS as distributed by MLS GRID
- $475,0004 bd3 ba2.8k sqft312 SE Alexandria Dr, Lees Summit, MO 64063For SaleMLS ID #2634750, Matt Hargrave, RE/MAX Heritage. Heartland MLS as distributed by MLS GRID
- $415,0004 bd3 ba2.4k sqft903 Silver Lake Cir, Raymore, MO 64083For SaleMLS ID #2634531, Lonnie Branson, Keller Williams Southland. Heartland MLS as distributed by MLS GRID
- $345,0003 bd3 ba1.7k sqft716 SE 11th St, Lees Summit, MO 64081For SaleMLS ID #2635732, Kimberly Sanders, BHG Kansas City Homes. Heartland MLS as distributed by MLS GRID
- $399,5004 bd3 ba2.2k sqft1301 Tabitha Ln, Greenwood, MO 64034For SaleMLS ID #2635056, Darlene Adams, ReeceNichols- Leawood Town Center. Heartland MLS as distributed by MLS GRID
- $440,0004 bd3 ba3.5k sqft1100 SW 44th St, Blue Springs, MO 64014For SaleMLS ID #2633113, Jennifer Dove, Kansas City Real Estate, Inc.. Heartland MLS as distributed by MLS GRID
- $289,9004 bd3 ba2k sqft705 NE Darwin St, Lees Summit, MO 64063For SaleMLS ID #2635804, Dymon Wood, Realty Executives. Heartland MLS as distributed by MLS GRID
- $370,0003 bd2 ba1.6k sqft300 SE 1st St, Lees Summit, MO 64063For SaleMLS ID #2615849, Jake Keith, Keller Williams Southland. Heartland MLS as distributed by MLS GRID
- $425,0002 bd3 ba1.5k sqft21405 S Harper Rd, Peculiar, MO 64078For SaleMLS ID #2636804, Tani Beck, ReeceNichols - Lees Summit. Heartland MLS as distributed by MLS GRID
- $412,5004 bd4 ba2.6k sqft712 S Adams St, Raymore, MO 64083For SaleMLS ID #2618418, Dan Long Real Estate Team, Keller Williams Platinum Prtnr. Heartland MLS as distributed by MLS GRID
- $420,0003 bd4 ba3.1k sqft1306 SW Stonecreek Dr, Blue Springs, MO 64015For SaleMLS ID #2630055, Erica Peterson, RE/MAX Premier Properties. Heartland MLS as distributed by MLS GRID
- $419,9504 bd6 ba2.5k sqft607-609 E 117th St, Kansas City, MO 64131For SaleMLS ID #2629140, Tina Gaughan, RE/MAX State Line. Heartland MLS as distributed by MLS GRID
- $549,9004 bd5 ba3.7k sqft4401 NE Hoit Dr, Lees Summit, MO 64064For SaleMLS ID #2634681, Jack Brewer, ReeceNichols - Lees Summit. Heartland MLS as distributed by MLS GRID
- $335,0004 bd2 ba2.1k sqft427 SE Franklin Ct, Blue Springs, MO 64014For SaleMLS ID #2635849, Kelsey Aldugum, RE/MAX Premier Properties. Heartland MLS as distributed by MLS GRID
- $475,0004 bd4 ba3.3k sqft932 Elder Ct, Raymore, MO 64083For SaleMLS ID #2635595, Shelly Mowry, Worth Clark Realty. Heartland MLS as distributed by MLS GRID
