Welcome to this beautifully updated 3-bedroom, 2-bath home offering 1,415 square feet of comfortable living space, ideally located within walking distance of charming downtown Milford. Inside, you'll find a thoughtfully updated interior highlighted by a fully remodeled kitchen completed in 2021, featuring granite countertops, a large center island, stainless steel appliances, and heated floors. New flooring throughout the lower level and updated tile in the main bathroom add to the home's fresh, modern feel. Replacement windows were installed throughout the upper level in 2022, providing another valuable update. A spacious sunroom offers the perfect place to relax while overlooking the beautifully landscaped backyard. The outdoor space is truly something special, featuring two ponds with a waterfall, a gazebo, raised garden beds, mature trees, a newly built fire pit, and plenty of space for entertaining. A new driveway and patio further enhance the home's curb appeal and functionality. Additional improvements include an updated electrical panel (2021), new garage door (2021), water heater (2021), replacement upper-level windows (2022), and sump pump (2023). Located in a quiet neighborhood just a short walk from downtown Milford, this home combines modern updates, inviting indoor and outdoor living spaces, and a fantastic location.
Active
$335,000
718 Panorama Dr, Milford, MI 48381
3beds
1,415sqft
Single Family Residence
Built in 1959
10,018 Square Feet Lot
$329,200 Zestimate®
$237/sqft
$-- HOA
What's special
- 3 days |
- 565 |
- 37 |
Zillow last checked:
Listing updated:
Listed by:
Randall Wolber 734-674-6608,
Simple Fee Listings 734-674-6608
Source: MichRIC,MLS#: 26042138
Facts & features
Interior
Bedrooms & bathrooms
- Bedrooms: 3
- Bathrooms: 2
- Full bathrooms: 2
Primary bedroom
- Level: Upper
Bedroom 2
- Level: Upper
Bedroom 3
- Level: Upper
Primary bathroom
- Level: Upper
Bathroom 1
- Level: Lower
Kitchen
- Level: Lower
Laundry
- Level: Lower
Heating
- Forced Air
Cooling
- Central Air, Wall Unit(s)
Appliances
- Included: Cooktop, Dishwasher, Dryer, Microwave, Oven, Refrigerator, Washer, Water Softener Owned
- Laundry: Lower Level
Features
- Center Island, Eat-in Kitchen
- Flooring: Ceramic Tile, Laminate, Wood
- Windows: Screens, Replacement, Insulated Windows
- Basement: Slab
- Has fireplace: No
Interior area
- Total structure area: 1,415
- Total interior livable area: 1,415 sqft
Property
Parking
- Total spaces: 2
- Parking features: Garage Door Opener, Detached
- Garage spaces: 2
Features
- Stories: 2
- Fencing: Privacy
Lot
- Size: 10,018 Square Feet
Details
- Parcel number: 1603451007
Construction
Type & style
- Home type: SingleFamily
- Property subtype: Single Family Residence
Materials
- Brick, Vinyl Siding
- Roof: Shingle
Condition
- New construction: No
- Year built: 1959
Utilities & green energy
- Sewer: Public Sewer
- Water: Public
- Utilities for property: Natural Gas Available, Cable Available, Natural Gas Connected, Cable Connected
Community & HOA
Community
- Security: Carbon Monoxide Detector(s), Smoke Detector(s)
- Subdivision: Fairview Hills
Location
- Region: Milford
Financial & listing details
- Price per square foot: $237/sqft
- Tax assessed value: $115,940
- Annual tax amount: $4,830
- Date on market: 8/15/2026
- Listing terms: Cash,FHA,VA Loan,Conventional
- Road surface type: Paved
Estimated market value
$329,200
$313,000 - $346,000
$2,332/mo
Price history
| Date | Event | Price |
|---|---|---|
| 8/15/2026 | Listed for sale | $335,000+48.9%$237/sqft |
Source:  MichRIC #26042138 Report a problem MichRIC #26042138 Report a problem | ||
| 10/26/2020 | Sold | $225,000$159/sqft |
Source: Public Record Report a problem | ||
| 8/16/2020 | Listed for sale | $225,000$159/sqft |
Source: Brookstone Realtors #2200059386 Report a problem | ||
| 8/6/2020 | Pending sale | $225,000$159/sqft |
Source: Brookstone Realtors #2200059386 Report a problem | ||
| 7/28/2020 | Listed for sale | $225,000+8.7%$159/sqft |
Source: Brookstone Realtors #2200059386 Report a problem | ||
| 10/16/2019 | Listing removed | $207,000$146/sqft |
Source: RE/MAX Classic #219072422 Report a problem | ||
| 9/16/2019 | Pending sale | $207,000$146/sqft |
Source: RE/MAX Classic #219072422 Report a problem | ||
| 8/24/2019 | Price change | $207,000-1.9%$146/sqft |
Source: RE/MAX Classic #219072422 Report a problem | ||
| 8/9/2019 | Listed for sale | $211,000$149/sqft |
Source: RE/MAX Classic #219072422 Report a problem | ||
| 8/2/2019 | Pending sale | $211,000$149/sqft |
Source: RE/MAX Classic #219072422 Report a problem | ||
| 7/21/2019 | Price change | $211,000-4%$149/sqft |
Source: RE/MAX Classic #219072422 Report a problem | ||
| 7/15/2019 | Listed for sale | $219,900$155/sqft |
Source: Community Choice Realty Associates #219069964 Report a problem | ||
Public tax history
| Year | Property taxes | Tax assessment |
|---|---|---|
| 2025 | $3,863 +5.5% | $136,230 +4% |
| 2024 | $3,663 +5% | $131,010 +8.1% |
| 2023 | $3,490 +12.6% | $121,220 +11.2% |
| 2022 | $3,099 +41.2% | $108,980 +10.3% |
| 2021 | $2,195 | $98,760 +5.7% |
| 2020 | -- | $93,420 +6.2% |
| 2019 | $2,178 +5% | $88,000 +7.5% |
| 2018 | $2,074 -21.9% | $81,860 |
| 2017 | $2,655 | $81,860 +7.7% |
| 2016 | $2,655 | $76,000 +7.2% |
| 2015 | -- | $70,880 +11.1% |
| 2014 | -- | $63,810 +9.3% |
| 2011 | -- | $58,400 -9.3% |
| 2010 | $2,050 -4.5% | $64,380 -18% |
| 2009 | $2,146 +73.1% | $78,520 -46.1% |
| 2005 | $1,240 | $145,710 +82.1% |
| 2003 | -- | $80,020 +5.1% |
| 2002 | -- | $76,170 +36.7% |
| 2001 | $2,216 +13.5% | $55,740 +5.2% |
| 2000 | $1,953 | $52,990 |
Find assessor info on the county website
Monthly payment
Est. payment
Payment breakdown
Explore the cost of this home by adjusting the details. Changes won't be saved.Climate risks
Neighborhood: 48381
Nearby schools
GreatSchools rating
- 8/10Muir Middle SchoolGrades: 5-8Distance: 0.6 mi
- 8/10Milford High SchoolGrades: 7-12Distance: 1.5 mi
- 6/10Heritage Elementary SchoolGrades: K-5Distance: 1.4 mi
- $344,7003 bd1 ba1.6k sqft722 Panorama Dr, Milford, MI 48381Off Market
- $283,1003 bd2 ba845 sqft714 Panorama Dr, Milford, MI 48381Off Market
- $338,5003 bd1 ba2k sqft726 Panorama Dr, Milford, MI 48381Off Market
- $235,0003 bd2 ba2k sqft710 Panorama Dr, Milford, MI 48381Sold
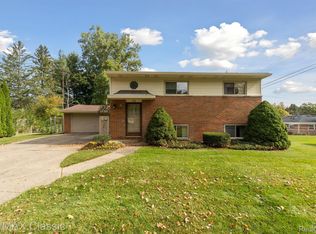
- $379,6004 bd2 ba2k sqft719 Abbey Ln, Milford, MI 48381Off Market
- $365,0003 bd2 ba1.7k sqft711 Abbey Ln, Milford, MI 48381Off Market
- $416,3004 bd2 ba1.5k sqft1045 N Milford Rd, Milford, MI 48381Off Market
- $403,4003 bd2 ba1.7k sqft701 Abbey Ln, Milford, MI 48381Off Market
A local agent can set up tours, give advice and negotiate with sellers.
Similar homes
- $--5 bd1 ba1.6k sqft839 Friar Dr, Milford, MI 48381Auction
 Auction.com 2
 - $288,0003 bd1 ba1.2k sqft1217 E Commerce St, Milford, MI 48381For Sale
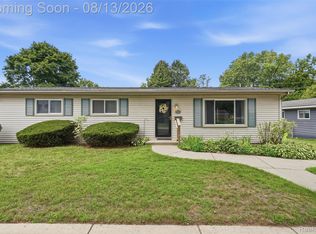
 MLS ID #20261062966, Mark Warren, KW Realty Livingston. Realcomp II
 - $348,4004 bd2 ba1.5k sqft124 E Lafayette St, Milford, MI 48381For Sale
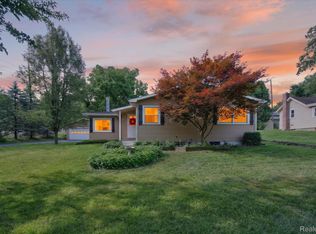 MLS ID #20261061610, Olivia Rosenbergh, Clubhouse Realty LLC. Realcomp II
 - $314,0003 bd2 ba1.8k sqft743 E Summit St, Milford, MI 48381For Sale
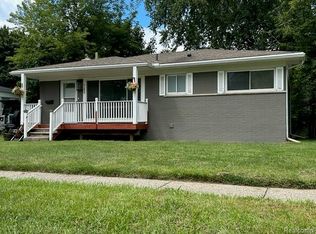 MLS ID #20261038305, Randy Houston, APM Real Estate Group. Realcomp II
 - $349,9002 bd2 ba1.3k sqft610 East St, Milford, MI 48381For SaleMLS ID #20261058477, Heidi Norris, The Brand Real Estate. Realcomp II
- $395,0002 bd2 ba2k sqft1046 Bird Song Ln, Milford, MI 48381For SaleMLS ID #20261063386, Lisa Cutting, KW Showcase Realty. Realcomp II
- $350,0003 bd2 ba1.9k sqft55875 Pontiac Trail Ct, New Hudson, MI 48165For SaleMLS ID #20261063305, Jasmine Dockery, ICON Realty Experts, LLC. Realcomp II
- $330,0004 bd2 ba1.2k sqft250 E Canyon Dr, Milford, MI 48380For SaleMLS ID #20261049775, Rebecca Williamson, RE/MAX Classic. Realcomp II
- $275,0002 bd3 ba1.7k sqft480 Village Ln, Milford, MI 48381For SaleMLS ID #20261062513, Anita VanAcker, KW Showcase Realty. Realcomp II
- $349,9003 bd2 ba1.4k sqft312 Reid Rd, Highland, MI 48357For SaleMLS ID #20261051757, Dan Fortin, EXP Realty Main. Realcomp II
- $335,0003 bd1 ba1.3k sqft1412 Morningdove, Wixom, MI 48393For SaleMLS ID #20261058655, Michael Perna, EXP Realty The Perna Team. Realcomp II
- $420,0003 bd2 ba1.5k sqft1580 Carthage, Commerce Township, MI 48382For SaleMLS ID #20261064908, Aggie R Fisk, Paradise Realty II LLC. Realcomp II
- $419,0004 bd2 ba1.6k sqft520 W Huron St, Milford, MI 48381For SaleMLS ID #20261040453, Nicolle L Lasota, Real Estate One-Brighton. Realcomp II
- $425,0003 bd2 ba1.7k sqft2364 Northwood Pl, Brighton, MI 48114For SaleMLS ID #20261061963, Jennifer Elder, KW Realty Livingston. Realcomp II
- $350,0003 bd2 ba2k sqft1874 Hopkins Dr, Wixom, MI 48393For SaleMLS ID #20261061722, Nosida Ndrejaj, Max Broock Realtors. Realcomp II
- $499,0003 bd2 ba1.7k sqft215 S Houghton St, Milford, MI 48381For SaleMLS ID #20261048983, Bryan E Gutierrez, KW Showcase Realty. Realcomp II
- $248,9003 bd2 ba1.2k sqft445 Clark Rd, Highland, MI 48357For SaleMLS ID #20261062771, Robert Kobylas, Premier Realty Centers LLC. Realcomp II
- $350,0003 bd2 ba1.2k sqft744 S Park St, Highland, MI 48356For SaleMLS ID #20261053306, Therese Antonelli, Moving The Mitten RE Group Inc. Realcomp II
- $474,9003 bd2 ba1.9k sqft59245 Bishop Rd, New Hudson, MI 48165For SaleMLS ID #20261064261, Deborah L Johnson, Remerica United Realty. Realcomp II
- $440,0003 bd2 ba1.3k sqft4235 Lake Grove Dr, White Lake, MI 48383For SaleMLS ID #20261063092, Natalie Katzman, The Brand Real Estate. Realcomp II
