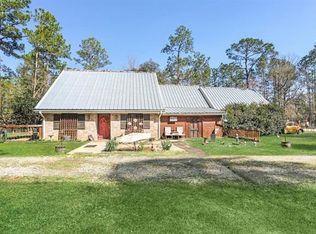
Whether relaxing on your porch, enjoying weekend festivals or exploring nature with family life at Sanders Road offers comfort, charm and connection. Easy access to local restaurants, parks, trails and nature. This beautiful picturesque home is on 3.4 acres and gives you more then enough room for animals, gardening and outdoor fun. There is also an outdoor salt water pool to cool off on those hot summer days. The property includes a stock pond, multiple buildings with a shed and barn. There are 3 separate pasture fields. HVAC is about 5 years old, updated plumbing makes this home a must see. All of this and it is Flood Zone X.
Active under contract
$277,000
24445 Sanders Rd, Covington, LA 70435
3beds
1,378sqft
Single Family Residence
Built in 1982
3.4 Acres Lot
$269,900 Zestimate®
$201/sqft
$-- HOA
What's special
Stock pondOutdoor salt water poolUpdated plumbing
- 23 days
- 978
- 70
Zillow last checked:
Listing updated:
Listed by:
Cillen Meisler 504-250-3646,
REACH Real Estate Solutions 985-888-6900
Source: GSREIN,MLS#: 2571808
Facts & features
Interior
Bedrooms & bathrooms
- Bedrooms: 3
- Bathrooms: 2
- Full bathrooms: 2
Bedroom
- Description: Flooring: Tile
- Level: Lower
- Dimensions: 14.60 X 11.00
Bedroom
- Description: Flooring: Tile
- Level: Lower
- Dimensions: 11.00 X 10.00
Bedroom
- Description: Flooring: Tile
- Level: Lower
- Dimensions: 11.00 x 10.00
Family room
- Description: Flooring: Tile
- Level: Lower
- Dimensions: 23.00 X 11.00
Kitchen
- Description: Flooring: Tile
- Level: Lower
- Dimensions: 15.00 X 12.00
Sunroom
- Description: Flooring: Tile
- Level: Lower
- Dimensions: 12 x 17.7 x 12
Heating
- Has Heating (Unspecified Type)
Cooling
- 1 Unit
Appliances
- Included: Dryer, Dishwasher, Disposal, Oven, Range, Refrigerator, Washer
- Laundry: Washer Hookup, Dryer Hookup
Features
- Ceiling Fan(s), Carbon Monoxide Detector, Granite Counters
- Has fireplace: No
- Fireplace features: None
Interior area
- Total structure area: 1,500
- Total interior livable area: 1,378 sqft
Property
Parking
- Total spaces: 3
- Parking features: Off Street, Parking Lot, Three or more Spaces
Features
- Levels: One
- Stories: 1
- Patio & porch: Concrete, Porch
- Exterior features: Fence, Porch
- Pool features: Above Ground, Salt Water
Lot
- Size: 3.4 Acres
- Dimensions: 232 x 565
- Features: 1 to 5 Acres, Outside City Limits, Oversized Lot, Pasture, Pond on Lot
Details
- Additional structures: Barn(s), Shed(s)
- Parcel number: 64106
- Special conditions: None
Construction
Type & style
- Home type: SingleFamily
- Architectural style: Ranch
- Property subtype: Single Family Residence
Materials
- HardiPlank Type, Metal Siding
- Foundation: Slab
- Roof: Metal
Condition
- Average Condition
- Year built: 1982
Utilities & green energy
- Sewer: Septic Tank
- Water: Well
Community & HOA
Community
- Security: Smoke Detector(s)
- Subdivision: Not a Subdivision
HOA
- Has HOA: No
- HOA name: NO
Location
- Region: Covington
Financial & listing details
- Price per square foot: $201/sqft
- Tax assessed value: $216,962
- Annual tax amount: $1,819
- Date on market: 8/13/2026
Estimated market value
$269,900
$256,000 - $283,000
$1,700/mo
Price history
| Date | Event | Price |
|---|---|---|
| 8/31/2026 | Contingent | $277,000$201/sqft |
Source:  GSREIN #2571808 Report a problem GSREIN #2571808 Report a problem | ||
| 8/20/2026 | Listed for sale | $277,000-6.1%$201/sqft |
Source: GSREIN #2571808 Report a problem | ||
| 5/1/2026 | Listing removed | $295,000$214/sqft |
Source: GSREIN #2531704 Report a problem | ||
| 1/16/2026 | Price change | $295,000-6.3%$214/sqft |
Source: GSREIN #2531704 Report a problem | ||
| 11/20/2025 | Listed for sale | $315,000+34%$229/sqft |
Source: GSREIN #2531704 Report a problem | ||
| 7/14/2023 | Sold | -- |
Source: GSREIN #2386690 Report a problem | ||
| 6/21/2023 | Pending sale | $235,000$171/sqft |
Source: GSREIN #2386690 Report a problem | ||
| 6/6/2023 | Contingent | $235,000$171/sqft |
Source: GSREIN #2386690 Report a problem | ||
| 5/26/2023 | Price change | $235,000-6%$171/sqft |
Source: GSREIN #2386690 Report a problem | ||
| 4/13/2023 | Price change | $250,000-7.4%$181/sqft |
Source: GSREIN #2386690 Report a problem | ||
| 3/24/2023 | Listed for sale | $270,000+68.9%$196/sqft |
Source: GSREIN #2386690 Report a problem | ||
| 4/11/2016 | Sold | -- |
Source: GSREIN #2024650 Report a problem | ||
| 10/20/2015 | Price change | $159,900-2.4%$116/sqft |
Source: Postlets Report a problem | ||
| 8/20/2015 | Listed for sale | $163,900$119/sqft |
Source: Postlets Report a problem | ||
| 6/5/2012 | Sold | -- |
Source: GSREIN #910109 Report a problem | ||
Public tax history
| Year | Property taxes | Tax assessment |
|---|---|---|
| 2025 | $1,819 -3.3% | $21,696 |
| 2024 | $1,882 +72.9% | $21,696 +44.1% |
| 2023 | $1,088 +0.5% | $15,059 |
| 2022 | $1,083 +1.5% | $15,059 |
| 2021 | $1,066 -0.2% | $15,059 |
| 2020 | $1,069 +6.1% | $15,059 +5.2% |
| 2019 | $1,007 -0.1% | $14,315 |
| 2018 | $1,008 -52.7% | $14,315 |
| 2017 | $2,132 +117.4% | $14,315 +1.8% |
| 2016 | $981 | $14,060 +3.5% |
| 2015 | $981 +5% | $13,585 |
| 2014 | $934 +1% | $13,585 |
| 2013 | $925 +41.6% | $13,585 +14.7% |
| 2012 | $653 -0.6% | $11,848 |
| 2011 | $657 -0.2% | $11,848 |
| 2010 | $658 | $11,848 |
Find assessor info on the county website
Monthly payment
Est. payment
Payment breakdown
Explore the cost of this home by adjusting the details. Changes won't be saved.Climate risks
Neighborhood: 70435
Nearby schools
Schools provided by the listing agent
- Elementary: Abita STPS
- Middle: Abita STPS
- High: Fontainebleu
Source: GSREIN. This data may not be complete. We recommend contacting the local school district to confirm school assignments for this home.
Similar homes
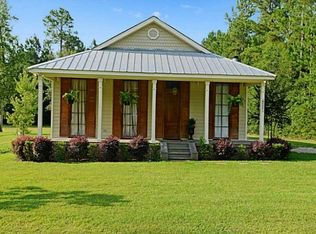
- $320,0004 bd2 ba1.5k sqft76454 Highway 1081, Covington, LA 70435For Sale
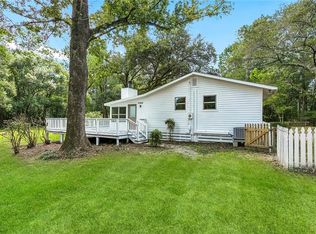
 MLS ID #2576152, Image Hasselbeck, Community RealEstate LLC. GSREIN
 - $265,0003 bd2 ba1.8k sqft81321 Ok Ln, Covington, LA 70435For Sale
 MLS ID #2570237, Erin Remondet, Pelican State Realty. GSREIN
 - $299,9003 bd2 ba1.6k sqft424 E Magee St, Covington, LA 70433For Sale
 MLS ID #2576149, Brenda Newfield, Newfield Realty Group Inc.. GSREIN
 - $275,0003 bd3 ba1.5k sqft79120 Watts Thomas Rd, Bush, LA 70431For Sale
 MLS ID #2557054, BETHANY SEAL, Goings Group Real Estate Services, Inc.. GSREIN
 - $239,0003 bd2 ba1.5k sqft17156 Million Dollar Rd, Covington, LA 70435For SaleMLS ID #2572019, Rosie Rumore, Gulf Meridian Realty . GSREIN
- $315,0003 bd2 ba1.5k sqft70134 Carmel Rd, Mandeville, LA 70471For SaleMLS ID #2572785, Mark Chifici, United Real Estate Partners. GSREIN
- $345,9503 bd3 ba1.7k sqft155 Grand Lake Dr, Covington, LA 70435For SaleMLS ID #2576105, Cynthia Benbow, eXp Realty, LLC. GSREIN
- $259,0003 bd2 ba1.3k sqft81177 Daisy Dr, Bush, LA 70431For SaleMLS ID #2557213, Katie Foster, United Real Estate Partners LLC. GSREIN
- $289,0003 bd2 ba1.5k sqft528 Homewood Dr, Covington, LA 70433For SaleMLS ID #2573996, Louis Williams, Keller Williams Realty Services. GSREIN
- $269,0003 bd3 ba1.8k sqft35175 Donny Rd, Pearl River, LA 70452For SaleMLS ID #2560742, Dale Dixon, Century 21 Investment Realty. GSREIN
- $204,9003 bd2 ba1.4k sqft72433 Bullard St, Covington, LA 70435For SaleMLS ID #2571115, Gregg Tepper, Keller Williams Realty Services. GSREIN
- $299,9994 bd2 ba1.8k sqft81020 Father Francis Dr, Bush, LA 70431For SaleMLS ID #2569039, Catherine Castle, Smith & Core, Inc.. GSREIN
- $284,0003 bd2 ba1.2k sqft71260 Saint Charles St, Abita Springs, LA 70420For SaleMLS ID #2552576, Rebecca Davis, Select Living LLC. GSREIN
- $255,0003 bd2 ba1.6k sqft70081 10th St, Covington, LA 70433For SaleMLS ID #2571771, Jan Mackie, Century 21 Investment Realty. GSREIN
- $210,0003 bd2 ba1.3k sqft82330 Highway 437, Covington, LA 70435For SaleMLS ID #2563166, Louis Williams, Keller Williams Realty Services. GSREIN
- $295,0003 bd2 ba1.6k sqft2212 Darlene Dr, Covington, LA 70435For SaleMLS ID #2563275, Virginia Saxton, Crescent Sotheby's International Realty. GSREIN
- $282,4003 bd2 ba1.8k sqft71255 Shady Lake Dr, Covington, LA 70433For SaleMLS ID #2570846, Rafael Muradas, Realty One Group Immobilia. GSREIN
- $279,0002 bd2 ba1.1k sqft519 W 7th Ave, Covington, LA 70433For SaleMLS ID #2567235, Sharon McLeese, United Real Estate Partners. GSREIN
- $310,0003 bd2 ba1.7k sqft14344 Jim Core Rd, Folsom, LA 70437For SaleMLS ID #2563280, Jennifer Lacoste, Keller Williams Realty Services. GSREIN
- $269,0003 bd2 ba1.7k sqft12372 Parma Cir, Covington, LA 70435For SaleMLS ID #2565070, Lindsay Pons, Crescent Sotheby's International Realty. GSREIN
