Opportunity awaits with this all-brick Acadian home situated on 3 beautiful cleared acres in Folsom. Offering 3 bedrooms, 2 bathrooms, and a desirable open, split floor plan, this home has great bones and is ready for its next owner to add their personal touch. Features include a new HVAC, brick wood burning fireplace, gas stove, and plenty of potential to make this house truly feel like home.
The property is the real standout, featuring several blueberry bushes, mature trees, a storage building, detached two-car garage, additional carport parking, and a guest house. A whole-house generator provides added peace of mind, and the home is located in a preferred flood zone.
Enjoy the privacy and space of country living while remaining conveniently located just minutes from Covington. Don’t miss this opportunity to create your dream property in one of Folsom’s most desirable locations.
Active under contract
Price cut: $10K (8/4)
$310,000
14344 Jim Core Rd, Folsom, LA 70437
3beds
1,775sqft
Single Family Residence
Built in 1995
3.08 Acres Lot
$298,200 Zestimate®
$175/sqft
$-- HOA
What's special
Detached two-car garageAll-brick acadian homeAdditional carport parkingSeveral blueberry bushesGas stoveStorage buildingNew hvac
- 122 days
- 414
- 27
Zillow last checked:
Listing updated:
Listed by:
Jennifer Lacoste 985-373-4927,
Keller Williams Realty Services 985-727-7000
Source: GSREIN,MLS#: 2563280
Facts & features
Interior
Bedrooms & bathrooms
- Bedrooms: 3
- Bathrooms: 2
- Full bathrooms: 2
Primary bedroom
- Description: Flooring: Carpet
- Level: Lower
- Dimensions: 17.70X15
Bedroom
- Description: Flooring: Laminate,Simulated Wood
- Level: Lower
- Dimensions: 11.70X11
Bedroom
- Description: Flooring: Laminate,Simulated Wood
- Level: Lower
- Dimensions: 13.60X90
Dining room
- Description: Flooring: Tile
- Level: Lower
- Dimensions: 13X11
Kitchen
- Description: Flooring: Tile
- Level: Lower
- Dimensions: 11X11
Living room
- Description: Flooring: Tile
- Level: Lower
- Dimensions: 18X16
Heating
- Central
Cooling
- Central Air, 1 Unit
Features
- Has fireplace: Yes
- Fireplace features: Wood Burning
Interior area
- Total structure area: 2,770
- Total interior livable area: 1,775 sqft
Property
Parking
- Parking features: Carport, Detached, Garage
- Has garage: Yes
- Has carport: Yes
Features
- Levels: One
- Stories: 1
- Patio & porch: Other
- Pool features: None
Lot
- Size: 3.08 Acres
- Dimensions: 420 x 313 x 420 x 319
- Features: 1 to 5 Acres, Outside City Limits, Oversized Lot
Details
- Additional structures: Apartment, Guest House
- Parcel number: 14865
- Special conditions: None
Construction
Type & style
- Home type: SingleFamily
- Architectural style: Acadian
- Property subtype: Single Family Residence
Materials
- Brick
- Foundation: Slab
- Roof: Shingle
Condition
- Average Condition
- Year built: 1995
Utilities & green energy
- Electric: Generator
- Sewer: Septic Tank
- Water: Well
Community & HOA
Community
- Subdivision: Not a Subdivision
HOA
- Has HOA: No
Location
- Region: Folsom
Financial & listing details
- Price per square foot: $175/sqft
- Tax assessed value: $196,249
- Annual tax amount: $1,503
- Date on market: 6/16/2026
Estimated market value
$298,200
$283,000 - $313,000
$2,169/mo
Price history
| Date | Event | Price |
|---|---|---|
| 10/3/2026 | Contingent | $310,000$175/sqft |
Source:  GSREIN #2563280 Report a problem GSREIN #2563280 Report a problem | ||
| 8/4/2026 | Price change | $310,000-3.1%$175/sqft |
Source: GSREIN #2563280 Report a problem | ||
| 6/16/2026 | Listed for sale | $320,000$180/sqft |
Source: GSREIN #2563280 Report a problem | ||
| 2/22/2011 | Sold | -- |
Source: Public Record Report a problem | ||
Public tax history
| Year | Property taxes | Tax assessment |
|---|---|---|
| 2025 | $1,503 -3.4% | $19,625 |
| 2024 | $1,557 +22.3% | $19,625 +18.1% |
| 2023 | $1,272 | $16,622 |
| 2022 | $1,272 +0.2% | $16,622 |
| 2021 | $1,270 -0.2% | $16,622 |
| 2020 | $1,273 +0.9% | $16,622 +2% |
| 2019 | $1,261 -0.1% | $16,294 |
| 2018 | $1,263 -47% | $16,294 |
| 2017 | $2,383 +84.5% | $16,294 |
| 2016 | $1,291 | $16,294 +3.5% |
| 2015 | $1,291 +5% | $15,743 |
| 2014 | $1,230 +0.9% | $15,743 |
| 2013 | $1,220 +0.1% | $15,743 |
| 2012 | $1,218 | $15,743 |
Find assessor info on the county website
Monthly payment
Est. payment
Payment breakdown
Explore the cost of this home by adjusting the details. Changes won't be saved.Climate risks
Neighborhood: 70437
Similar homes
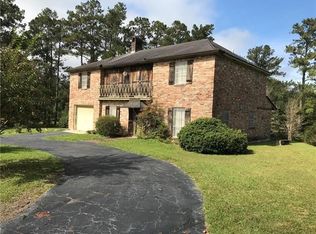
- $370,0003 bd2 ba2.2k sqft79273 Highway 25, Folsom, LA 70437For Sale
 MLS ID #2558924, Jennifer Rice, Berkshire Hathaway HomeServices Preferred, REALTOR. GSREIN
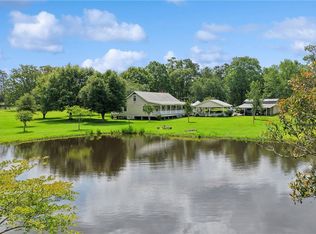
 - $293,5002 bd2 ba1.5k sqft102 Chenel St, Folsom, LA 70437For Sale
 MLS ID #2479315, Eva Shonti Vial, Smith & Core, Inc.. GSREIN
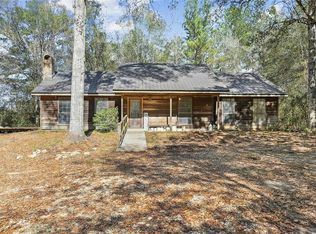
 - $348,0005 bd3 ba2.3k sqft16275 Bruhl Rd, Folsom, LA 70437For Sale
 MLS ID #2565855, Kerrie Seiler, Compass Covington (LATT27). GSREIN
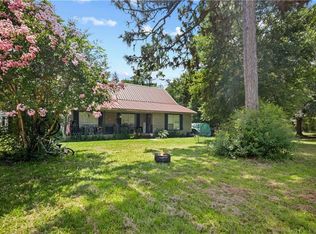
 - $264,6003 bd3 ba2.1k sqft302 Montmartre St, Folsom, LA 70437For Sale
 MLS ID #2561131, Image Hasselbeck, Community RealEstate LLC. GSREIN
 - $300,0003 bd2 ba1.7k sqft76196 Highway 1077, Folsom, LA 70437For SaleMLS ID #2570496, Stacia Lamulle, 1 Percent Lists Premier. GSREIN
- $229,9993 bd2 ba1.4k sqft11591 Tantela Ranch Rd, Folsom, LA 70437For SaleMLS ID #2579414, William Stall, Amplified Realty Group, Inc.. GSREIN
- $239,0003 bd2 ba1.5k sqft17156 Million Dollar Rd, Covington, LA 70435For SaleMLS ID #2572019, Rosie Rumore, Gulf Meridian Realty . GSREIN
- $277,0003 bd2 ba1.3k sqft24445 Sanders Rd, Covington, LA 70435For SaleMLS ID #2571808, Cillen Meisler, REACH Real Estate Solutions. GSREIN
- $269,0003 bd2 ba1.6k sqft704 Branch Crossing Dr, Covington, LA 70435For SaleMLS ID #2569577, Keith Rye, RE/MAX Shoreline. GSREIN
- $299,9504 bd2 ba1.8k sqft81020 Father Francis Dr, Bush, LA 70431For SaleMLS ID #2569039, Catherine Castle, Smith & Core, Inc.. GSREIN
- $299,9003 bd2 ba1.5k sqft70134 Carmel Rd, Mandeville, LA 70471For SaleMLS ID #2572785, Mark Chifici, United Real Estate Partners. GSREIN
- $285,0003 bd2 ba1.9k sqft1522 13th Ave, Franklinton, LA 70438For SaleMLS ID #2564912, Steven Goings, Goings Group Real Estate Services, Inc.. GSREIN
- $309,0003 bd3 ba1.9k sqft101 Belington Ave, Madisonville, LA 70447For SaleMLS ID #2575506, Gregg Tepper, Keller Williams Realty Services. GSREIN
- $299,0004 bd3 ba2.3k sqft161 Penn Mill Lakes Blvd, Covington, LA 70435For SaleMLS ID #2569696, Robert Oddo, Realty One Group Immobilia. GSREIN
- $259,0003 bd2 ba1.3k sqft81177 Daisy Dr, Bush, LA 70431For SaleMLS ID #2557213, Katie Foster, United Real Estate Partners LLC. GSREIN
- $359,0003 bd2 ba2.5k sqft77602 Highway 21, Covington, LA 70435For SaleMLS ID #2572089, Gina Rowbatham, United Real Estate Partners. GSREIN
- $379,0003 bd2 ba1.5k sqft73121 Pruden Rd, Covington, LA 70435For SaleMLS ID #2527543, Victor Lizarraga, 1 Percent Lists Premier. GSREIN
- $264,9003 bd3 ba1.5k sqft79120 Watts Thomas Rd, Bush, LA 70431For SaleMLS ID #2557054, BETHANY SEAL, Goings Group Real Estate Services, Inc.. GSREIN
- $349,0002 bd2 ba1.9k sqft16096 N Yates Rd, Franklinton, LA 70438For SaleMLS ID #2579530, Stephen Brooks, Berkshire Hathaway HomeServices Preferred, REALTOR. GSREIN
- $330,0002 bd1 ba970 sqft68346 Bode Ave, Covington, LA 70433For SaleMLS ID #2572316, Samantha R Ekinia, Downtown Realty. GSREIN
