If you’ve been searching for true ranch living, no HOA, a huge yard, 5 true bedrooms, and room to actually use your property the way you want, then this is it. Tucked on a quiet cul-de-sac and sitting on a large corner lot, this completely updated home offers the rare combination of move-in-ready finishes, incredible outdoor space, and a fully finished lower-level apartment.
Step inside to a gorgeous corner fireplace that immediately sets the tone and flows into an oversized dining area made for gathering. The newly installed kitchen is a standout with brand-new cabinetry, countertops, a gas stove, and TWO pantries for incredible storage. New flooring, windows, and doors continue throughout the home, while the completely renovated primary suite features a walk-in closet and beautiful new bath with double sinks and a tiled shower.
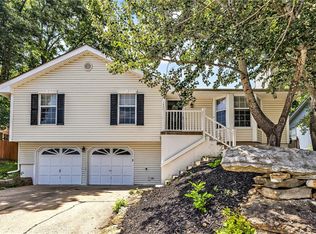
Outside is where this property really sets itself apart. A brand-new deck overlooks the fully privacy-fenced backyard, complete with two sheds, two apple trees, an established garden area, room for chickens, and plenty of open space to make your own. The fence even opens wide enough to bring vehicles, trailers, or recreational toys into the backyard for secure storage, all with NO HOA telling you what you can and can’t do.
And then there’s the basement. This isn’t just extra finished space. It functions as an entirely separate living area with its own full kitchen, laundry, two bedrooms, full bathroom, living space, and storage. Perfect for multi-generational living, older kids, extended family, guests, or anyone who wants completely separate living quarters under one roof.
Ranch living, a large private yard, separate living quarters, 5 bedrooms, and no HOA - finding all of this in one property is a rare opportunity.
Coming soon 08/19
$369,000
1120 NE Banner Dr, Lees Summit, MO 64086
5beds
2,378sqft
Single Family Residence
Built in 1987
0.28 Acres Lot
$-- Zestimate®
$155/sqft
$-- HOA
What's special
- --
- on Zillow |
- 499
- views |
- 55
- saves |
Zillow last checked:
Listing updated:
Listed by:
Jessica Walker 816-301-7187,
Keller Williams KC North
Source: Heartland MLS as distributed by MLS GRID,MLS#: 2636354
Facts & features
Interior
Bedrooms & bathrooms
- Bedrooms: 5
- Bathrooms: 3
- Full bathrooms: 3
Primary bedroom
- Features: Ceiling Fan(s), Walk-In Closet(s)
- Level: First
- Area: 156 Square Feet
- Dimensions: 13 x 12
Bedroom 2
- Level: First
- Area: 99 Square Feet
- Dimensions: 11 x 9
Bedroom 3
- Level: First
- Area: 99 Square Feet
- Dimensions: 11 x 9
Bedroom 4
- Level: Lower
Bedroom 5
- Level: Lower
Dining room
- Level: First
- Area: 120 Square Feet
- Dimensions: 12 x 10
Kitchen
- Level: First
- Area: 88 Square Feet
- Dimensions: 8 x 11
Kitchen 2nd
- Level: Lower
Living room
- Features: Ceiling Fan(s), Fireplace
- Level: First
- Area: 240 Square Feet
- Dimensions: 16 x 15
Living room
- Level: Lower
Heating
- Natural Gas
Cooling
- Electric
Appliances
- Included: Dishwasher
Features
- Pantry, Walk-In Closet(s)
- Basement: Finished,Full,Sump Pump
- Number of fireplaces: 1
Interior area
- Total structure area: 2,378
- Total interior livable area: 2,378 sqft
- Finished area above ground: 1,255
- Finished area below ground: 1,123
Property
Parking
- Total spaces: 2
- Parking features: Attached, Garage Faces Front
- Attached garage spaces: 2
Features
- Patio & porch: Deck, Patio
- Fencing: Wood
Lot
- Size: 0.28 Acres
- Features: Corner Lot
Details
- Additional structures: Shed(s)
- Parcel number: 52720100300000000
Construction
Type & style
- Home type: SingleFamily
- Architectural style: Traditional
- Property subtype: Single Family Residence
Materials
- Vinyl Siding
- Roof: Composition
Condition
- Year built: 1987
Utilities & green energy
- Sewer: Public Sewer
- Water: Public
Community & HOA
Community
- Subdivision: Deerbrook
HOA
- Has HOA: No
Location
- Region: Lees Summit
Financial & listing details
- Price per square foot: $155/sqft
- Tax assessed value: $248,630
- Annual tax amount: $3,434
- Date on market: 8/12/2026
- Listing terms: Cash,Conventional,FHA,USDA Loan
- Ownership: Private
Estimated market value
Not available
Estimated sales range
Not available
Not available
Price history
| Date | Event | Price |
|---|---|---|
| 5/20/2020 | Sold | -- |
Source:  Heartland MLS as distributed by MLS GRID #45001_2211871 Report a problem Heartland MLS as distributed by MLS GRID #45001_2211871 Report a problem | ||
| 4/18/2020 | Pending sale | $205,000$86/sqft |
Source: RE/MAX Elite, REALTORS #2211871 Report a problem | ||
| 4/13/2020 | Price change | $205,000-4.7%$86/sqft |
Source: RE/MAX Elite, REALTORS #2211871 Report a problem | ||
| 3/20/2020 | Price change | $215,000-2.2%$90/sqft |
Source: RE/MAX Elite, REALTORS #2211871 Report a problem | ||
| 3/14/2020 | Listed for sale | $219,900$92/sqft |
Source: RE/MAX Elite, REALTORS #2211871 Report a problem | ||
Public tax history
| Year | Property taxes | Tax assessment |
|---|---|---|
| 2025 | $3,435 +8.3% | $47,239 +7.5% |
| 2024 | $3,172 +0.7% | $43,932 |
| 2023 | $3,149 +9.2% | $43,932 +23% |
| 2022 | $2,884 -2% | $35,720 |
| 2021 | $2,943 +13.2% | $35,720 +14.4% |
| 2020 | $2,599 +2.8% | $31,237 |
| 2019 | $2,528 | $31,237 +14.9% |
| 2018 | $2,528 +4% | $27,186 |
| 2017 | $2,431 +4.4% | $27,186 +2.6% |
| 2016 | $2,329 +0.1% | $26,505 +1.8% |
| 2014 | $2,326 +0.1% | $26,049 |
| 2013 | $2,324 -0.2% | $26,049 |
| 2012 | $2,329 +0.4% | $26,049 |
| 2011 | $2,319 +1.8% | $26,049 |
| 2010 | $2,278 -0.8% | $26,049 |
| 2009 | $2,295 +0.4% | $26,049 -2% |
| 2008 | $2,286 +1.5% | $26,581 |
| 2007 | $2,253 +0.1% | $26,581 +3% |
| 2006 | $2,252 +11.8% | $25,806 |
| 2005 | $2,013 +6.3% | $25,806 +15% |
| 2004 | $1,893 +11.4% | $22,440 |
| 2003 | $1,699 +3% | $22,440 +15% |
| 2002 | $1,650 +4% | $19,513 |
| 2001 | $1,586 | $19,513 |
Find assessor info on the county website
Monthly payment
Est. payment
Payment breakdown
Explore the cost of this home by adjusting the details. Changes won't be saved.Climate risks
Neighborhood: 64086
Nearby schools
GreatSchools rating
- 4/10Underwood Elementary SchoolGrades: K-5Distance: 0.8 mi
- 7/10Bernard C. Campbell Middle SchoolGrades: 6-8Distance: 0.9 mi
- 8/10Lee's Summit North High SchoolGrades: 9-12Distance: 1.2 mi
Schools provided by the listing agent
- Elementary: Underwood
- Middle: Bernard Campbell
- High: Lee's Summit North
Source: Heartland MLS as distributed by MLS GRID. This data may not be complete. We recommend contacting the local school district to confirm school assignments for this home.
- $--3 bd2 ba1.5k sqft1126 NE Banner Dr, Lees Summit, MO 64086Sold

- $328,5003 bd3 ba1.6k sqft1116 NE Banner Dr, Lees Summit, MO 64086Off Market
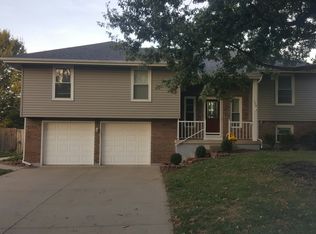
- $301,7003 bd2 ba1.2k sqft1119 NE Richardson Pl, Lees Summit, MO 64086Off Market
- $308,4003 bd2 ba1.6k sqft1125 NE Richardson Pl, Lees Summit, MO 64086Off Market
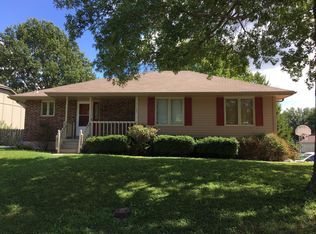
- $--3 bd3 ba1.9k sqft1134 NE Banner Dr, Lees Summit, MO 64086Sold
- $321,4004 bd3 ba1.3k sqft1130 NE Banner Dr, Lees Summit, MO 64086Off Market
- $318,4003 bd3 ba1.5k sqft1115 NE Richardson Pl, Lees Summit, MO 64086Off Market
- $327,2003 bd3 ba1.7k sqft1119 NE Banner Dr, Lees Summit, MO 64086Off Market
A local agent can set up tours, give advice and negotiate with sellers.
A local lender can help you make sure your offer is ready when you are.
Similar homes
- $350,0004 bd4 ba3k sqft1128 NE Columbus St, Lees Summit, MO 64086For Sale
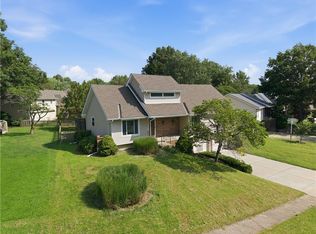 MLS ID #2636488, Kristin Malfer, Compass Realty Group. Heartland MLS as distributed by MLS GRID
 - $350,0003 bd3 ba1.6k sqft1712 NE Whitestone Dr, Lees Summit, MO 64086For Sale
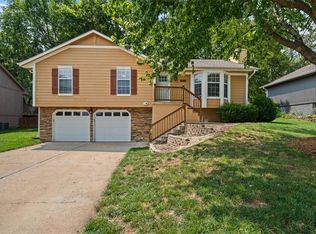 MLS ID #2636910, Kim Offenbacker, Realty Executives. Heartland MLS as distributed by MLS GRID
 - $375,0004 bd3 ba2.4k sqft324 NE Woodbury Dr, Lees Summit, MO 64086For Sale
 MLS ID #2630833, Nick Huscroft, Chosen Realty LLC. Heartland MLS as distributed by MLS GRID
 - $319,0003 bd3 ba1.6k sqft1504 NE Auburn Dr, Lees Summit, MO 64086For Sale
 MLS ID #2635304, Taylor Klotz, Huck Homes. Heartland MLS as distributed by MLS GRID
 - $340,0003 bd3 ba2.3k sqft1333 NE Grand Ave, Lees Summit, MO 64086For SaleMLS ID #2635877, Sarah Iloilo, Homes by Darcy LLC. Heartland MLS as distributed by MLS GRID
- $389,0004 bd3 ba2.2k sqft1801 NE Abbey Ln, Lees Summit, MO 64086For SaleMLS ID #2625192, Tanya Bausback, Platinum Realty LLC. Heartland MLS as distributed by MLS GRID
- $359,0004 bd3 ba2.7k sqft1139 NE Clubhouse Ct, Lees Summit, MO 64086For SaleMLS ID #2626792, Samantha Slayden, Homes by Darcy LLC. Heartland MLS as distributed by MLS GRID
- $369,9003 bd3 ba2.1k sqft1103 SE 5th Ter, Lees Summit, MO 64063For SaleMLS ID #2636498, SBD Team, SBD Housing Solutions LLC. Heartland MLS as distributed by MLS GRID
- $395,0004 bd3 ba3.1k sqft519 NE Timbercreek Dr, Lees Summit, MO 64086For SaleMLS ID #2634899, Nick Huscroft, Chosen Realty LLC. Heartland MLS as distributed by MLS GRID
- $395,0004 bd3 ba2k sqft205 NE Noeleen Ln, Lees Summit, MO 64086For SaleMLS ID #2633284, Wendi Elkins, Premium Realty Group LLC. Heartland MLS as distributed by MLS GRID
- $349,9003 bd3 ba2k sqft3702 NE Grant St, Lees Summit, MO 64064For SaleMLS ID #2636414, SBD Team, SBD Housing Solutions LLC. Heartland MLS as distributed by MLS GRID
- $372,5003 bd3 ba1.9k sqft412 NE Deerfield Ct, Lees Summit, MO 64086For SaleMLS ID #2627402, Joe Blackshere, 1st Class Real Estate KC. Heartland MLS as distributed by MLS GRID
- $350,0004 bd4 ba2.4k sqft509 NE Country Ln, Lees Summit, MO 64086For SaleMLS ID #2627649, Jon Mooneyham, Keller Williams Platinum Prtnr. Heartland MLS as distributed by MLS GRID
- $389,9003 bd3 ba2.1k sqft1327 NE Depot Dr, Lees Summit, MO 64086For SaleMLS ID #2627327, Meghan Parks, Compass Realty Group. Heartland MLS as distributed by MLS GRID
- $320,0004 bd3 ba2.8k sqft1402 SW Peggy Cir, Lees Summit, MO 64081For SaleMLS ID #2636361, Tinita Knight, Keller Williams Realty Partners Inc.. Heartland MLS as distributed by MLS GRID
- $375,0004 bd2 ba1.5k sqft524 NE Topaz Dr, Lees Summit, MO 64086For SaleMLS ID #2633453, Korbyn Shirey, ReeceNichols- Leawood Town Center. Heartland MLS as distributed by MLS GRID
- $335,0003 bd3 ba1.7k sqft520 NE Bristol Dr, Lees Summit, MO 64086For SaleMLS ID #2635717, Mackenzie Peters, ReeceNichols - Lees Summit. Heartland MLS as distributed by MLS GRID
- $330,0003 bd3 ba2.1k sqft3612 NE Chapel Dr, Lees Summit, MO 64064For SaleMLS ID #2636301, Taylor Klotz, Huck Homes. Heartland MLS as distributed by MLS GRID
- $550,0005 bd4 ba3k sqft1144 NE Hunters Rdg, Lees Summit, MO 64086For SaleMLS ID #2631268, Janelle Williams, ReeceNichols - Overland Park. Heartland MLS as distributed by MLS GRID
- $330,0003 bd3 ba1.8k sqft318 NE Colonial Ct, Lees Summit, MO 64064For SaleMLS ID #2635887, Jill Gibson, Platinum Realty LLC. Heartland MLS as distributed by MLS GRID
