
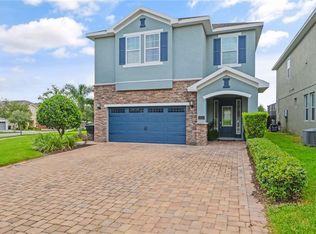
Light & Bright Vacation Home in Encore Resort at Reunion! Welcome to 7546 Marker Avenue — a stunning 5-bedroom, 5 bathroom vacation home in one of Kissimmee’s most sought-after resort communities. Flooded with natural light, this home features an oversized pool and expansive yard soaking in sunshine all day long — perfect for relaxing or entertaining after a day of adventure. Just a short walk to Encore’s famous amenity center and 10-acre water park, featuring thrilling water slides, a resort pool, and a kids’ splash zone — On-site dining, a fitness center, sport courts, kids’ club, and more round out the world-class amenities. And when the parks call, Walt Disney World is just a few miles away. The perfect primary vacation home or high-performing short-term rental. Opportunities like this don’t last!
For sale
$599,000
7546 Marker Ave, Kissimmee, FL 34747
5beds
2,570sqft
Est.: Get pre-qualified
Single Family Residence
Built in 2016
6,534 Square Feet Lot
$578,200 Zestimate®
$233/sqft
$895/mo HOA
What's special
- 13 days |
- 755 |
- 79 |
Likely to sell faster than
Zillow last checked:
Listing updated:
Listing Provided by:
Alyssa Barker 407-756-7296,
THE JERRY BARKER GROUP LLC 407-756-7296
Source: Stellar MLS,MLS#: O6408526 Originating MLS: Orlando Regional
Originating MLS: Orlando Regional
Tour with a local agent
Facts & features
Interior
Bedrooms & bathrooms
- Bedrooms: 5
- Bathrooms: 5
- Full bathrooms: 5
Primary bedroom
- Features: Built-in Closet
- Level: Second
- Area: 272.09 Square Feet
- Dimensions: 16.1x16.9
Bedroom 2
- Features: Built-in Closet
- Level: First
- Area: 175 Square Feet
- Dimensions: 12.5x14
Bedroom 3
- Features: Built-in Closet
- Level: Second
- Area: 133.2 Square Feet
- Dimensions: 11.1x12
Bedroom 4
- Features: Built-in Closet
- Level: Second
- Area: 148.96 Square Feet
- Dimensions: 13.3x11.2
Bedroom 5
- Features: Built-in Closet
- Level: Second
- Area: 152.95 Square Feet
- Dimensions: 13.3x11.5
Dining room
- Level: First
- Area: 184 Square Feet
- Dimensions: 16x11.5
Kitchen
- Level: First
- Area: 178.54 Square Feet
- Dimensions: 11.3x15.8
Living room
- Level: First
- Area: 335.62 Square Feet
- Dimensions: 17.3x19.4
Heating
- Central
Cooling
- Central Air
Appliances
- Included: Dishwasher, Disposal, Dryer, Range, Refrigerator, Washer
- Laundry: Laundry Room
Features
- Kitchen/Family Room Combo
- Flooring: Carpet, Ceramic Tile
- Doors: Sliding Doors
- Has fireplace: No
- Furnished: Yes
Interior area
- Total structure area: 3,382
- Total interior livable area: 2,570 sqft
Video & virtual tour
Property
Parking
- Total spaces: 2
- Parking features: Garage - Attached
- Attached garage spaces: 2
Features
- Levels: Two
- Stories: 2
- Exterior features: Irrigation System, Sidewalk
- Has private pool: Yes
- Pool features: Heated, In Ground
- Has spa: Yes
- Spa features: Heated, In Ground
Lot
- Size: 6,534 Square Feet
Details
- Parcel number: 232527492500010270
- Zoning: PUD
- Special conditions: None
Construction
Type & style
- Home type: SingleFamily
- Property subtype: Single Family Residence
Materials
- Block, Stucco, Wood Frame
- Foundation: Slab
- Roof: Shingle
Condition
- New construction: No
- Year built: 2016
Utilities & green energy
- Sewer: Public Sewer
- Water: Public
- Utilities for property: Public
Community & HOA
Community
- Features: Clubhouse, Deed Restrictions, Fitness Center, Gated Community - Guard, Playground, Pool, Restaurant, Sidewalks, Tennis Court(s)
- Pet fee: $0 monthly
- Subdivision: REUNION WEST PH 1 EAST
HOA
- Has HOA: Yes
- Services included: 24-Hour Guard, Cable TV, Internet, Maintenance Grounds
- HOA fee: $895 monthly
- HOA name: Angela Tirado
Location
- Region: Kissimmee
Financial & listing details
- Price per square foot: $233/sqft
- Tax assessed value: $522,700
- Annual tax amount: $10,600
- Date on market: 5/16/2026
- Cumulative days on market: 14 days
- Listing terms: Cash,Conventional
- Ownership: Fee Simple
- Total actual rent: 0
- Road surface type: Paved
Estimated market value
$578,200
$549,000 - $607,000
$6,537/mo
Price history
| Date | Event | Price |
|---|---|---|
| 5/16/2026 | Listed for sale | $599,000+14.1%$233/sqft |
Source:  Stellar MLS #O6408526 Report a problem Stellar MLS #O6408526 Report a problem | ||
| 9/20/2021 | Sold | $525,000+32.6%$204/sqft |
Source: Public Record Report a problem | ||
| 2/5/2021 | Sold | $396,000-5.7%$154/sqft |
Source: Public Record Report a problem | ||
| 12/12/2020 | Pending sale | $420,000$163/sqft |
Source: PREMIER SOTHEBYS INT'L REALTY #S5036203 Report a problem | ||
| 11/10/2020 | Price change | $420,000-9.7%$163/sqft |
Source: PREMIER SOTHEBYS INT'L REALTY #S5036203 Report a problem | ||
| 7/5/2020 | Listed for sale | $465,000+15.6%$181/sqft |
Source: REGAL R.E. PROFESSIONALS LLC #S5036203 Report a problem | ||
| 10/24/2016 | Sold | $402,200$156/sqft |
Source: Public Record Report a problem | ||
Public tax history
| Year | Property taxes | Tax assessment |
|---|---|---|
| 2024 | $10,486 +5.5% | $522,700 +8.9% |
| 2023 | $9,944 +8.5% | $479,900 +17.2% |
| 2022 | $9,165 +13.7% | $409,400 +27.5% |
| 2021 | $8,060 -3.7% | $321,100 -4.9% |
| 2020 | $8,373 +1.3% | $337,600 +4.1% |
| 2019 | $8,265 | $324,200 -0.6% |
| 2018 | $8,265 +3.2% | $326,300 +5.3% |
| 2017 | $8,005 +2.5% | $309,900 +588.7% |
| 2016 | $7,808 | $45,000 |
Find assessor info on the county website
Monthly payment
Est. payment$--/mo
Payment breakdown
Explore the cost of this home by adjusting the details. Changes won't be saved.
All calculations are estimates and provided by Zillow, Inc. for informational purposes only. Actual amounts may vary.
HOA fees may include property taxes on listings classified as Co-Ops. Contact the listing agent and/or owner for fee details.
Mortgage interest rates are dependent on a number of factors, including credit score, down payment, and repayment length. Interest rate data provided by Zillow Group Marketplace, Inc. as of 1/1/1970 from various mortgage lenders with which we have lead or other similar arrangements; the Estimated Payment is an average of those rates.
See how much you could borrow to make a competitive offer.
Climate risks
Neighborhood: 34747
Nearby schools
GreatSchools rating
- 3/10Island Village Elementary SchoolGrades: PK-5Distance: 0.4 mi
- 9/10Celebration SchoolGrades: K-8Distance: 3.3 mi
- 4/10Poinciana High SchoolGrades: 9-12Distance: 7.2 mi


A local agent can set up tours, give advice and negotiate with sellers.
A local lender can help you make sure your offer is ready when you are.


- Florida
- Osceola County
- Kissimmee
- 34747
- 7546 Marker Ave
Nearby cities
Nearby neighborhoods
Nearby zip codes
Other Kissimmee Topics
