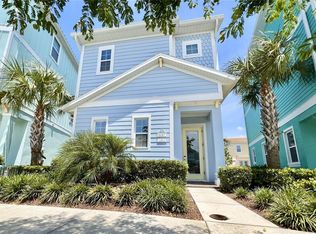
SELLER MOTIVATED - PRIVATE POOL: A must-see Cottage, Model 1384-A at Margaritaville Resort Orlando—bright, inviting, and designed for comfort, style, and tropical charm. This 3-bedroom, 3-bathroom home plus a versatile bonus room offers a smart layout and effortless livability. Step inside to find elegant wood-look tile floors that flow throughout, bathed in abundant natural light that highlights the contemporary finishes. The first-floor primary bedroom features an en-suite bath and French doors opening to a spacious backyard patio, creating a seamless indoor-outdoor living experience. The second floor hosts a second primary suite, a comfortable third bedroom, and a bonus room with a twin bed, plus a full third bathroom—ideal for families or guests needing flexible sleeping arrangements. A well-appointed kitchen awaits, offering modern appliances and convenient connectivity to the living areas, perfect for casual gatherings or entertaining. The backyard is a true standout, with a paved patio and lush tropical landscaping that creates a private oasis for relaxation and outdoor enjoyment. Additional highlights include an in-unit washer and dryer for everyday convenience and an overall design that blends resort-inspired appeal with practical comfort. This cottage is perfectly positioned to enjoy Margaritaville’s amenities and the vibrant resort lifestyle. Whether you’re seeking a stylish vacation hideaway or a solid rental opportunity, this adorable Cottage delivers curb appeal, comfort, and everyday ease in one attractive package. Call today for your private showing.
For sale
$570,000
2946 SALTED RIM ROAD, KISSIMMEE, FL 34747
3beds
1,410sqft
Single Family Residence
Built in 2021
1,742 Square Feet Lot
$558,000 Zestimate®
$404/sqft
$644/mo HOA
What's special
Contemporary finishesAbundant natural lightCurb appealPaved patioSeamless indoor-outdoor living experience
- 337 days
- 155
- 34
Zillow last checked:
Listing updated:
Listed by:
Alyssa Barker 407-756-7296,
THE JERRY BARKER GROUP LLC 407-756-7296
Source: Stellar MLS,MLS#: O6356626 Originating MLS: Orlando Regional
Originating MLS: Orlando Regional
Facts & features
Interior
Bedrooms & bathrooms
- Bedrooms: 3
- Bathrooms: 3
- Full bathrooms: 3
Primary bedroom
- Features: Built-in Closet
- Level: First
- Area: 201.64 Square Feet
- Dimensions: 14.2x14.2
Kitchen
- Level: First
- Area: 259.6 Square Feet
- Dimensions: 22x11.8
Living room
- Level: First
- Area: 118.68 Square Feet
- Dimensions: 12.11x9.8
Heating
- Central
Cooling
- Central Air
Appliances
- Included: Dishwasher, Disposal, Dryer, Microwave, Range, Refrigerator, Washer
- Laundry: Laundry Closet
Features
- Ceiling Fan(s), High Ceilings, Open Floorplan, Primary Bedroom Main Floor, Thermostat
- Flooring: Ceramic Tile
- Doors: French Doors
- Has fireplace: No
- Furnished: Yes
Interior area
- Total structure area: 1,430
- Total interior livable area: 1,410 sqft
Video & virtual tour
Property
Features
- Levels: Two
- Stories: 2
- Exterior features: Irrigation System, Lighting, Sidewalk
- Has private pool: Yes
- Pool features: In Ground
- Has spa: Yes
- Spa features: In Ground
Lot
- Size: 1,742 Square Feet
Details
- Parcel number: 042527501200011670
- Zoning: RES
- Special conditions: None
Construction
Type & style
- Home type: SingleFamily
- Property subtype: Single Family Residence
Materials
- Block, Wood Frame
- Foundation: Slab
- Roof: Shingle
Condition
- New construction: No
- Year built: 2021
Utilities & green energy
- Sewer: Public Sewer
- Water: Public
- Utilities for property: Public
Community & HOA
Community
- Pet fee: $0 monthly
- Subdivision: ROLLING OAKS PH 6B
HOA
- Has HOA: Yes
- HOA fee: $644 monthly
- HOA name: Amanda Narehood
- HOA phone: 407-705-2190
Location
- Region: Kissimmee
Financial & listing details
- Price per square foot: $404/sqft
- Tax assessed value: $485,900
- Annual tax amount: $11,068
- Date on market: 11/8/2025
- Cumulative days on market: 338 days
- Listing terms: Cash,Conventional
- Ownership: Fee Simple
- Total actual rent: 0
- Road surface type: Paved
Estimated market value
$558,000
$530,000 - $586,000
$3,383/mo
Price history
| Date | Event | Price |
|---|---|---|
| 7/3/2026 | Price change | $570,000-5%$404/sqft |
Source:  Stellar MLS #O6356626 Report a problem Stellar MLS #O6356626 Report a problem | ||
| 5/18/2026 | Price change | $600,000-0.2%$426/sqft |
Source: Stellar MLS #O6356626 Report a problem | ||
| 5/1/2026 | Price change | $601,000-0.2%$426/sqft |
Source: Stellar MLS #O6356626 Report a problem | ||
| 4/24/2026 | Price change | $602,000-0.2%$427/sqft |
Source: Stellar MLS #O6356626 Report a problem | ||
| 4/17/2026 | Price change | $603,000-0.2%$428/sqft |
Source: Stellar MLS #O6356626 Report a problem | ||
| 3/9/2026 | Price change | $604,000-0.2%$428/sqft |
Source: Stellar MLS #O6356626 Report a problem | ||
| 3/2/2026 | Price change | $605,000-0.8%$429/sqft |
Source: Stellar MLS #O6356626 Report a problem | ||
| 12/18/2025 | Price change | $610,000-0.8%$433/sqft |
Source: Stellar MLS #O6356626 Report a problem | ||
| 11/8/2025 | Listed for sale | $615,000-10.9%$436/sqft |
Source: Stellar MLS #O6356626 Report a problem | ||
| 7/11/2024 | Listing removed | $690,000$489/sqft |
Source: Stellar MLS #O6114548 Report a problem | ||
| 3/8/2024 | Price change | $690,000-12.1%$489/sqft |
Source: Stellar MLS #O6114548 Report a problem | ||
| 1/4/2024 | Price change | $785,000-1.3%$557/sqft |
Source: Stellar MLS #O6114548 Report a problem | ||
| 12/4/2023 | Listed for sale | $795,000$564/sqft |
Source: Stellar MLS #O6114548 Report a problem | ||
| 11/27/2023 | Listing removed | -- |
Source: Stellar MLS #O6114548 Report a problem | ||
| 8/24/2023 | Price change | $795,000-3.6%$564/sqft |
Source: Stellar MLS #O6114548 Report a problem | ||
| 8/18/2023 | Price change | $825,000-0.6%$585/sqft |
Source: Stellar MLS #O6114548 Report a problem | ||
| 8/12/2023 | Price change | $830,000-0.6%$589/sqft |
Source: Stellar MLS #O6114548 Report a problem | ||
| 8/7/2023 | Price change | $835,000-0.6%$592/sqft |
Source: Stellar MLS #O6114548 Report a problem | ||
| 7/30/2023 | Price change | $840,000-0.6%$596/sqft |
Source: Stellar MLS #O6114548 Report a problem | ||
| 7/19/2023 | Price change | $845,000-0.6%$599/sqft |
Source: Stellar MLS #O6114548 Report a problem | ||
| 5/30/2023 | Listed for sale | $850,000+103%$603/sqft |
Source: Stellar MLS #O6114548 Report a problem | ||
| 5/5/2021 | Sold | $418,800$297/sqft |
Source: Public Record Report a problem | ||
Public tax history
| Year | Property taxes | Tax assessment |
|---|---|---|
| 2025 | $10,161 -8.2% | $485,900 -15% |
| 2024 | $11,068 +5.6% | $571,600 +8.6% |
| 2023 | $10,478 +9.8% | $526,200 +16.1% |
| 2022 | $9,543 +143.2% | $453,300 +806.6% |
| 2021 | $3,925 +9.9% | $50,000 +11.1% |
| 2020 | $3,571 +1.5% | $45,000 +12.5% |
| 2019 | $3,517 | $40,000 |
Find assessor info on the county website
Monthly payment
Est. payment
Payment breakdown
Explore the cost of this home by adjusting the details. Changes won't be saved.Climate risks
Neighborhood: 34747
Similar homes
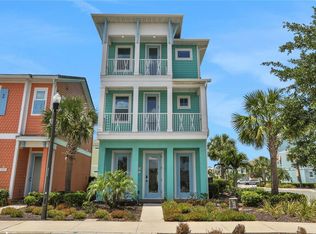
- $545,0003 bd3 ba1.3k sqft8021 Sandy Toes Way, Kissimmee, FL 34747For Sale
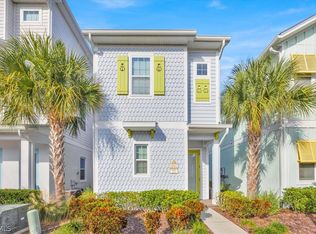
 MLS ID #2026008249, Dwight Dunmire, Trend Realty. Florida Gulf Coast MLS
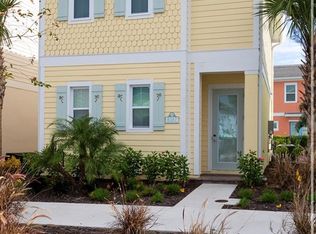
 - $569,0004 bd5 ba1.9k sqft2998 SALTED RIM ROAD, KISSIMMEE, FL 34747For Sale
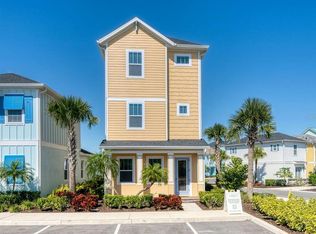
 MLS ID #O6419668, Andre Kressler, KRESSLER REAL ESTATE. Stellar MLS
 - $472,0004 bd3 ba1.5k sqft8067 KNEE DEEP ROAD, KISSIMMEE, FL 34747For Sale
 MLS ID #O6408722, Suzanne Docobo, EXP REALTY LLC. Stellar MLS
 - $469,9004 bd3 ba1.4k sqft8061 LOST SHAKER LANE, KISSIMMEE, FL 34747For Sale
 MLS ID #O6431415, Suzanne Docobo, EXP REALTY LLC. Stellar MLS
 - $475,0003 bd3 ba1.5k sqft2988 SALTED RIM ROAD, KISSIMMEE, FL 34747For SaleMLS ID #O6303827, David Hung, KELLER WILLIAMS ADVANTAGE III. Stellar MLS
- $435,0004 bd3 ba1.4k sqft8036 LOST SHAKER LANE, KISSIMMEE, FL 34747For SaleMLS ID #O6440491, Dan Dinozzi, XCELLENCE. Stellar MLS
- $675,0004 bd3 ba1.4k sqft8008 SANDY TOES WAY, KISSIMMEE, FL 34747For SaleMLS ID #S5142398, Yuliana Naim, NAIM REAL ESTATE LLC. Stellar MLS
- $425,0003 bd3 ba1.4k sqft8041 LOST SHAKER LANE, KISSIMMEE, FL 34747For SaleMLS ID #O6398528, Suzanne Docobo, EXP REALTY LLC. Stellar MLS
- $399,9003 bd3 ba1.5k sqft8060 DREAMSICLE DRIVE, KISSIMMEE, FL 34747For SaleMLS ID #W7886608, DJ Arrazcaeta Jr, LLC, RE/MAX ALLIANCE GROUP. Stellar MLS
- $709,9005 bd6 ba1.9k sqft8082 KNEE DEEP ROAD, KISSIMMEE, FL 34747For SaleMLS ID #O6357744, Jenna Palmero, COLDWELL BANKER REALTY. Stellar MLS
- $724,5005 bd6 ba1.9k sqft8019 KNEE DEEP ROAD, KISSIMMEE, FL 34747For SaleMLS ID #S5149245, James Donovan, TEAM DONOVAN. Stellar MLS
- $495,0004 bd2 ba1.5k sqft8050 KING PALM CIRCLE, KISSIMMEE, FL 34747For SaleMLS ID #O6391549, Suze Angrand, CHARLES RUTENBERG REALTY ORLANDO. Stellar MLS
- $390,0002 bd3 ba1.2k sqft8056 DREAMSICLE DRIVE, KISSIMMEE, FL 34747For SaleMLS ID #O6387518, Gabriel Flete, LIVE MVRK LLC. Stellar MLS
- $377,0002 bd2 ba1.1k sqft8081 KNEE DEEP ROAD, KISSIMMEE, FL 34747For SaleMLS ID #S5151963, James Donovan, TEAM DONOVAN. Stellar MLS
- $774,9004 bd4 ba1.8k sqft8014 KNEE DEEP ROAD, KISSIMMEE, FL 34747For SaleMLS ID #O6393521, Suzanne Docobo, EXP REALTY LLC. Stellar MLS
- $369,0003 bd3 ba1.5k sqft3117 CARIBBEAN SOUL DRIVE, KISSIMMEE, FL 34747For SaleMLS ID #O6434576, Suzanne Docobo, EXP REALTY LLC. Stellar MLS
- $419,0003 bd3 ba1.4k sqft2592 MANESHAW LANE, KISSIMMEE, FL 34747For SaleMLS ID #O6442328, Mike Chen, P.A, LA ROSA REALTY LLC. Stellar MLS
- $439,0004 bd3 ba1.7k sqft3184 CARIBBEAN SOUL DRIVE, KISSIMMEE, FL 34747For SaleMLS ID #O6348355, Deanna Meredith, LUXE PROPERTIES LLC. Stellar MLS
- $344,9993 bd3 ba1.5k sqft2916 ON THE ROCKS POINT, KISSIMMEE, FL 34747For SaleMLS ID #S5149980, James Donovan, TEAM DONOVAN. Stellar MLS
- $373,0003 bd3 ba1.5k sqft3165 CARIBBEAN SOUL DRIVE, KISSIMMEE, FL 34747For SaleMLS ID #O6411274, Suzanne Docobo, EXP REALTY LLC. Stellar MLS
