Let’s talk about seller financing! Seller may consider financing for a qualified buyer, subject to seller approval of buyer qualifications and mutually acceptable terms. Contact the agent for details. This thoughtfully designed floor plan includes two private primary suites—one conveniently located on the main level and the second on the upper floor—creating an ideal arrangement for multigenerational living, extended guests, or in-home care.The main-level primary suite features an adjoining office or sitting room, two closets, a jetted soaking tub, and a walk-in shower. Also on the main level are two generous living areas, each with its own gas fireplace, and a beautifully updated kitchen, providing plenty of room to relax, entertain, or gather with friends and family.Outside, enjoy a beautifully landscaped, private backyard perfect for gardening, outdoor dining, or quiet summer evenings. The home is conveniently located near the neighborhood pool and the many recreational and lifestyle amenities that make Charbonneau such a desirable community. With abundant space, a versatile two-suite floor plan, and a valuable seller-paid incentive, this home presents an opportunity that is difficult to match. Schedule your private showing today!
Active
Price cut: $15K (9/17)
$660,000
32485 SW Armitage Rd, Wilsonville, OR 97070
5beds
2,660sqft
Residential, Single Family Residence
Built in 1978
9,583 Square Feet Lot
$-- Zestimate®
$248/sqft
$190/mo HOA
What's special
Beautifully landscaped private backyardBeautifully updated kitchenVersatile two-suite floor planTwo closetsWalk-in showerTwo private primary suitesMain-level primary suite
- 65 days
- 573
- 37
Zillow last checked:
Listing updated:
Listed by:
Jeremy Barnett 971-404-5141,
Pellego, LLC
Source: RMLS (OR),MLS#: 532913119
Facts & features
Interior
Bedrooms & bathrooms
- Bedrooms: 5
- Bathrooms: 4
- Full bathrooms: 3
- Partial bathrooms: 1
- Main level bathrooms: 2
Rooms
- Room types: Bedroom 2, Bedroom 3, Dining Room, Family Room, Kitchen, Living Room, Primary Bedroom
Primary bedroom
- Level: Main
Heating
- Forced Air
Cooling
- Central Air
Appliances
- Included: Dishwasher, Free-Standing Range, Free-Standing Refrigerator, Microwave, Washer/Dryer, Gas Water Heater
Features
- Vaulted Ceiling(s)
- Windows: Vinyl Frames
- Basement: None
- Number of fireplaces: 2
- Fireplace features: Gas
Interior area
- Total structure area: 2,660
- Total interior livable area: 2,660 sqft
Property
Parking
- Total spaces: 2
- Parking features: Driveway, Garage Door Opener, Attached
- Attached garage spaces: 2
- Has uncovered spaces: Yes
Accessibility
- Accessibility features: Main Floor Bedroom Bath, Accessibility
Features
- Levels: Two
- Stories: 2
- Fencing: Fenced
Lot
- Size: 9,583 Square Feet
- Features: Corner Lot, Level, SqFt 7000 to 9999
Details
- Parcel number: 00826592
Construction
Type & style
- Home type: SingleFamily
- Property subtype: Residential, Single Family Residence
Materials
- Cedar, Lap Siding
- Foundation: Concrete Perimeter
- Roof: Composition
Condition
- Resale
- New construction: No
- Year built: 1978
Utilities & green energy
- Gas: Gas
- Sewer: Public Sewer
- Water: Public
Community & HOA
HOA
- Has HOA: Yes
- Amenities included: Athletic Court, Gym, Management, Party Room, Pool
- HOA fee: $190 monthly
Location
- Region: Wilsonville
Financial & listing details
- Price per square foot: $248/sqft
- Tax assessed value: $676,476
- Annual tax amount: $6,617
- Date on market: 8/7/2026
- Listing terms: Cash,Conventional,FHA,Owner Will Carry,VA Loan
- Road surface type: Paved
Estimated market value
Not available
Estimated sales range
Not available
Not available
Price history
| Date | Event | Price |
|---|---|---|
| 9/17/2026 | Price change | $660,000-2.2%$248/sqft |
Source:  RMLS (OR) #532913119 Report a problem RMLS (OR) #532913119 Report a problem | ||
| 8/7/2026 | Listed for sale | $675,000+41.5%$254/sqft |
Source: RMLS (OR) #532913119 Report a problem | ||
| 7/12/2019 | Sold | $477,152-1.6%$179/sqft |
Source: RMLS (OR) #19631832 Report a problem | ||
| 6/19/2019 | Pending sale | $485,000$182/sqft |
Source: RE/MAX Equity Group #19631832 Report a problem | ||
| 6/9/2019 | Price change | $485,000-1%$182/sqft |
Source: RE/MAX Equity Group #19631832 Report a problem | ||
| 4/6/2019 | Price change | $490,000-2%$184/sqft |
Source: Windermere Bridgeport Realty Group #19422203 Report a problem | ||
| 2/16/2019 | Price change | $500,000+0.2%$188/sqft |
Source: Windermere Bridgeport Realty Group #19422203 Report a problem | ||
| 12/1/2018 | Price change | $499,000-2.2%$188/sqft |
Source: Windermere Bridgeport Realty Group #18668569 Report a problem | ||
| 10/26/2018 | Price change | $510,000-3.8%$192/sqft |
Source: Windermere Bridgeport Realty Group #18668569 Report a problem | ||
| 8/5/2018 | Listed for sale | $529,900+60.6%$199/sqft |
Source: Windermere Bridgeport Realty Group #18668569 Report a problem | ||
| 1/5/2012 | Listing removed | $329,900$124/sqft |
Source: RE/MAX EQUITY GROUP LAKE OSWEGO #11211050 Report a problem | ||
| 10/21/2011 | Price change | $329,900-5.7%$124/sqft |
Source: RE/MAX EQUITY GROUP LAKE OSWEGO #11211050 Report a problem | ||
| 8/23/2011 | Listed for sale | $349,900$132/sqft |
Source: RE/MAX EQUITY GROUP LAKE OSWEGO #11211050 Report a problem | ||
Public tax history
| Year | Property taxes | Tax assessment |
|---|---|---|
| 2025 | $6,618 +4.3% | $402,276 +3% |
| 2024 | $6,347 +2.4% | $390,560 +3% |
| 2023 | $6,200 +3.3% | $379,185 +3% |
| 2022 | $6,003 +3.9% | $368,141 +3% |
| 2021 | $5,779 +1.7% | $357,419 +3% |
| 2020 | $5,685 +17.9% | $347,009 +15.6% |
| 2019 | $4,824 +1.9% | $300,113 +3% |
| 2018 | $4,736 | $291,372 +3% |
| 2017 | $4,736 +6.6% | $282,885 +3% |
| 2016 | $4,445 | $274,646 +3% |
| 2015 | $4,445 +2% | $266,647 +3% |
| 2014 | $4,356 +8.5% | $258,881 +3% |
| 2013 | $4,015 +2.5% | $251,341 +2.9% |
| 2012 | $3,918 +2.1% | $244,290 +3% |
| 2011 | $3,838 +2.2% | $237,175 +3% |
| 2010 | $3,756 +2.3% | $230,267 +3% |
| 2009 | $3,670 +8.5% | $223,560 +3% |
| 2008 | $3,381 +1.9% | $217,049 +3% |
| 2007 | $3,317 +4.7% | $210,727 +3% |
| 2006 | $3,168 -0.8% | $204,589 +3% |
| 2005 | $3,195 +1.2% | $198,630 +3% |
| 2004 | $3,156 +3% | $192,845 +3% |
| 2003 | $3,065 -3% | $187,228 +3% |
| 2002 | $3,161 +2% | $181,775 +3% |
| 2001 | $3,098 +6.4% | $176,481 +3% |
| 2000 | $2,911 | $171,341 |
Find assessor info on the county website
Monthly payment
Est. payment
Payment breakdown
Explore the cost of this home by adjusting the details. Changes won't be saved.Climate risks
Neighborhood: 97070
Nearby schools
Schools provided by the listing agent
- Elementary: Eccles
- High: Canby
Source: RMLS (OR). This data may not be complete. We recommend contacting the local school district to confirm school assignments for this home.
- $570,9003 bd2 ba1.5k sqft32475 SW Estates Post Rd, Wilsonville, OR 97070Off Market
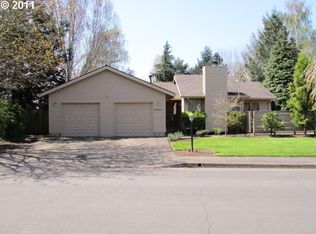
- $673,0005 bd3 ba2.4k sqft32535 SW Armitage Rd, Wilsonville, OR 97070Off Market
- $633,0003 bd3 ba2.3k sqft7045 SW Armitage Ct, Wilsonville, OR 97070Off Market
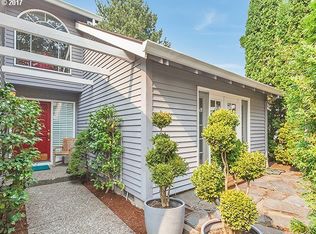
- $702,9004 bd3 ba3.1k sqft32475 SW Armitage Rd, Wilsonville, OR 97070Off Market
Similar homes
- $660,0004 bd3 ba2.1k sqft11197 SW Belnap Ct, Wilsonville, OR 97070Active

 MLS ID #507833005, Jennie Hill, Keller Williams Realty Portland Premiere. RMLS (OR)
 - $675,0003 bd3 ba2.2k sqft7145 SW Bouchaine St, Wilsonville, OR 97070Active
 MLS ID #189475540, Alexander Clark, Keller Williams Realty Portland Premiere. RMLS (OR)
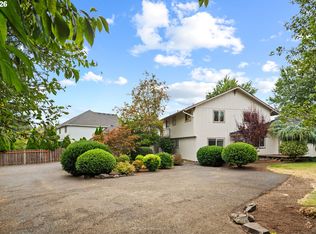
 - $639,9004 bd3 ba2.9k sqft1800 N Ponderosa St, Canby, OR 97013Active
 MLS ID #342325883, Joelle Lewis, Premiere Property Group, LLC. RMLS (OR)
 - $709,0004 bd3 ba2.7k sqft30777 SW Kensington Dr, Wilsonville, OR 97070Active
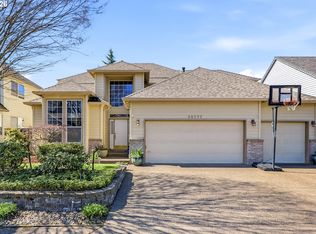 MLS ID #638566526, Robert Piatt, John L. Scott. RMLS (OR)
 - $585,0002 bd2 ba1.6k sqft9998 SW French Prairie Rd, Wilsonville, OR 97070ActiveMLS ID #592371758, Rick Christensen, Windermere Realty Trust. RMLS (OR)
- $575,0003 bd3 ba2k sqft32200 SW Boones Bend Rd, Wilsonville, OR 97070ActiveMLS ID #193802956, Stacey Larson, Equity Oregon Real Estate. RMLS (OR)
- $725,0005 bd3 ba2.7k sqft15117 SW Highpoint Dr, Sherwood, OR 97140ActiveMLS ID #635028330, Kristina Hill, eXp Realty, LLC. RMLS (OR)
- $629,9004 bd3 ba2k sqft22335 SW Martinazzi Ave, Tualatin, OR 97062ActiveMLS ID #146013590, Konner Fralia, Cascade Hasson Sotheby's International Realty. RMLS (OR)
- $649,0003 bd3 ba2.6k sqft10105 SW Highland Dr, Tigard, OR 97224ActiveMLS ID #538327830, Elizabeth Young, Mike Cook Properties, LLC. RMLS (OR)
- $635,0004 bd3 ba1.9k sqft9260 SW Skokomish Ln, Tualatin, OR 97062ActiveMLS ID #654477862, Drew Walters, Harcourts Real Estate Network Group. RMLS (OR)
- $479,9004 bd3 ba1.6k sqft10495 SW Franklin Ln, Wilsonville, OR 97070ActiveMLS ID #333504275, Jaimy Beltran, Keller Williams Realty Portland Premiere. RMLS (OR)
- $580,0004 bd3 ba1.9k sqft21888 SW Dakota Dr, Tualatin, OR 97062ActiveMLS ID #547363829, Amber Hill, John L. Scott Portland Metro. RMLS (OR)
- $729,0004 bd3 ba2.8k sqft2445 Debok Rd, West Linn, OR 97068ActiveMLS ID #129340162, Tammie Crane, Homes by Crane. RMLS (OR)
- $749,9004 bd3 ba3.4k sqft1947 NE 21st Ave, Canby, OR 97013ActiveMLS ID #482495110, Kelly Hagglund, The Kelly Group Real Estate. RMLS (OR)
- $660,0004 bd2 ba1.9k sqft1674 Fircrest Dr, Lake Oswego, OR 97034ActiveMLS ID #348229399, Linda Heinrichs, Keller Williams Realty Portland Premiere. RMLS (OR)
- $679,0005 bd3 ba2.7k sqft5625 SE Clayson Ave, Milwaukie, OR 97267ActiveMLS ID #216357782, Jack Waddle, Keller Williams Realty Portland Elite. RMLS (OR)
- $639,9004 bd3 ba2.4k sqft12701 SW Sorrel Dock Ct, Tigard, OR 97223ActiveMLS ID #221264234, Narin Lay, Opt. RMLS (OR)
- $649,9004 bd3 ba2.4k sqft6209 SW Canby St, Portland, OR 97219ActiveMLS ID #152378446, Jeff Capen, Windermere Realty Trust. RMLS (OR)
- $699,9004 bd3 ba2.4k sqft10290 SW Homestead Ln, Beaverton, OR 97008ActiveMLS ID #329485255, Hanson Song, Premiere Property Group, LLC. RMLS (OR)
- $730,0003 bd2 ba1.4k sqft18280 Indian Creek Dr, Lake Oswego, OR 97035ActiveMLS ID #171084417, Tammy Sanderson, John L. Scott. RMLS (OR)
