This ADORABLE home in the desirable location of West Ashley is one you've been waiting on! NO HOA, tucked away on a private lot in a quiet cul-de-sac with room for your boat or extra cars, plus being VERY close to all that Charleston has to offer!Beyond the curb appeal; the interior of the home features spacious living areas, a cozy wood-burning fireplace, a RENOVATED KITCHEN, and new LVP flooring throughout the first floor. Completing the first floor is a pantry closet, half bathroom, and the attached one car garage. Upstairs you will find the primary suite + private bathroom, two secondary bedrooms, and the hall bathroom.Go out back to discover a private oasis unlike anything else in West Ashley! Enjoy peaceful evenings on the covered back porch, watch a football game, take in the sunset, or spend your time fishing right in your own backyard. With a spacious fenced-in yard and a serene setting, this home offers a rare combination of privacy, space, and convenience. HVAC 2022 and Roof 2012. Conveniently located about 15 minutes from Downtown Charleston, Folly Beach, I-526 and local shopping, you can get anywhere within minutes!
Active
Price cut: $10K (10/28)
$435,000
2446 Castlereagh Rd, Charleston, SC 29414
3beds
1,352sqft
Single Family Residence
Built in 1989
5,662 Square Feet Lot
$422,800 Zestimate®
$322/sqft
$-- HOA
What's special
Cozy wood-burning fireplacePrivate oasisSerene settingPrivate lotQuiet cul-de-sacTwo secondary bedroomsSpacious fenced-in yard
- 28 days
- 1,335
- 171
Likely to sell faster than
Zillow last checked:
Listing updated:
Listed by:
A & A Realty & Co, LLC
Source: CTMLS,MLS#: 26028029
Facts & features
Interior
Bedrooms & bathrooms
- Bedrooms: 3
- Bathrooms: 3
- Full bathrooms: 2
- 1/2 bathrooms: 1
Appliances
- Laundry: Washer Hookup, Electric Dryer Hookup
Features
- Has fireplace: Yes
- Fireplace features: Living Room, Wood Burning
Interior area
- Total structure area: 1,352
- Total interior livable area: 1,352 sqft
Property
Parking
- Total spaces: 1
- Parking features: Garage
- Garage spaces: 1
Features
- Levels: Two
- Stories: 2
- Entry location: Ground Level
- Patio & porch: Covered
- Waterfront features: Pond
Lot
- Size: 5,662 Square Feet
- Features: Wooded
Details
- Parcel number: 3530200116
Construction
Type & style
- Home type: SingleFamily
- Architectural style: Traditional
- Property subtype: Single Family Residence
Materials
- Foundation: Slab
Condition
- New construction: No
- Year built: 1989
Utilities & green energy
- Sewer: Public Sewer
- Water: Public
Community & HOA
Community
- Subdivision: Hemmingwood
Location
- Region: Charleston
Financial & listing details
- Price per square foot: $322/sqft
- Tax assessed value: $382,000
- Annual tax amount: $2,033
- Date on market: 10/10/2026
- Listing terms: Any
Estimated market value
$422,800
$402,000 - $444,000
$2,472/mo
Price history
| Date | Event | Price |
|---|---|---|
| 10/28/2026 | Price change | $435,000-2.2%$322/sqft |
Source:  CTMLS #26028029 Report a problem | ||
| 10/10/2026 | Listed for sale | $445,000+16.5%$329/sqft |
Source: CTMLS #26028029 Report a problem | ||
| 8/24/2023 | Sold | $382,000+0.8%$283/sqft |
Source: CTMLS #23015787 Report a problem | ||
| 7/17/2023 | Contingent | $379,000$280/sqft |
Source: CTMLS #23015787 Report a problem | ||
| 7/13/2023 | Listed for sale | $379,000+79.6%$280/sqft |
Source: CTMLS #23015787 Report a problem | ||
| 6/30/2017 | Sold | $211,000-1.8%$156/sqft |
Source: CTMLS #17012613 Report a problem | ||
| 5/31/2017 | Pending sale | $214,900$159/sqft |
Source: View Front Realty, LLC #17012613 Report a problem | ||
| 5/18/2017 | Listed for sale | $214,900$159/sqft |
Source: View Front Realty, LLC #17012613 Report a problem | ||
| 5/16/2017 | Pending sale | $214,900$159/sqft |
Source: Charleston Trident Multiple Listing Service, Inc. #17012613 Report a problem | ||
| 5/16/2017 | Listed for sale | $214,900+121.5%$159/sqft |
Source: Charleston Trident Multiple Listing Service, Inc. #17012613 Report a problem | ||
| 1/21/2015 | Listing removed | $1,495$1/sqft |
Source: View Front Realty, LLC #15000911 Report a problem | ||
| 1/13/2015 | Listed for rent | $1,495$1/sqft |
Source: View Front Realty, LLC #15000911 Report a problem | ||
| 6/15/2005 | Sold | $97,000-14.5%$72/sqft |
Source: Public Record Report a problem | ||
| 5/29/2002 | Sold | $113,400$84/sqft |
Source: Public Record Report a problem | ||
Public tax history
| Year | Property taxes | Tax assessment |
|---|---|---|
| 2025 | $2,033 -69.4% | $15,280 -33.3% |
| 2024 | $6,650 +410.6% | $22,920 +136% |
| 2023 | $1,302 +5.3% | $9,710 |
| 2022 | $1,237 -4.5% | $9,710 |
| 2021 | $1,295 -3.4% | $9,710 |
| 2020 | $1,341 | $9,710 +15% |
| 2019 | $1,341 | $8,440 -17.5% |
| 2017 | $1,341 -51.3% | $10,230 |
| 2016 | $2,751 +3.3% | $10,230 |
| 2015 | $2,664 +4.7% | $10,230 |
| 2014 | $2,545 | -- |
| 2011 | $2,545 +33.7% | -- |
| 2010 | $1,904 -1.3% | $7,740 |
| 2009 | $1,929 +3.3% | $7,740 |
| 2008 | $1,867 +10.9% | $7,740 |
| 2006 | $1,683 -0.5% | $7,740 |
| 2005 | $1,692 +148.8% | $7,740 +99.5% |
| 2004 | $680 +1% | $3,880 |
| 2003 | $674 +1.7% | $3,880 |
| 2002 | $662 -5.2% | $3,880 +9.3% |
| 2000 | $699 | $3,550 |
Find assessor info on the county website
Monthly payment
Est. payment
Payment breakdown
Explore the cost of this home by adjusting the details. Changes won't be saved.Climate risks
Neighborhood: 29414
Nearby schools
Schools provided by the listing agent
- Elementary: Springfield
- Middle: C E Williams
- High: West Ashley
Source: CTMLS. This data may not be complete. We recommend contacting the local school district to confirm school assignments for this home.
- $361,1003 bd2 ba1.3k sqft2444 Castlereagh Rd, Charleston, SC 29414Off Market

- $475,7003 bd3 ba1.6k sqft1703 Eallystockert Rd, Charleston, SC 29414Off Market

- $407,4003 bd2 ba1.3k sqft2448 Castlereagh Rd, Charleston, SC 29414Off Market

- $419,2003 bd2 ba1.3k sqft1705 Eallystockert Rd, Charleston, SC 29414Off Market

Similar homes
- $424,9003 bd2 ba1.5k sqft2363 Treescape Dr, Charleston, SC 29414For Sale

 MLS ID #26030020, Bobby Sommers. CTMLS
- $424,9003 bd3 ba1.2k sqft1725 Leith Ln, Charleston, SC 29414For Sale
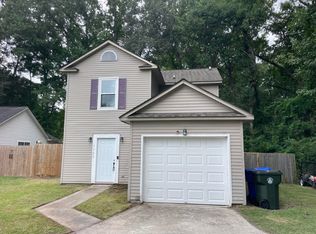 MLS ID #26022435, Sam Owens. CTMLS
- $425,0004 bd2 ba1.4k sqft2220 Parsonage Rd, Charleston, SC 29414For Sale
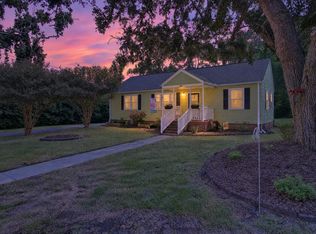 MLS ID #26028426, Elizabeth Baker. CTMLS
- $450,0003 bd3 ba1.6k sqft2111 Razorback Ln, Charleston, SC 29414For Sale
 MLS ID #26024841, Kim Boerman. CTMLS
- $415,0003 bd2 ba1.2k sqft2418 Double Oak Dr, Charleston, SC 29414For SaleMLS ID #26018222, Julia Chandler. CTMLS
- $380,0003 bd2 ba1.5k sqft2638 Morning Dove Ln, Charleston, SC 29414For SaleMLS ID #26029648, Kimberly Lease. CTMLS
- $449,9903 bd2 ba1.3k sqft1805 Overrun St, Charleston, SC 29414For SaleMLS ID #26028535, Ethan Mayo. CTMLS
- $429,9003 bd2 ba1.7k sqft2612 Morning Dove Ln, Charleston, SC 29414For SaleMLS ID #26024819, Heather Burton. CTMLS
- $399,0003 bd2 ba1.1k sqft1991 Vestry Dr, Charleston, SC 29414For SaleMLS ID #26028497, Priscilla Shumway. CTMLS
- $439,9003 bd2 ba1.5k sqft2105 Pinehurst Ave, Charleston, SC 29414For SaleMLS ID #26024221, Jeff Heavner. CTMLS
- $399,9003 bd2 ba1.3k sqft2101 Tibbett Ct, Charleston, SC 29414For SaleMLS ID #26007952, Megan Schwerin. CTMLS
- $495,9003 bd2 ba1.4k sqft1816 Overrun St, Charleston, SC 29414For SaleMLS ID #26028938, Donna Wall. CTMLS
- $340,0003 bd2 ba1.5k sqft1676 Durkee St, Charleston, SC 29414For SaleMLS ID #26021585, Toni Gilliard. CTMLS
- $420,0004 bd2 ba1.5k sqft2876 N Moss Oak Ln, Charleston, SC 29414For SaleMLS ID #26025653, Seth Stisher. CTMLS
- $469,0003 bd2 ba1.5k sqft2090 Green Park Ave, Charleston, SC 29414For SaleMLS ID #26020729, Robyn Lynn. CTMLS
- $475,0003 bd2 ba1.3k sqft2134 Eve Cir, Charleston, SC 29414For SaleMLS ID #26002272, Matthew W Poole. CTMLS
- $475,0003 bd2 ba1.4k sqft2729 Mona Ave, Charleston, SC 29414For SaleMLS ID #26026000, Zach Qunell. CTMLS
- $555,0004 bd2 ba1.8k sqft2612 Mona Ave, Charleston, SC 29414For SaleMLS ID #26029950, Jeff Heavner. CTMLS
- $488,0004 bd3 ba1.8k sqft1953 Treebark Dr, Charleston, SC 29414For SaleMLS ID #26027033, Scott Trabert. CTMLS
- $519,9003 bd2 ba1.4k sqft2577 Morning Dove Ln, Charleston, SC 29414For SaleMLS ID #26027333, Scott Baskin. CTMLS
