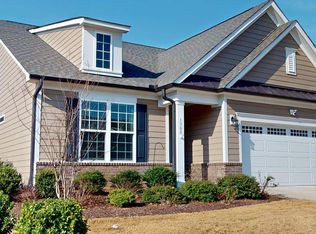
Welcome to 1301 Provision Place, a beautifully designed single-story home in Wake Forest's sought-after Courtyards at Heritage Grove community. Offering low-maintenance living, a private courtyard-style patio, screened porch, and an open-concept floor plan, this Wake Forest ranch home makes everyday living easy. Hardwood floors flow through the main living areas, connecting the spacious family room, dining area, and kitchen. The kitchen features granite countertops, abundant cabinetry, stainless steel appliances, and a large center island with plenty of room for gathering and entertaining. French doors open to a versatile flex room; perfect for a home office, den, hobby room, or additional sitting area. The spacious primary suite features a tray ceiling, walk-in closet, and private bath with dual vanities and a walk-in shower. A second bedroom and full bath provide comfortable accommodations for guests. Step outside to enjoy two distinct outdoor living spaces: a private courtyard-style patio and screened porch overlooking the surrounding greenery. A dedicated laundry room, pantry, welcoming foyer, and attached two-car garage add convenience and storage. Located in The Courtyards at Heritage Grove, residents enjoy a low-maintenance lifestyle along with community amenities including a clubhouse, outdoor pool, and trails. Conveniently situated in Wake Forest near shopping, dining, recreation, and everyday conveniences.
For sale
$520,000
1301 Provision Pl, Wake Forest, NC 27587
2beds
1,799sqft
:
Get pre-qualified$3,311/mo
Single Family Residence, Residential
Built in 2017
6,534 Square Feet Lot
$509,600 Zestimate®
$289/sqft
$253/mo HOA
What's special
Tray ceilingPrivate courtyard-style patioSpacious family roomKitchen features granite countertopsDedicated laundry roomScreened porchAttached two-car garage
- 1 day |
- 177 |
- 8 |
Likely to sell faster than
Zillow last checked:
Listing updated:
Listed by:
Ashley Wilson DeWeese 919-539-2238,
Keller Williams Legacy,
Kelly Horton 919-621-8099,
Keller Williams Legacy
Source: Doorify MLS,MLS#: 10186118
Facts & features
Interior
Bedrooms & bathrooms
- Bedrooms: 2
- Bathrooms: 2
- Full bathrooms: 2
Heating
- Heat Pump, Natural Gas
Cooling
- Central Air
Appliances
- Included: Dishwasher, Electric Range, Microwave
- Laundry: Laundry Room
Features
- Bathtub/Shower Combination, Ceiling Fan(s), Crown Molding, Double Vanity, Granite Counters, Kitchen Island, Open Floorplan, Recessed Lighting, Smooth Ceilings, Tray Ceiling(s), Walk-In Closet(s)
- Flooring: Carpet, Hardwood, Tile
- Windows: Blinds, Double Pane Windows
- Has fireplace: No
- Common walls with other units/homes: No Common Walls
Interior area
- Total structure area: 1,799
- Total interior livable area: 1,799 sqft
- Finished area above ground: 1,799
- Finished area below ground: 0
Property
Parking
- Total spaces: 4
- Parking features: Attached, Driveway, Garage
- Attached garage spaces: 2
- Uncovered spaces: 2
Features
- Levels: One
- Stories: 1
- Patio & porch: Patio, Screened
- Exterior features: Fenced Yard, Rain Gutters
- Pool features: Community
- Has view: Yes
Lot
- Size: 6,534 Square Feet
- Features: Back Yard
Details
- Parcel number: 175901084762000 0441616
- Zoning: UR
- Special conditions: Standard
Construction
Type & style
- Home type: SingleFamily
- Architectural style: Traditional
- Property subtype: Single Family Residence, Residential
Materials
- HardiPlank Type, Stone Veneer
- Foundation: Slab
- Roof: Shingle
Condition
- New construction: No
- Year built: 2017
Utilities & green energy
- Sewer: Public Sewer
- Water: Public
- Utilities for property: Electricity Connected, Natural Gas Connected, Sewer Connected, Water Connected
Community & HOA
Community
- Features: Clubhouse, Pool, Sidewalks, Street Lights
- Subdivision: Courtyards at Heritage Grove
HOA
- Has HOA: Yes
- Amenities included: Clubhouse, Maintenance Grounds, Pool
- Services included: Maintenance Grounds
- HOA fee: $253 monthly
Location
- Region: Wake Forest
Financial & listing details
- Price per square foot: $289/sqft
- Tax assessed value: $501,218
- Annual tax amount: $4,938
- Date on market: 8/13/2026
Estimated market value
$509,600
$484,000 - $535,000
$2,168/mo
Price history
| Date | Event | Price |
|---|---|---|
| 8/13/2026 | Listed for sale | $520,000+37.6%$289/sqft |
Source:  Doorify MLS #10186118 Report a problem Doorify MLS #10186118 Report a problem | ||
| 1/19/2018 | Sold | $378,030$210/sqft |
Source: Doorify MLS #2144452 Report a problem | ||
Public tax history
| Year | Property taxes | Tax assessment |
|---|---|---|
| 2025 | $4,717 +0.4% | $501,218 |
| 2024 | $4,699 +6.8% | $501,218 +33% |
| 2023 | $4,398 +4.2% | $376,802 |
| 2022 | $4,219 +1.8% | $376,802 |
| 2021 | $4,146 | $376,802 |
| 2020 | $4,146 -4.8% | $376,802 +7.9% |
| 2019 | $4,353 | $349,242 +413.6% |
| 2018 | $4,353 +464% | $68,000 |
| 2017 | $772 | $68,000 |
Find assessor info on the county website
Monthly payment
Est. payment
Payment breakdown
Explore the cost of this home by adjusting the details. Changes won't be saved.Climate risks
Neighborhood: 27587
Nearby schools
GreatSchools rating
- 9/10Jones Dairy ElementaryGrades: PK-5Distance: 1.2 mi
- 10/10Heritage MiddleGrades: 6-8Distance: 1.2 mi
- 7/10Heritage High SchoolGrades: 9-12Distance: 1 mi
Schools provided by the listing agent
- Elementary: Wake - Jones Dairy Elementary
- Middle: Wake - Heritage Middle
- High: Wake - Heritage High School
Source: Doorify MLS. This data may not be complete. We recommend contacting the local school district to confirm school assignments for this home.
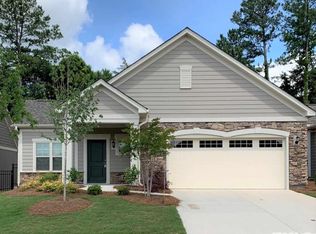
- $471,0002 bd2 ba1.5k sqft1225 Provision Pl, Wake Forest, NC 27587Off Market
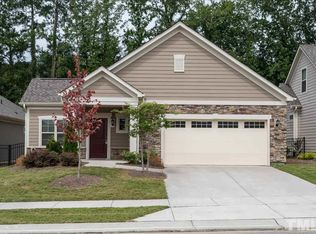
- $480,8002 bd2 ba1.6k sqft1305 Provision Pl, Wake Forest, NC 27587Off Market
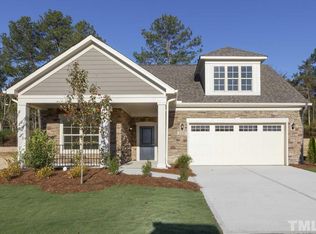
- $640,7003 bd3 ba2.4k sqft1221 Provision Pl, Wake Forest, NC 27587Off Market
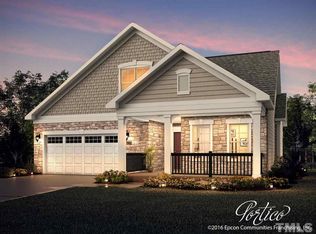
- $635,3003 bd3 ba2.4k sqft1309 Provision Pl, Wake Forest, NC 27587Off Market
- $542,5003 bd3 ba2k sqft1217 Provision Pl, Wake Forest, NC 27587Off Market
- $640,000-- bd3 ba2.5k sqft1313 Provision Pl, Wake Forest, NC 27587Off Market
- $670,5005 bd3 ba3k sqft1837 Old College Cir, Wake Forest, NC 27587Off Market
- $706,800-- bd3 ba2.8k sqft1833 Old College Cir, Wake Forest, NC 27587Off Market
A local agent can set up tours, give advice and negotiate with sellers.
Similar homes
- $525,0002 bd2 ba1.8k sqft1512 Fountainview Dr, Wake Forest, NC 27587For Sale

 MLS ID #10172089, Barbara Green. Doorify MLS
 - $549,9003 bd2 ba1.7k sqft1308 Copper Trace Ct, Wake Forest, NC 27587For Sale
 MLS ID #10152701, Angela Pearce. Doorify MLS
 - $589,9004 bd4 ba2.6k sqft1225 Stonemill Falls Dr, Wake Forest, NC 27587For Sale
 MLS ID #10183336, Samara Presley. Doorify MLS
 - $519,9003 bd3 ba2.3k sqft417 Old Dairy Dr, Wake Forest, NC 27587For Sale
 MLS ID #10183270, Nathaly Prieto. Doorify MLS
 - $664,9003 bd3 ba2.5k sqft5908 Deep Spring Cir, Wake Forest, NC 27587For SaleMLS ID #10183906, Malorie Ingold. Doorify MLS
- $479,9003 bd2 ba2k sqft1632 Heritage Garden St, Wake Forest, NC 27587For SaleMLS ID #10175565, Sharon Baldwin. Doorify MLS
- $624,9004 bd3 ba2.2k sqft4216 Heritage View Trl, Wake Forest, NC 27587For SaleMLS ID #10179362, Nina Golden. Doorify MLS
- from $489,9993 bd3 ba2.4k sqftAndrews Plan, Radford Glen, Wake Forest, NC 27587New ConstructionTaylor Morrison
- $490,0003 bd3 ba2.5k sqft916 Quail Ave, Wake Forest, NC 27587For SaleMLS ID #10169592, Thomas Ladane Shoupe. Doorify MLS
- $470,0003 bd2 ba2.4k sqft1625 Silo Ridge Dr, Wake Forest, NC 27587For SaleMLS ID #10182469, Thomas Ladane Shoupe. Doorify MLS
- $540,0003 bd3 ba2.3k sqft421 Old Dairy Dr, Wake Forest, NC 27587For SaleMLS ID #10168525, Paige Elizabeth Wilson. Doorify MLS
- $614,9004 bd3 ba2.2k sqft1620 Heritage Club Ave, Wake Forest, NC 27587For SaleMLS ID #10168749, Peter Kima. Doorify MLS
- $469,9004 bd3 ba2.3k sqft1808 Austin Ridge Pkwy, Wake Forest, NC 27587For SaleMLS ID #10171547, Elliott Squires. Doorify MLS
- $456,0004 bd3 ba2.3k sqft6312 Ridgemount St, Wake Forest, NC 27587For SaleMLS ID #10175691, Thomas Ladane Shoupe. Doorify MLS
- $399,5003 bd3 ba1.7k sqft6321 Calico Ct, Wake Forest, NC 27587For SaleMLS ID #10181052, Andrea Andrado Ochoa. Doorify MLS
- $455,0003 bd3 ba1.9k sqft1704 Glazebrook Dr, Wake Forest, NC 27587For SaleMLS ID #10178901, Angie Cole. Doorify MLS
- $415,0003 bd3 ba1.8k sqft1625 Main Divide Dr, Wake Forest, NC 27587For SaleMLS ID #10178612, Martin Verdi. Doorify MLS
- $340,0003 bd3 ba1.7k sqft6248 Degrace Dr, Wake Forest, NC 27587For SaleMLS ID #10182359, Angie Cole. Doorify MLS
- $469,0003 bd4 ba2k sqft1316 Fairview Club Dr, Wake Forest, NC 27587For SaleMLS ID #10154630, Yiyi Jiang. Doorify MLS
- $319,0002 bd3 ba1.5k sqft3854 Wild Meadow Ln, Wake Forest, NC 27587For SaleMLS ID #10182269, Kimberly McKinney. Doorify MLS
