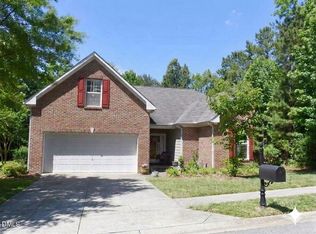
Picture yourself at 6312 Ridgemount St, a residence arranged for everyday comfort and practical living. The kitchen is equipped with all stainless steel appliances, an accent backsplash, and a functional walk-in pantry. The primary bedroom includes a walk-in closet, and the primary bathroom provides double sinks along with a separate tub and shower. An exterior deck extends the living space. This property seamlessly combines modern updates with functional living.
Pending
Price cut: $15K (10/1)
$427,000
6312 Ridgemount St, Wake Forest, NC 27587
4beds
2,366sqft
Single Family Residence
Built in 2007
7,840 Square Feet Lot
$-- Zestimate®
$180/sqft
$48/mo HOA
What's special
Modern updatesFunctional walk-in pantryAccent backsplashStainless steel appliances
- 123 days
- 955
- 40
Zillow last checked:
Listing updated:
Listed by:
Thomas Ladane Shoupe 704-850-9371,
Opendoor Brokerage LLC
Source: Doorify MLS,MLS#: 10175691
Facts & features
Interior
Bedrooms & bathrooms
- Bedrooms: 4
- Bathrooms: 3
- Full bathrooms: 3
- Main level bedrooms: 1
Primary bedroom
- Level: Upper
Heating
- Central
Cooling
- Central Air
Features
- Flooring: Hardwood, Laminate
- Number of fireplaces: 1
- Fireplace features: Gas
Interior area
- Total structure area: 2,366
- Total interior livable area: 2,366 sqft
- Finished area above ground: 2,366
- Finished area below ground: 0
Property
Parking
- Total spaces: 2
- Parking features: Garage
- Garage spaces: 2
Features
- Levels: One
- Stories: 1
Lot
- Size: 7,840 Square Feet
Details
- Parcel number: 1850.03515070 0317247
- Special conditions: Standard
Construction
Type & style
- Home type: SingleFamily
- Architectural style: Traditional
- Property subtype: Single Family Residence
Materials
- Brick, HardiPlank Type
- Foundation: Other
- Roof: Composition,Shingle
Condition
- New construction: No
- Year built: 2007
Utilities & green energy
- Sewer: Public Sewer
- Water: Public
Community & HOA
HOA
- Has HOA: Yes
- Services included: Unknown
- HOA fee: $145 quarterly
- HOA name: Northampton Homeowners Association
- HOA phone: 919-878-8787
Location
- Region: Wake Forest
Financial & listing details
- Price per square foot: $180/sqft
- Tax assessed value: $4,781
- Annual tax amount: $4,500
- Date on market: 6/22/2026
- Listing agreement: Exclusive Agency
- Listing terms: Cash,Conventional,FHA,VA Loan
Estimated market value
Not available
Estimated sales range
Not available
Not available
Price history
| Date | Event | Price |
|---|---|---|
| 10/7/2026 | Pending sale | $427,000$180/sqft |
Source:  Doorify MLS #10175691 Report a problem Doorify MLS #10175691 Report a problem | ||
| 10/1/2026 | Price change | $427,000-3.4%$180/sqft |
Source: Doorify MLS #10175691 Report a problem | ||
| 9/14/2026 | Price change | $442,000-3.1%$187/sqft |
Source: Doorify MLS #10175691 Report a problem | ||
| 8/6/2026 | Price change | $456,000-3%$193/sqft |
Source: Doorify MLS #10175691 Report a problem | ||
| 7/23/2026 | Price change | $470,000-1.1%$199/sqft |
Source: Doorify MLS #10175691 Report a problem | ||
| 7/9/2026 | Price change | $475,000-3.1%$201/sqft |
Source: Doorify MLS #10175691 Report a problem | ||
| 6/22/2026 | Listed for sale | $490,000+5.7%$207/sqft |
Source: Doorify MLS #10175691 Report a problem | ||
| 6/5/2026 | Sold | $463,500-7.3%$196/sqft |
Source: Public Record Report a problem | ||
| 4/12/2026 | Price change | $500,000-4.8%$211/sqft |
Source: Doorify MLS #10143794 Report a problem | ||
| 3/13/2026 | Price change | $525,000-1.9%$222/sqft |
Source: Doorify MLS #10143794 Report a problem | ||
| 2/20/2026 | Price change | $535,000-1.8%$226/sqft |
Source: Doorify MLS #10143794 Report a problem | ||
| 1/30/2026 | Listed for sale | $545,000+81.7%$230/sqft |
Source: Doorify MLS #10143794 Report a problem | ||
| 9/24/2007 | Sold | $300,000$127/sqft |
Source: Public Record Report a problem | ||
Public tax history
| Year | Property taxes | Tax assessment |
|---|---|---|
| 2025 | $4,500 +0.4% | $478,117 |
| 2024 | $4,483 +19.8% | $478,117 +49.2% |
| 2023 | $3,743 +4.2% | $320,409 |
| 2022 | $3,591 +1.8% | $320,409 |
| 2021 | $3,528 | $320,409 |
| 2020 | $3,528 +2.7% | $320,409 +16.3% |
| 2019 | $3,437 | $275,402 |
| 2018 | $3,437 +9.3% | $275,402 |
| 2017 | $3,146 +1.3% | $275,402 |
| 2016 | $3,106 -9.2% | $275,402 -8.1% |
| 2015 | $3,420 +3.3% | $299,686 |
| 2014 | $3,311 | $299,686 |
| 2013 | -- | $299,686 |
| 2012 | -- | $299,686 |
| 2011 | -- | $299,686 |
| 2010 | -- | $299,686 |
| 2009 | -- | $299,686 |
Find assessor info on the county website
Monthly payment
Est. payment
Payment breakdown
Explore the cost of this home by adjusting the details. Changes won't be saved.Climate risks
Neighborhood: 27587
Nearby schools
Schools provided by the listing agent
- Elementary: Wake - Jones Dairy Elementary
- Middle: Burke - Heritage Middle
- High: Wake - Wake Forest High School
Source: Doorify MLS. This data may not be complete. We recommend contacting the local school district to confirm school assignments for this home.
- $480,3003 bd3 ba2.5k sqft6308 Ridgemount St, Wake Forest, NC 27587Off Market
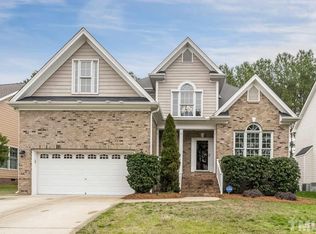
- $512,300-- bd2 ba3k sqft6316 Ridgemount St, Wake Forest, NC 27587Off Market
- $521,4004 bd3 ba3k sqft6304 Ridgemount St, Wake Forest, NC 27587Off Market
- $451,7003 bd3 ba2.4k sqft6320 Ridgemount St, Wake Forest, NC 27587Off Market
Similar homes
- $450,0003 bd3 ba2.6k sqft1304 Litchborough Way, Wake Forest, NC 27587For Sale
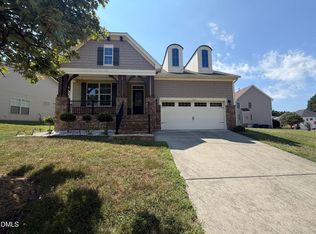
 MLS ID #10189152, Thomas Ladane Shoupe. Doorify MLS
 - $416,0003 bd3 ba1.8k sqft800 Meadow Flowers Ave, Wake Forest, NC 27587For Sale
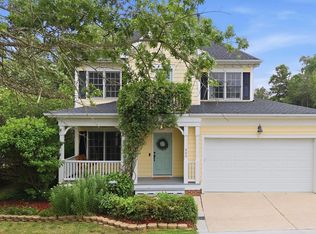 MLS ID #10171847, Jill Donley. Doorify MLS
 - $375,0004 bd3 ba2k sqft504 Ledyard Ct, Wake Forest, NC 27587For Sale
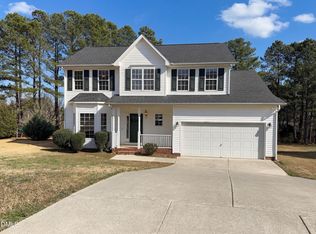 MLS ID #10151954, Thomas Ladane Shoupe. Doorify MLS
 - $450,0003 bd2 ba1.9k sqft2825 Margots Ave, Wake Forest, NC 27587For Sale
 MLS ID #10175155, Bobby Wieland. Doorify MLS
 - $395,0003 bd3 ba2k sqft2705 Steeple Run Dr, Wake Forest, NC 27587For SaleMLS ID #10183960, Marika La Sorsa. Doorify MLS
- $370,0004 bd3 ba2.2k sqft1317 Hosmer Ct, Wake Forest, NC 27587For SaleMLS ID #10192840, Thomas Ladane Shoupe. Doorify MLS
- $540,0004 bd3 ba2.6k sqft424 Kings Glen Way, Wake Forest, NC 27587For SaleMLS ID #10194579, Jim Allen. Doorify MLS
- $615,0004 bd3 ba2.9k sqft2501 Dunmore Ct, Wake Forest, NC 27587For SaleMLS ID #10185262, Thomas Ladane Shoupe. Doorify MLS
- $559,0004 bd3 ba2.5k sqft90 Scotts Pine Cir, Wake Forest, NC 27587For SaleMLS ID #10158803, Thomas Ladane Shoupe. Doorify MLS
- $425,9005 bd4 ba2.9k sqft295 Clubhouse Dr, Youngsville, NC 27596For SaleMLS ID #10172545, Steven H. Bintz. Doorify MLS
- $459,9003 bd3 ba2.3k sqft30 Brushwood Ct, Youngsville, NC 27596For SaleMLS ID #10193425, Caroline Numbers. Doorify MLS
- $525,0003 bd3 ba2.3k sqft2408 Gerber Ct, Raleigh, NC 27614For SaleMLS ID #10198971, Alexis Kostinek. Doorify MLS
- $369,9003 bd3 ba1.8k sqft4320 Willow Lake Rd, Raleigh, NC 27616For SaleMLS ID #10197280, Jason Von Raesfeld. Doorify MLS
- $425,0004 bd3 ba2.6k sqft604 Rockbank Loop, Wendell, NC 27591For SaleMLS ID #10164883, Thomas Ladane Shoupe. Doorify MLS
- $370,0004 bd3 ba2.4k sqft3712 Mayfair Mill Dr, Raleigh, NC 27616For SaleMLS ID #10156337, Thomas Ladane Shoupe. Doorify MLS
- $414,9995 bd4 ba2.5k sqft4402 Riley Dr, Knightdale, NC 27545For SaleMLS ID #10190680, Julio Fajardo. Doorify MLS
- $375,0004 bd3 ba2.2k sqft4143 White Kestrel Dr, Raleigh, NC 27616For SaleMLS ID #10187958, Thomas Ladane Shoupe. Doorify MLS
- $399,9003 bd3 ba2.1k sqft55 Shearin Ln, Youngsville, NC 27596For SaleMLS ID #10176499, Yuling Wang. Doorify MLS
- $386,0003 bd2 ba1.6k sqft20 Falling Leaf Dr, Youngsville, NC 27596For SaleMLS ID #10175686, Thomas Ladane Shoupe. Doorify MLS
- $455,0004 bd3 ba2.7k sqft623 Poplar St, Durham, NC 27703For SaleMLS ID #10197324, Vincent Thai. Doorify MLS
