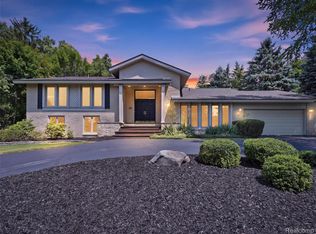
Exceptional custom craftsmanship defines this stunning Cape Cod, offering over 3,500 sq. ft. of beautifully finished living space with 4 bedrooms and 3.5 baths. From the dramatic foyer and grand wrought-iron staircase to the exquisite custom finishes throughout, every detail reflects a commitment to quality and timeless design!! The gourmet kitchen is truly a showpiece, featuring luxurious limestone flooring, exotic granite countertops, a two-tiered island, and beautifully glazed, full-overlay maple cabinetry finished on all sides, complemented by a striking stacked-stone accent wall and custom architectural details. Rich porcelain wood-look flooring, elegant crown molding, Pella windows and door walls with integrated blinds, built-in speakers, and custom-appointed baths further elevate the home. The first-floor primary suite offers a luxurious retreat with a spa-inspired bath, air-jet tub, frameless shower, and walk-in closet, while the private secondary suite provides exceptional accommodations for family or guests. The completely finished lower level adds an impressive dimension of living space with slate flooring, partial kitchen, granite dry bar, home theater, and home gym. A new furnace and A/C provide added comfort. Outside, discover your own private oasis with a beautifully landscaped backyard, expansive patio, and distinctive double pergola—an exceptional setting for entertaining, relaxing, and enjoying the outdoors. This is a truly remarkable home where sophisticated design, exceptional materials, and meticulous craftsmanship come together in perfect harmony. Make sure to take your time viewing the multiple photos with descriptions and virtual tour to give you a better visual of what this extrodinary home has to offer!!
For sale
$649,900
4590 Pine Village Dr, West Bloomfield, MI 48323
4beds
4,702sqft
Single Family Residence
Built in 1976
0.34 Acres Lot
$-- Zestimate®
$138/sqft
$-- HOA
What's special
- 2 days |
- 635 |
- 30 |
Zillow last checked:
Listing updated:
Listed by:
Lysa Kowalik 313-460-6882,
RE/MAX Classic 734-459-1234
Source: Realcomp II,MLS#: 20261046124
Facts & features
Interior
Bedrooms & bathrooms
- Bedrooms: 4
- Bathrooms: 4
- Full bathrooms: 3
- 1/2 bathrooms: 1
Primary bedroom
- Level: Entry
- Area: 288
- Dimensions: 18 X 16
Primary bedroom
- Level: Second
- Area: 294
- Dimensions: 21 X 14
Bedroom
- Level: Second
- Area: 143
- Dimensions: 13 X 11
Bedroom
- Level: Second
- Area: 270
- Dimensions: 18 X 15
Primary bathroom
- Level: Entry
- Area: 168
- Dimensions: 14 X 12
Primary bathroom
- Level: Second
- Area: 72
- Dimensions: 9 X 8
Other
- Level: Second
- Area: 80
- Dimensions: 10 X 8
Other
- Level: Entry
- Area: 36
- Dimensions: 6 X 6
Other
- Level: Entry
- Area: 112
- Dimensions: 14 X 8
Dining room
- Level: Entry
- Area: 196
- Dimensions: 14 X 14
Family room
- Level: Entry
- Area: 336
- Dimensions: 24 X 14
Family room
- Level: Basement
- Area: 315
- Dimensions: 21 X 15
Game room
- Level: Basement
- Area: 210
- Dimensions: 15 X 14
Kitchen
- Level: Entry
- Area: 260
- Dimensions: 26 X 10
Other
- Level: Basement
- Area: 156
- Dimensions: 13 X 12
Laundry
- Level: Entry
- Area: 84
- Dimensions: 14 X 6
Living room
- Level: Entry
- Area: 224
- Dimensions: 16 X 14
Other
- Level: Basement
- Area: 140
- Dimensions: 14 X 10
Heating
- Forced Air, Natural Gas
Cooling
- Ceiling Fans, Central Air
Appliances
- Included: Dishwasher, Dryer, Free Standing Gas Oven, Free Standing Gas Range, Free Standing Refrigerator, Microwave, Other, Washer
- Laundry: Laundry Room
Features
- Entrance Foyer, Jetted Tub, Sound System, Wet Bar
- Basement: Finished,Full
- Has fireplace: Yes
- Fireplace features: Basement, Family Room, Gas, Wood Burning
Interior area
- Total interior livable area: 4,702 sqft
- Finished area above ground: 2,800
- Finished area below ground: 1,902
Video & virtual tour
Property
Parking
- Total spaces: 2.5
- Parking features: Twoand Half Car Garage, Attached, Electricityin Garage, Garage Door Opener
- Attached garage spaces: 2.5
Features
- Levels: Two
- Stories: 2
- Entry location: GroundLevel
- Patio & porch: Patio, Porch
- Pool features: None
Lot
- Size: 0.34 Acres
- Dimensions: 100 x 150
Details
- Parcel number: 1823102001
- Special conditions: Short Sale No,Standard
Construction
Type & style
- Home type: SingleFamily
- Architectural style: Cape Cod
- Property subtype: Single Family Residence
Materials
- Brick
- Foundation: Basement, Poured, Sump Pump
- Roof: Asphalt
Condition
- New construction: No
- Year built: 1976
Utilities & green energy
- Sewer: Public Sewer
- Water: Public
Community & HOA
Community
- Subdivision: PINE HILL VILLAGE 1
HOA
- Has HOA: No
Location
- Region: West Bloomfield
Financial & listing details
- Price per square foot: $138/sqft
- Tax assessed value: $143,766
- Annual tax amount: $5,375
- Date on market: 8/13/2026
- Cumulative days on market: 2 days
- Listing agreement: Exclusive Right To Sell
- Listing terms: Cash,Conventional,Va Loan
Estimated market value
Not available
Estimated sales range
Not available
Not available
Price history
| Date | Event | Price |
|---|---|---|
| 8/14/2026 | Listed for sale | $649,900+154.9%$138/sqft |
Source:  Realcomp II #20261046124 Report a problem Realcomp II #20261046124 Report a problem | ||
| 10/7/1998 | Sold | $255,000$54/sqft |
Source: Public Record Report a problem | ||
Public tax history
| Year | Property taxes | Tax assessment |
|---|---|---|
| 2025 | -- | $211,440 +0.6% |
| 2024 | -- | $210,110 +7.8% |
| 2023 | -- | $194,830 +13.6% |
| 2022 | -- | $171,520 +1.7% |
| 2021 | -- | $168,590 +0% |
| 2020 | -- | $168,550 -0.4% |
| 2019 | -- | $169,150 -1.4% |
| 2018 | -- | $171,540 +31.3% |
| 2015 | $1,556 | $130,680 +11.3% |
| 2014 | -- | $117,410 +3.1% |
| 2011 | -- | $113,840 -7.4% |
| 2010 | -- | $122,930 -22.8% |
| 2009 | -- | $159,200 -3.4% |
| 2003 | -- | $164,760 +12.7% |
| 2002 | -- | $146,180 +4.7% |
| 2001 | $4,781 +10.1% | $139,580 +3.2% |
| 2000 | $4,343 | $135,260 |
Find assessor info on the county website
Monthly payment
Est. payment
Payment breakdown
Explore the cost of this home by adjusting the details. Changes won't be saved.Climate risks
Neighborhood: 48323
Nearby schools
GreatSchools rating
- 6/10Doherty Elementary SchoolGrades: PK-5Distance: 1.1 mi
- 6/10Abbott Middle SchoolGrades: 6-8Distance: 2 mi
- 7/10West Bloomfield High SchoolGrades: 9-12Distance: 0.4 mi
- $628,9003 bd4 ba2.1k sqft4602 Pine Village Dr, West Bloomfield, MI 48323Off Market
- $515,7004 bd3 ba2.5k sqft4614 Pine Village Dr, West Bloomfield, MI 48323Off Market
- $534,4004 bd3 ba2.8k sqft4556 Pine Village Dr, West Bloomfield, MI 48323Off Market
- $564,8004 bd3 ba3.2k sqft4593 Pine Village Dr, West Bloomfield, MI 48323Off Market
- $496,4004 bd2 ba2.8k sqft4581 Pine Village Dr, West Bloomfield, MI 48323Off Market
- $755,1004 bd3 ba3.2k sqft4607 Pine Village Dr, West Bloomfield, MI 48323Off Market
- $628,0004 bd4 ba2.9k sqft4559 Pine Village Dr, West Bloomfield, MI 48323Off Market
- $186,4002 bd2 ba960 sqft3855 Lone Pine Rd APT 100, West Bloomfield, MI 48323Off Market
A local agent can set up tours, give advice and negotiate with sellers.
Similar homes
- $699,9005 bd4 ba5.1k sqft3300 Woodview Lake Rd, West Bloomfield, MI 48323For Sale
 MLS ID #20261060384, Melanie S Bishop, KW Domain. Realcomp II
 - $550,0004 bd4 ba3.8k sqft5369 W Bloomfield Lake Rd, West Bloomfield, MI 48323For Sale
 MLS ID #20261056035, Daniel P Gullion, Real Estate For A CAUSE. Realcomp II
 - $649,9005 bd4 ba3.4k sqft4301 Macqueen Dr, West Bloomfield, MI 48323For Sale
 MLS ID #20261051503, Ray Ashley, Coldwell Banker Town & Country. Realcomp II
 - $649,0004 bd4 ba4.8k sqft3086 Bloomfield Park Dr, West Bloomfield, MI 48323For Sale
 MLS ID #20261045442, Tony Yazbeck, KW Metro. Realcomp II
 - $550,0004 bd4 ba3k sqft5310 Hauser Way, West Bloomfield, MI 48323For Sale
 MLS ID #26042521, Ronald Jasgur, Seller Nation. MichRIC
 - $789,0004 bd5 ba5.7k sqft4994 Lake Bluff Rd, West Bloomfield, MI 48323For SaleMLS ID #20261063128, Ann M Howard, Sullivan Howard Real Estate LLC. Realcomp II
- $689,9005 bd4 ba4.5k sqft4677 Rolling Ridge Rd, West Bloomfield, MI 48323For Sale
 MLS ID #50213918, Olivia Budny-Bartz, RE/MAX First. MiRealSource
 - $609,0004 bd4 ba4.5k sqft5394 Pond Bluff Dr, West Bloomfield, MI 48323For SaleMLS ID #20261058897, Diana Klein, G David Real Estate LLC. Realcomp II
- $--4 bd3 ba2.5k sqft5558 Greenbriar Dr, West Bloomfield, MI 48322AuctionAuction.com 2
- $749,9004 bd3 ba3.9k sqft3265 Bloomfield Shore Dr, West Bloomfield, MI 48323For SaleMLS ID #20261059071, Chris G Pero, Max Broock, REALTORS®-Birmingham. Realcomp II
- $675,0004 bd4 ba3.7k sqft2250 Bloomfield Woods Ct, West Bloomfield, MI 48323For SaleMLS ID #20261046937, Ilene S Mitz, Real Estate One-WB/FH. Realcomp II
- $679,9004 bd3 ba4.8k sqft6019 Glen Eagles Dr, West Bloomfield, MI 48323For SaleMLS ID #20261055514, Lia LoChirco, LoChirco Realty, LLC. Realcomp II
- $--3 bd3 ba2.7k sqft7043 Timberview Trl, West Bloomfield, MI 48322AuctionAuction.com 2
- $699,0004 bd5 ba6.1k sqft3382 Long Meadow Ct, West Bloomfield, MI 48324For SaleMLS ID #20261064814, Janan Anton, Max Broock Realtors. Realcomp II
- $550,0005 bd4 ba4.3k sqft4727 S Knoll Ct, West Bloomfield, MI 48323For SaleMLS ID #20261061465, Maysoon Kallabat, RE/MAX New Trend. Realcomp II
- $499,9994 bd3 ba3.1k sqft6240 Wynford Dr, West Bloomfield, MI 48322For SaleMLS ID #20261064642, Jonathan Zaia, EXP Z Real Estate. Realcomp II
- $630,0004 bd4 ba4.8k sqft6043 Ledgeway Dr, West Bloomfield, MI 48322For SaleMLS ID #20261057771, Barbara K Keila, Benjamin Management Group, Inc. Realcomp II
- $795,0006 bd6 ba4.5k sqft3317 Lone Pine Rd, West Bloomfield, MI 48323For SaleMLS ID #20261056455, Evan Elsea, Real Estate One-WB/FH. Realcomp II
- $500,0004 bd3 ba3.3k sqft5505 Old Carriage Ln, West Bloomfield, MI 48322For SaleMLS ID #20261063304, Carlos Leon, Sine & Monaghan, LLC. Realcomp II
- $499,9004 bd3 ba3.6k sqft3739 Fife Ln, West Bloomfield, MI 48323For SaleMLS ID #20261049208, Renee L Orlewicz, Cedarwood Realty LLC, a Michigan LLC. Realcomp II
