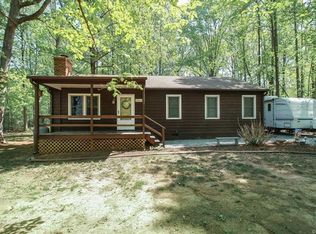
Tucked into 1.5 wooded acres in Powhatan's Red Lane subdivision, this 3-bedroom, 1-bath ranch offers the kind of quiet that's genuinely hard to find — and at a price point well below market value.
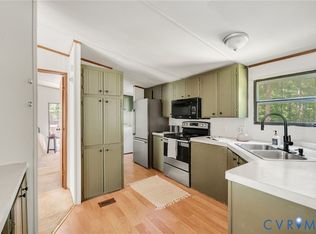
Inside, pine hardwood floors run through the living room where a brick wood-burning fireplace anchors the space. A unique pass-through window connects the living area to an adjacent room, giving the floor plan an open, connected feel without sacrificing defined spaces. The kitchen features stainless steel appliances including a French door refrigerator and electric range, warm natural-toned cabinetry, and an eat-in dining area with a back door that opens directly to the deck — making it easy to move between inside and out. Bedrooms are well-proportioned with hardwood floors and windows that frame the surrounding tree canopy on multiple sides.
Out back, a spacious wood deck overlooks a grassy yard that gives way to mature hardwoods — a natural privacy buffer that no fence could replicate. A storage shed adds practical utility, and the partially fenced yard offers flexibility for pets or outdoor use.
No HOA. Just 12 miles from Route 288, with easy access to Richmond and all it offers. If you've been waiting for the right opportunity to get into Powhatan at the right price, this is it. This is a short sale and is being sold "as is, where is", but home has been well cared for and price is pre-approved by the bank to allow for a quick closing. Don't miss your chance to make this great home your own!
Pending
$275,000
2448 Mountain View Rd, Powhatan, VA 23139
3beds
1,178sqft
Single Family Residence
Built in 1984
1.49 Acres Lot
$265,600 Zestimate®
$233/sqft
$-- HOA
What's special
Brick wood-burning fireplaceGrassy yardElectric rangeSpacious wood deckPine hardwood floorsUnique pass-through windowWarm natural-toned cabinetry
- 73 days
- 157
- 0
Zillow last checked:
Listing updated:
Listed by:
Scott Glass (804)837-1754,
Compass 804-567-9250,
Amy Towne 804-301-3568,
Compass
Source: CVRMLS,MLS#: 2615772 Originating MLS: Central Virginia Regional MLS
Originating MLS: Central Virginia Regional MLSFacts & features
Interior
Bedrooms & bathrooms
- Bedrooms: 3
- Bathrooms: 1
- Full bathrooms: 1
Primary bedroom
- Description: Carpet, overhead lighting
- Level: First
- Dimensions: 13.0 x 11.5
Bedroom 2
- Description: Pine wood floors, overhead lighting
- Level: First
- Dimensions: 12.5 x 12.0
Bedroom 3
- Description: Pine wood floors, overhead lighting
- Level: First
- Dimensions: 10.5 x 11.5
Family room
- Description: Pine wood floors, fire place
- Level: First
- Dimensions: 18.0 x 11.0
Other
- Description: Tub & Shower
- Level: First
Kitchen
- Description: Eat-in, newer cabinets
- Level: First
- Dimensions: 19.0 x 11.0
Heating
- Electric, Heat Pump
Cooling
- Electric, Heat Pump
Appliances
- Included: Dishwasher, Electric Cooking, Electric Water Heater, Oven
- Laundry: Dryer Hookup
Features
- Bedroom on Main Level, Breakfast Area, Ceiling Fan(s), Eat-in Kitchen, Fireplace, High Speed Internet, Laminate Counters, Cable TV, Wired for Data
- Flooring: Carpet, Vinyl, Wood
- Windows: Thermal Windows
- Basement: Crawl Space
- Attic: Pull Down Stairs
- Number of fireplaces: 1
- Fireplace features: Masonry, Wood Burning
Interior area
- Total interior livable area: 1,178 sqft
- Finished area above ground: 1,178
- Finished area below ground: 0
Property
Parking
- Parking features: Driveway, Paved
- Has uncovered spaces: Yes
Accessibility
- Accessibility features: Accessible Bedroom
Features
- Levels: One
- Stories: 1
- Patio & porch: Front Porch, Deck, Porch
- Exterior features: Deck, Porch, Storage, Shed, Paved Driveway
- Pool features: None
- Fencing: None
Lot
- Size: 1.49 Acres
- Features: Wooded, Level
- Topography: Level
Details
- Parcel number: 028A11S8
- Zoning description: R-U
Construction
Type & style
- Home type: SingleFamily
- Architectural style: Ranch
- Property subtype: Single Family Residence
Materials
- Brick, Block, Drywall, Vinyl Siding
- Roof: Composition,Shingle
Condition
- Resale
- New construction: No
- Year built: 1984
Utilities & green energy
- Sewer: Septic Tank
- Water: Well
Community & HOA
Community
- Security: Smoke Detector(s)
- Subdivision: Red Lane
Location
- Region: Powhatan
Financial & listing details
- Price per square foot: $233/sqft
- Tax assessed value: $259,800
- Annual tax amount: $1,855
- Date on market: 8/10/2026
- Exclusions: Washer and dryer
- Ownership: Individuals
- Ownership type: Sole Proprietor
Estimated market value
$265,600
$252,000 - $279,000
$2,010/mo
Price history
| Date | Event | Price |
|---|---|---|
| 9/22/2026 | Pending sale | $275,000$233/sqft |
Source:  CVRMLS #2615772 Report a problem CVRMLS #2615772 Report a problem | ||
| 8/26/2026 | Listed for sale | $275,000$233/sqft |
Source: CVRMLS #2615772 Report a problem | ||
| 7/30/2026 | Pending sale | $275,000$233/sqft |
Source: CVRMLS #2615772 Report a problem | ||
| 7/16/2026 | Listed for sale | $275,000$233/sqft |
Source: CVRMLS #2615772 Report a problem | ||
| 6/11/2026 | Pending sale | $275,000$233/sqft |
Source: CVRMLS #2615772 Report a problem | ||
| 6/10/2026 | Listed for sale | $275,000+66.7%$233/sqft |
Source: CVRMLS #2615772 Report a problem | ||
| 4/10/2020 | Sold | $165,000$140/sqft |
Source: CVRMLS #2002283 Report a problem | ||
| 2/6/2020 | Pending sale | $165,000$140/sqft |
Source: Coldwell Banker Prime #2002283 Report a problem | ||
| 2/6/2020 | Listed for sale | $165,000$140/sqft |
Source: Coldwell Banker Prime #2002283 Report a problem | ||
| 1/27/2020 | Pending sale | $165,000$140/sqft |
Source: Coldwell Banker Prime #2002283 Report a problem | ||
| 1/23/2020 | Listed for sale | $165,000$140/sqft |
Source: Coldwell Banker Prime #2002283 Report a problem | ||
Public tax history
| Year | Property taxes | Tax assessment |
|---|---|---|
| 2024 | $1,581 +6.7% | $229,100 +6.7% |
| 2023 | $1,481 +12.7% | $214,700 +25.8% |
| 2022 | $1,314 +6.4% | $170,700 +17.5% |
| 2021 | $1,235 | $145,300 |
| 2020 | $1,235 +8.3% | $145,300 +12.7% |
| 2019 | $1,141 +0.7% | $128,900 |
| 2018 | $1,133 | $128,900 +0.2% |
| 2017 | $1,133 | $128,700 |
| 2016 | $1,133 | $128,700 +2.2% |
| 2014 | $1,133 | $125,900 -7.1% |
| 2012 | -- | $135,500 -10.6% |
| 2011 | -- | $151,600 |
| 2010 | -- | $151,600 |
| 2009 | -- | $151,600 |
Find assessor info on the county website
Monthly payment
Est. payment
Payment breakdown
Explore the cost of this home by adjusting the details. Changes won't be saved.Climate risks
Neighborhood: 23139
Nearby schools
Schools provided by the listing agent
- Elementary: Pocahontas
- Middle: Powhatan
- High: Powhatan
Source: CVRMLS. This data may not be complete. We recommend contacting the local school district to confirm school assignments for this home.
Similar homes
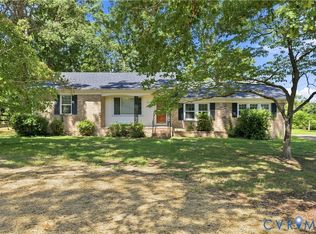
- $325,0003 bd1 ba1.4k sqft2707 Academy Rd, Powhatan, VA 23139For Sale
 MLS ID #2623275, Donald Cahoon, Horner & Newell Inc,Realtor. CVRMLS
 - $389,5003 bd2 ba1.6k sqft2311 Georges Rd, Powhatan, VA 23139For Sale
 MLS ID #2620297, Darlene Bowlin, Fine Creek Realty. CVRMLS
 - $239,0003 bd2 ba1.1k sqft3877 Maidens Rd, Powhatan, VA 23139For Sale
 MLS ID #2616962, Vincent McFarley, Real Broker LLC. CVRMLS
 - $398,9503 bd2 ba1.4k sqft3940 Three Bridge Rd, Powhatan, VA 23139For Sale
 MLS ID #2621020, Kelly Painschab, Real Broker LLC. CVRMLS
