Spacious, stylish, and set on over half an acre, this sprawling ranch offers comfortable one-level living in the award winning Birmingham School District. Step inside to a large front living room where the large windows fills the space with natural light. The updated kitchen features newer cabinetry, granite countertops, and stainless steel appliances, combining modern style with plenty of functionality. A welcoming family room provides an additional place to gather and relax, while the private office/library with fireplace creates a cozy setting for working from home, reading, or simply unwinding. The updated bath adds fresh appeal, and with everything conveniently located on one floor, the home offers an easy and versatile lifestyle. An extra-large bonus/storage room provides an abundance of additional space with endless possibilities for hobbies, a workout area, playroom, or simply exceptional storage. Outside, the expansive half-acre-plus property offers plenty of room to enjoy the outdoors, garden, entertain, or create your own backyard retreat. With its generous living spaces, thoughtful updates, unique flex spaces, and sought-after Birmingham Schools, this inviting ranch offers a wonderful combination of space, comfort, and location. Check it out today!!!
For sale
$425,000
6695 W Dartmoor Rd, West Bloomfield, MI 48322
3beds
2,220sqft
Single Family Residence
Built in 1956
0.52 Acres Lot
$415,800 Zestimate®
$191/sqft
$-- HOA
What's special
- 2 days |
- 351 |
- 17 |
Zillow last checked:
Listing updated:
Listed by:
Marie Dowler 248-644-6700,
Max Broock, REALTORS®-Birmingham 248-644-6700,
Kaitlin Dowler 248-644-4700,
Max Broock, REALTORS®-Birmingham
Source: Realcomp II,MLS#: 20261064393
Facts & features
Interior
Bedrooms & bathrooms
- Bedrooms: 3
- Bathrooms: 2
- Full bathrooms: 1
- 1/2 bathrooms: 1
Primary bedroom
- Level: Entry
- Area: 182
- Dimensions: 14 X 13
Bedroom
- Level: Entry
- Area: 110
- Dimensions: 11 X 10
Bedroom
- Level: Entry
- Area: 108
- Dimensions: 12 X 9
Other
- Level: Entry
- Area: 70
- Dimensions: 10 X 7
Other
- Level: Entry
- Area: 20
- Dimensions: 4 X 5
Family room
- Level: Entry
- Area: 289
- Dimensions: 17 X 17
Kitchen
- Level: Entry
- Area: 168
- Dimensions: 21 X 8
Laundry
- Level: Entry
- Area: 66
- Dimensions: 11 X 6
Library
- Level: Entry
- Area: 182
- Dimensions: 14 X 13
Living room
- Level: Entry
- Area: 224
- Dimensions: 16 X 14
Other
- Level: Entry
- Area: 270
- Dimensions: 18 X 15
Heating
- Forced Air, Natural Gas
Cooling
- Central Air
Appliances
- Included: Dishwasher, Disposal, Dryer, Free Standing Electric Range, Free Standing Refrigerator, Washer
Features
- Has basement: No
- Has fireplace: Yes
- Fireplace features: Library
Interior area
- Total interior livable area: 2,220 sqft
- Finished area above ground: 2,220
Property
Parking
- Total spaces: 2
- Parking features: Two Car Garage, Attached, Electricityin Garage, Garage Door Opener
- Attached garage spaces: 2
Features
- Levels: One
- Stories: 1
- Entry location: GroundLevel
- Patio & porch: Covered, Porch
- Exterior features: Lighting
- Pool features: None
Lot
- Size: 0.52 Acres
- Dimensions: 120 x 189.89
Details
- Parcel number: 1836227003
- Special conditions: Short Sale No,Standard
Construction
Type & style
- Home type: SingleFamily
- Architectural style: Ranch
- Property subtype: Single Family Residence
Materials
- Aluminum Siding, Brick
- Foundation: Slab
- Roof: Asphalt
Condition
- New construction: No
- Year built: 1956
- Major remodel year: 2021
Utilities & green energy
- Sewer: Public Sewer
- Water: Public
Community & HOA
Community
- Subdivision: BLOOMFIELD FARMS
HOA
- Has HOA: No
Location
- Region: West Bloomfield
Financial & listing details
- Price per square foot: $191/sqft
- Tax assessed value: $178,390
- Annual tax amount: $9,000
- Date on market: 8/14/2026
- Cumulative days on market: 2 days
- Listing agreement: Exclusive Right To Sell
- Listing terms: Cash,Conventional
Estimated market value
$415,800
$395,000 - $437,000
$2,726/mo
Price history
| Date | Event | Price |
|---|---|---|
| 8/14/2026 | Price change | $425,000+6.3%$191/sqft |
Source:  Realcomp II #20261064393 Report a problem Realcomp II #20261064393 Report a problem | ||
| 7/4/2022 | Listing removed | -- |
Source: Real Estate One Report a problem | ||
| 6/28/2022 | Listed for rent | $2,200$1/sqft |
Source: Real Estate One #20221011168 Report a problem | ||
| 11/19/2021 | Listing removed | -- |
Source: Real Estate One Report a problem | ||
| 11/10/2021 | Listed for rent | $2,200$1/sqft |
Source: Real Estate One #2210094008 Report a problem | ||
| 10/8/2021 | Listed for sale | $399,900+14.3%$180/sqft |
Source: Realcomp II #2210084704 Report a problem | ||
| 8/2/2021 | Sold | $350,000$158/sqft |
Source: Public Record Report a problem | ||
| 6/26/2021 | Contingent | $350,000$158/sqft |
Source: Realcomp II #2210047953 Report a problem | ||
| 6/24/2021 | Listed for sale | $350,000$158/sqft |
Source: Realcomp II #2210047953 Report a problem | ||
Public tax history
| Year | Property taxes | Tax assessment |
|---|---|---|
| 2025 | -- | $178,390 -0.3% |
| 2024 | -- | $178,990 +3.5% |
| 2023 | -- | $172,890 +10.1% |
| 2022 | -- | $157,050 +13.4% |
| 2021 | -- | $138,470 +1% |
| 2020 | -- | $137,040 +7.5% |
| 2019 | -- | $127,530 +1.9% |
| 2018 | -- | $125,210 +35.1% |
| 2015 | $1,436 | $92,700 +6.9% |
| 2014 | -- | $86,690 +16.1% |
| 2011 | -- | $74,670 -13.5% |
| 2010 | -- | $86,350 -10.5% |
| 2009 | -- | $96,440 -7.3% |
| 2003 | -- | $104,000 +10.1% |
| 2002 | -- | $94,470 +39.2% |
| 2001 | $2,452 +5.8% | $67,880 +3.2% |
| 2000 | $2,319 | $65,780 |
Find assessor info on the county website
Monthly payment
Est. payment
Payment breakdown
Explore the cost of this home by adjusting the details. Changes won't be saved.Climate risks
Neighborhood: 48322
Nearby schools
GreatSchools rating
- 9/10West Maple Elementary SchoolGrades: K-5Distance: 0.4 mi
- 9/10Berkshire Middle SchoolGrades: 6-8Distance: 3.3 mi
- 8/10Wylie E. Groves High SchoolGrades: 9-12Distance: 4.4 mi
- $360,9003 bd3 ba2k sqft6671 W Dartmoor Rd, West Bloomfield, MI 48322Off Market
- $313,6003 bd2 ba1.7k sqft6715 W Dartmoor Rd, West Bloomfield, MI 48322Off Market
- $269,9003 bd1 ba1.4k sqft6696 E Dartmoor Rd, West Bloomfield, MI 48322Off Market
- $402,6003 bd2 ba1.9k sqft6625 W Dartmoor Rd, West Bloomfield, MI 48322Off Market
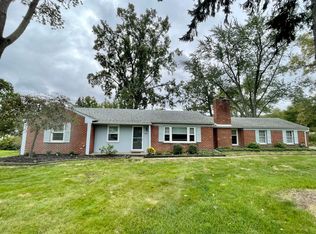
- $271,4003 bd1 ba1.4k sqft6670 E Dartmoor Rd, West Bloomfield, MI 48322Off Market
- $383,9003 bd2 ba1.7k sqft6700 W Dartmoor Rd, West Bloomfield, MI 48322Off Market
- $337,9004 bd3 ba2.2k sqft6680 W Dartmoor Rd, West Bloomfield, MI 48322Off Market
- $332,5003 bd2 ba1.6k sqft6716 E Dartmoor Rd, West Bloomfield, MI 48322Off Market
A local agent can set up tours, give advice and negotiate with sellers.
Similar homes
- $469,9994 bd3 ba2.2k sqft6609 E Knollwood Cir, West Bloomfield, MI 48322For Sale
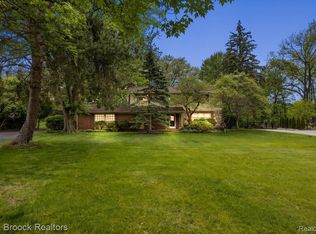
 MLS ID #20261064020, Logan C Wert, Max Broock, REALTORS®-Bloomfield Hills. Realcomp II
 - $414,9993 bd2 ba2k sqft7033 Pebblecreek Rd, West Bloomfield, MI 48322For Sale
 MLS ID #20261060328, David Igram, Epique Realty. Realcomp II
 - $413,0004 bd3 ba2.2k sqft7096 Riverstone Rd, West Bloomfield, MI 48322For Sale
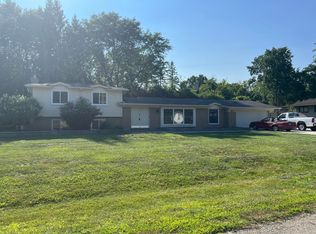
 MLS ID #26040989, Cheryl Linderman, KW Advantage. MichRIC
 - $499,9994 bd3 ba3.1k sqft6240 Wynford Dr, West Bloomfield, MI 48322For Sale
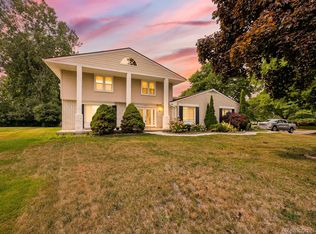 MLS ID #20261064642, Jonathan Zaia, EXP Z Real Estate. Realcomp II
 - $--4 bd3 ba2.5k sqft5558 Greenbriar Dr, West Bloomfield, MI 48322AuctionAuction.com 2
- $--3 bd3 ba2.7k sqft7043 Timberview Trl, West Bloomfield, MI 48322AuctionAuction.com 2
- $424,9005 bd2 ba2.4k sqft5569 Tadworth Pl, West Bloomfield, MI 48322For SaleMLS ID #20261062481, Cory Richards, @properties Christie's Int'l R.E. Birmingham. Realcomp II
- $425,0004 bd3 ba2.5k sqft30030 Westgate Rd, Farmington Hills, MI 48334For SaleMLS ID #26041685, Mark Krysiak, Casablanca Real Estate LLC. MichRIC
- $445,9004 bd4 ba2.5k sqft5590 Pembury Ln, West Bloomfield, MI 48322For Sale By Owner
- $450,0003 bd2 ba2.1k sqft4915 Walnut Lake Rd, West Bloomfield, MI 48323For SaleMLS ID #20261051367, Meg Stenger, KW Domain. Realcomp II
- $475,0004 bd3 ba2.5k sqft6890 Alderley Way, West Bloomfield, MI 48322For SaleMLS ID #20261044363, Dawn M Mueller, Coldwell Banker Professionals-Northville. Realcomp II
- $379,9002 bd2 ba2k sqft3812 Terrybrook Rd, West Bloomfield, MI 48322For SaleMLS ID #20261056876, Chris J Gabriel, KW Domain. Realcomp II
- $--4 bd3 ba2k sqft29765 Highmeadow Rd, Farmington Hills, MI 48334AuctionAuction.com 2
- $--4 bd3 ba3.1k sqft5527 Haverhill Rd, West Bloomfield, MI 48322AuctionXome
- $499,0004 bd4 ba2.7k sqft2006 Waldons Ct, West Bloomfield, MI 48322For SaleMLS ID #20261056601, Tushar V Vakhariya, KW Domain. Realcomp II
- $410,0004 bd3 ba2.3k sqft5791 Beauchamp Pl, West Bloomfield, MI 48322For SaleMLS ID #20261040139, Kwang-Tsai C Chang, Community Choice Realty Inc. Realcomp II
- $430,0004 bd4 ba3.2k sqft5484 Kingsfield Dr, West Bloomfield, MI 48322For SaleMLS ID #20261047893, Patrice Henderson, Max Broock Realtors. Realcomp II
- $459,9003 bd2 ba2.6k sqft29030 Millbrook Rd, Farmington Hills, MI 48334For SaleMLS ID #20261060635, Alia J Belbeisi, Max Broock Realtors. Realcomp II
- $--3 bd3 ba2.9k sqft28880 Streamwood Ln, Southfield, MI 48034AuctionAuction.com 2
- $445,0005 bd4 ba2.5k sqft2665 Peterboro Rd, West Bloomfield, MI 48323For SaleMLS ID #26016952, Jyoti Gupta, New Michigan Realty LLC. MichRIC
