COLONIAL ESTATES BEAUTIFUL 5 BEDROOM, 3 FULL BATH BRICK RANCH WITH FULLY FINISHED WALKOUT LOWER LEVEL WITH SO MANY FEATURES: (2026) NEW LUXURY VINYL WOOD PLANK FLOORS THOUGHOUT. FRESHLY PAINTED. (2026) NEW UPDATED KITCHEN WITH STAINLESS STEEL APPLIANCES. DINING AREA HAS COZY SEATING AREA WITH SCENIC VIEWS OF YOUR 0.46 WOODED TREED LOT. OPEN LIVING ROOM WITH FIREPLACE. LARGE PRIMARY BEDROOM SUITE WITH LUXURY BATH WITH ALOT OF CABINET SPACE. WOW! PANORAMIC VIEW WITH SEATED WINDOW SEATS TO RELAX. HUGE LOWER LEVEL COULD BE POSSIBLE IN LAW/GUEST SUITE. 2ND KITCHEN W/ APPLIANCES, FAMILY ROOM WITH GAS FIREPLACE, FULL BATH, FIFTH BEDROOM, SEPERATE ENTERTAINMENT ROOM/PRIVATE HOME OFFICE, PLUS PRIVATE HIDDEN STORAGE ROOM NEAR KITCHEN AREA. 200 SQ. FT. WORKSHOP IN BACK W/POWER & HEAT. 2 CAR ATTACHED GARAGE HAS ALSO ATTACHED CARPORT. SITTING ROOM/EXERCISE ROOM OFF OF KITCHEN HAS DOORWALLS LEADING TO YOUR TREX DECK. LOWER FINISHED LEVEL HAS DOOR LEADING TO PATIO W/GAZEBO FOR YOUR FAMILY ENTERTAINMENT OUTSIDE. BLOOMFIELD HILLS SCHOOLS.
For sale
Price increase: $31K (8/11)
$560,000
2888 Colonial Way, Bloomfield Hills, MI 48304
4beds
3,691sqft
Single Family Residence
Built in 1953
0.46 Acres Lot
$544,000 Zestimate®
$152/sqft
$2/mo HOA
What's special
- 4 days |
- 1,123 |
- 62 |
Zillow last checked:
Listing updated:
Listed by:
Sharon A Spindler 248-419-3142,
Real Estate One-W Blmfld 248-851-4100
Source: Realcomp II,MLS#: 20261062359
Facts & features
Interior
Bedrooms & bathrooms
- Bedrooms: 4
- Bathrooms: 3
- Full bathrooms: 3
Primary bedroom
- Level: Entry
- Area: 323
- Dimensions: 19 X 17
Bedroom
- Level: Entry
- Area: 110
- Dimensions: 11 X 10
Bedroom
- Level: Entry
- Area: 90
- Dimensions: 10 X 9
Bedroom
- Level: Basement
- Area: 180
- Dimensions: 15 X 12
Primary bathroom
- Level: Entry
- Area: 224
- Dimensions: 16 X 14
Other
- Level: Basement
- Area: 25
- Dimensions: 5 X 5
Other
- Level: Basement
- Area: 25
- Dimensions: 5 X 5
Dining room
- Level: Entry
- Area: 120
- Dimensions: 8 X 15
Family room
- Level: Basement
- Area: 336
- Dimensions: 28 X 12
Kitchen
- Level: Entry
- Area: 120
- Dimensions: 12 X 10
Other
- Level: Basement
- Area: 176
- Dimensions: 16 X 11
Laundry
- Level: Basement
- Area: 187
- Dimensions: 17 X 11
Living room
- Level: Entry
- Area: 253
- Dimensions: 23 X 11
Media room
- Level: Basement
- Area: 336
- Dimensions: 14 X 24
Other
- Level: Basement
- Area: 120
- Dimensions: 15 X 8
Sitting room
- Level: Entry
- Area: 160
- Dimensions: 20 X 8
Heating
- Forced Air, Natural Gas
Cooling
- Ceiling Fans, Central Air
Appliances
- Included: Built In Electric Range, Dishwasher, Disposal, Dryer, Exhaust Fan, Free Standing Electric Range, Free Standing Refrigerator, Microwave, Range Hood, Stainless Steel Appliances, Washer
- Laundry: Laundry Room
Features
- Basement: Daylight,Finished,Walk Out Access
- Has fireplace: Yes
- Fireplace features: Family Room, Living Room
Interior area
- Total interior livable area: 3,691 sqft
- Finished area above ground: 1,970
- Finished area below ground: 1,721
Property
Parking
- Total spaces: 2
- Parking features: Two Car Garage, Attached, Electricityin Garage, Carport
- Attached garage spaces: 2
- Has carport: Yes
Features
- Levels: One
- Stories: 1
- Entry location: GroundLevel
- Patio & porch: Covered, Deck, Patio, Porch
- Exterior features: Lighting
- Pool features: None
Lot
- Size: 0.46 Acres
- Dimensions: 111 x 23 x 180 x 85 x 183
- Features: Wooded
Details
- Additional structures: Sheds
- Parcel number: 1910151043
- Special conditions: Short Sale No,Standard
Construction
Type & style
- Home type: SingleFamily
- Architectural style: Ranch
- Property subtype: Single Family Residence
Materials
- Brick
- Foundation: Basement, Block, Poured
- Roof: Asphalt
Condition
- New construction: No
- Year built: 1953
- Major remodel year: 2026
Details
- Warranty included: Yes
Utilities & green energy
- Electric: Circuit Breakers
- Sewer: Septic Tank
- Water: Public
- Utilities for property: Above Ground Utilities, Cable Available
Community & HOA
Community
- Subdivision: COLONIAL ESTATES
HOA
- Has HOA: Yes
- HOA fee: $25 annually
- HOA phone: 248-701-1027
Location
- Region: Bloomfield Hills
Financial & listing details
- Price per square foot: $152/sqft
- Tax assessed value: $201,800
- Annual tax amount: $7,384
- Date on market: 8/11/2026
- Cumulative days on market: 4 days
- Listing agreement: Exclusive Right To Sell
- Listing terms: Cash,Conventional
Estimated market value
$544,000
$517,000 - $571,000
$4,720/mo
Price history
| Date | Event | Price |
|---|---|---|
| 8/11/2026 | Price change | $560,000+5.9%$152/sqft |
Source:  Realcomp II #20261062359 Report a problem Realcomp II #20261062359 Report a problem | ||
| 7/16/2026 | Pending sale | $529,000+5.8%$143/sqft |
Source: Realcomp II #20261025638 Report a problem | ||
| 7/15/2026 | Sold | $500,000-5.5%$135/sqft |
Source: Realcomp II #20261025638 Report a problem | ||
| 6/3/2026 | Price change | $529,000-2%$143/sqft |
Source: Realcomp II #20261025638 Report a problem | ||
| 5/6/2026 | Price change | $540,000-1.8%$146/sqft |
Source: Realcomp II #20261025638 Report a problem | ||
| 4/17/2026 | Listed for sale | $550,000+83.3%$149/sqft |
Source: Realcomp II #20261025638 Report a problem | ||
| 6/5/2015 | Sold | $300,000-6.2%$81/sqft |
Source: Public Record Report a problem | ||
| 4/18/2015 | Listed for sale | $319,900$87/sqft |
Source: Max Broock, REALTORS-Birmingham #215009771 Report a problem | ||
| 3/20/2015 | Pending sale | $319,900$87/sqft |
Source: Max Broock, REALTORS-Bhm #215009771 Report a problem | ||
| 2/4/2015 | Listed for sale | $319,900$87/sqft |
Source: Max Broock, REALTORS-Bhm #215009771 Report a problem | ||
| 12/17/2014 | Listing removed | $319,900$87/sqft |
Source: Coldwell Banker Weir Manuel #214079684 Report a problem | ||
| 12/12/2014 | Listed for sale | $319,900$87/sqft |
Source: Coldwell Banker Weir Manuel #214079684 Report a problem | ||
| 10/15/2014 | Listing removed | $319,900$87/sqft |
Source: Coldwell Banker Weir Manuel #214079684 Report a problem | ||
| 9/5/2014 | Price change | $319,900-8.6%$87/sqft |
Source: Coldwell Banker Weir Manuel #214079684 Report a problem | ||
| 8/5/2014 | Listed for sale | $349,900$95/sqft |
Source: Coldwell Banker Weir Manuel #214079684 Report a problem | ||
Public tax history
| Year | Property taxes | Tax assessment |
|---|---|---|
| 2025 | $7,232 +3.3% | $234,070 |
| 2024 | $6,998 +5.6% | $234,070 +9% |
| 2023 | $6,626 +0.7% | $214,770 +5.8% |
| 2022 | $6,578 -1.3% | $203,000 +8.5% |
| 2021 | $6,666 | $187,050 +4.3% |
| 2020 | -- | $179,320 +7.8% |
| 2019 | $6,287 -3.6% | $166,350 +1.7% |
| 2018 | $6,525 | $163,570 -2.7% |
| 2017 | -- | $168,170 -4.9% |
| 2016 | -- | $176,850 +35.7% |
| 2015 | -- | $130,300 +12.5% |
| 2014 | -- | $115,780 +18.8% |
| 2011 | -- | $97,420 -13.4% |
| 2010 | $4,379 +3.9% | $112,450 -7.3% |
| 2009 | $4,216 +138.1% | $121,350 -48.4% |
| 2005 | $1,771 | $235,380 +102.9% |
| 2003 | -- | $115,980 -4.7% |
| 2002 | -- | $121,640 +31.2% |
| 2001 | $3,068 +5.9% | $92,690 +3.2% |
| 2000 | $2,898 | $89,820 |
Find assessor info on the county website
Monthly payment
Est. payment
Payment breakdown
Explore the cost of this home by adjusting the details. Changes won't be saved.Climate risks
Neighborhood: 48304
Nearby schools
GreatSchools rating
- 10/10Way Elementary SchoolGrades: K-5Distance: 1.3 mi
- 9/10East Hills Middle SchoolGrades: 6-8Distance: 0.5 mi
- 9/10Bloomfield Hills High SchoolGrades: 9-12Distance: 1.7 mi
- $387,2003 bd1 ba1.3k sqft2874 Colonial Way, Bloomfield Hills, MI 48304Off Market
- $527,0004 bd2 ba2.3k sqft2900 Colonial Way, Bloomfield Hills, MI 48304Off Market
- $1,023,4003 bd3 ba2.9k sqft138 W Hickory Grove Rd, Bloomfield Hills, MI 48304Off Market
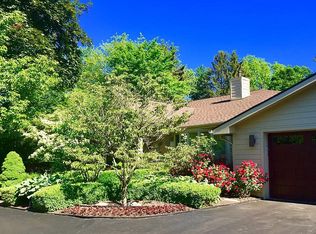
- $519,3003 bd2 ba1.8k sqft2862 Colonial Way, Bloomfield Hills, MI 48304Off Market
- $393,6001 bd2 ba1.6k sqft2883 Colonial Way, Bloomfield Hills, MI 48304Off Market
- $655,9003 bd2 ba3.1k sqft130 W Hickory Grove Rd, Bloomfield Hills, MI 48304Off Market
- $561,2004 bd2 ba2.7k sqft2898 Colonial Trl, Bloomfield Hills, MI 48304Off Market
- $425,0003 bd4 ba2.2k sqft2867 Colonial Way, Bloomfield Hills, MI 48304Sold
A local agent can set up tours, give advice and negotiate with sellers.
Similar homes
- $515,0004 bd3 ba2.4k sqft2774 Brady Dr, Bloomfield Hills, MI 48304For Sale

 MLS ID #20261060584, Nicole Stillman, Epique Realty. Realcomp II
 - $450,0004 bd2 ba2.1k sqft2615 Douglas Dr, Bloomfield Hills, MI 48304For Sale
 MLS ID #20261062005, Melinda I Nagler, Max Broock, REALTORS®-Bloomfield Hills. Realcomp II
 - $549,9004 bd2 ba3.2k sqft43747 Woodward Ave, Bloomfield Hills, MI 48302For Sale
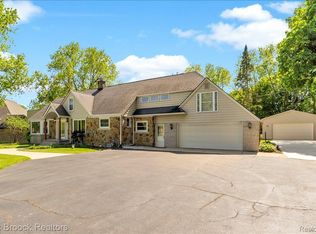 MLS ID #20261058725, Jane E Lowell, Max Broock, REALTORS®-Birmingham. Realcomp II
 - $450,0004 bd3 ba2.4k sqft2905 Lahser Rd, Bloomfield Hills, MI 48304For Sale
 MLS ID #20261048708, Melinda I Nagler, Max Broock, REALTORS®-Bloomfield Hills. Realcomp II
 - $570,0004 bd4 ba2.7k sqft917 S Reading Rd, Bloomfield Hills, MI 48304For SaleMLS ID #20261050693, Anna Kligman, Encore Real Estate, LLC. Realcomp II
- $779,0005 bd3 ba4k sqft745 Hawthorne Dr, Bloomfield Hills, MI 48304For SaleMLS ID #20261062946, Pashko P Dushaj, Century 21 Professionals Utica. Realcomp II
- $609,0004 bd4 ba3.4k sqft6105 Gilbert Lake Rd, Bloomfield Hills, MI 48301For SaleMLS ID #20261048646, Mark Gibeau, EXP Realty Rochester. Realcomp II
- $500,0004 bd3 ba3.3k sqft5505 Old Carriage Ln, West Bloomfield, MI 48322For SaleMLS ID #20261063304, Carlos Leon, Sine & Monaghan, LLC. Realcomp II
- $550,0004 bd3 ba1.8k sqft3560 Beach Rd, Troy, MI 48084For SaleMLS ID #20261061158, Samuel M Kaplunov, @properties Christie's Int'l R.E. Birmingham. Realcomp II
- $620,0004 bd3 ba4.4k sqft37125 Fox Gln, Farmington Hills, MI 48331For SaleMLS ID #20261064758, Mo Thweny, Real Estate One-W Blmfld. Realcomp II
- $635,0004 bd3 ba3.5k sqft8690 Maxi Ct, Davisburg, MI 48350For SaleMLS ID #20261063671, Robert Harrell, Real Estate One-Commerce. Realcomp II
- $439,0003 bd4 ba2.5k sqft5063 Abington Dr, Troy, MI 48085For SaleMLS ID #20261064403, Stacy Miletti, Real Estate One-Troy. Realcomp II
- $629,9004 bd3 ba3k sqft4166 Cherrywood Dr, Troy, MI 48098For SaleMLS ID #20261057397, AnnaMaria Jamil, Real Estate One-Troy. Realcomp II
- $559,9004 bd4 ba3.2k sqft10 Millington Rd, Pleasant Ridge, MI 48069For SaleMLS ID #20261058565, Jim Shaffer, Good Company. Realcomp II
- $675,0004 bd4 ba3.7k sqft2250 Bloomfield Woods Ct, West Bloomfield, MI 48323For SaleMLS ID #20261046937, Ilene S Mitz, Real Estate One-WB/FH. Realcomp II
- $565,0003 bd3 ba2.5k sqft2735 Glenwood Rd, Royal Oak, MI 48073For SaleMLS ID #20261061590, Mike Sher, Max Broock, REALTORS®-Bloomfield Hills. Realcomp II
- $464,9004 bd4 ba3.4k sqft30752 Woodstream Ct, Farmington Hills, MI 48334For SaleMLS ID #20261061539, Audrey Levin, Real Estate One-Commerce. Realcomp II
- $525,0005 bd4 ba3.9k sqft33615 Heritage Hills Dr, Farmington Hills, MI 48331For SaleMLS ID #20261056639, Bella Brookenthal, Real Estate One-W Blmfld. Realcomp II
- $635,0003 bd3 ba2.7k sqft1197 Kinlock Dr, Troy, MI 48098For SaleMLS ID #20261051821, Tony Yazbeck, KW Metro. Realcomp II
- $549,9003 bd3 ba2.5k sqft1045 Clara St, Commerce Township, MI 48390For SaleMLS ID #20261056432, Keenan Gottschall, Real Estate One-Commerce. Realcomp II
