
Tucked away at the quiet end of Beach Road, this beautifully maintained home offers a rare combination of space, comfort, and timeless appeal in a peaceful setting. Designed for both everyday living and effortless entertaining, the flowing floor plan is filled with natural light and enhanced by beautiful hardwood floors throughout. Two inviting fireplaces create warm gathering spaces in both the living room and dining room, adding character and charm to the home's welcoming atmosphere. Upstairs, you'll find four generously sized bedrooms, including a spacious primary suite with direct access to a full bath. A second full bathroom on the upper level provides added convenience, making the layout ideal for today's flexible lifestyles. The home has been thoughtfully cared for and updated, with major improvements including the furnace, central air conditioning, windows, and hot water heater, providing valuable peace of mind for the next owner. Step outside through the doorwalls from either the living room or kitchen to your own private backyard retreat. A generous 200-square-foot deck overlooks the in-ground pool, creating the perfect setting for summer barbecues, relaxing weekends, or entertaining guests. As an added bonus, there's a newly installed pool heater (approximately a $4,000 investment), ensuring the pool is ready to be enjoyed right away. Unexpected life circumstances have created a rare opportunity for the next owners. This is a chance to own a lovingly maintained home in a highly sought-after location with space to grow, thoughtful updates, exceptional outdoor living, and endless potential. A truly special property ready to welcome its next chapter. BATVAI, all measurements approx
For sale
$525,000
3560 Beach Rd, Troy, MI 48084
4beds
1,867sqft
Single Family Residence
Built in 1963
0.34 Acres Lot
$507,400 Zestimate®
$281/sqft
$-- HOA
What's special
- 11 days
- 1,437
- 84
Likely to sell faster than
Zillow last checked:
Listing updated:
Listed by:
Samuel M Kaplunov 248-933-0471,
@properties Christie's Int'l R.E. Birmingham 248-850-8632
Source: Realcomp II,MLS#: 20261073081
Facts & features
Interior
Bedrooms & bathrooms
- Bedrooms: 4
- Bathrooms: 3
- Full bathrooms: 2
- 1/2 bathrooms: 1
Primary bedroom
- Level: Second
- Area: 156
- Dimensions: 13 X 12
Bedroom
- Level: Second
- Area: 156
- Dimensions: 12 X 13
Bedroom
- Level: Second
- Area: 144
- Dimensions: 12 X 12
Bedroom
- Level: Second
- Area: 121
- Dimensions: 11 X 11
Other
- Level: Second
- Area: 25
- Dimensions: 5 X 5
Other
- Level: Second
- Area: 42
- Dimensions: 7 X 6
Other
- Level: Entry
- Area: 25
- Dimensions: 5 X 5
Dining room
- Level: Entry
- Area: 182
- Dimensions: 14 X 13
Kitchen
- Level: Entry
- Area: 120
- Dimensions: 12 X 10
Living room
- Level: Entry
- Area: 299
- Dimensions: 23 X 13
Other
- Level: Basement
- Area: 208
- Dimensions: 13 X 16
Heating
- Forced Air, Natural Gas
Cooling
- Central Air
Appliances
- Included: Dishwasher, Disposal, Dryer, Free Standing Electric Oven, Free Standing Electric Range, Free Standing Refrigerator, Gas Cooktop, Stainless Steel Appliances, Washer
Features
- Basement: Partially Finished
- Has fireplace: Yes
- Fireplace features: Dining Room, Living Room
Interior area
- Total interior livable area: 1,867 sqft
- Finished area above ground: 1,667
- Finished area below ground: 200
Property
Parking
- Total spaces: 2
- Parking features: Two Car Garage, Attached
- Attached garage spaces: 2
Features
- Levels: Two
- Stories: 2
- Entry location: GroundLevelwSteps
- Patio & porch: Deck, Porch
- Exterior features: Chimney Caps, Lighting, Permeable Paving
- Pool features: In Ground
Lot
- Size: 0.34 Acres
- Dimensions: 105 x 140
Details
- Parcel number: 2019251003
- Special conditions: Short Sale No,Standard
Construction
Type & style
- Home type: SingleFamily
- Architectural style: Colonial
- Property subtype: Single Family Residence
Materials
- Brick, Vinyl Siding
- Foundation: Basement, Poured
- Roof: Asphalt
Condition
- New construction: No
- Year built: 1963
Utilities & green energy
- Sewer: Public Sewer
- Water: Public
- Utilities for property: Cable Available
Community & HOA
Community
- Subdivision: LEONARD LANE
HOA
- Has HOA: No
Location
- Region: Troy
Financial & listing details
- Price per square foot: $281/sqft
- Tax assessed value: $125,490
- Annual tax amount: $4,459
- Date on market: 9/10/2026
- Cumulative days on market: 47 days
- Listing agreement: Exclusive Right To Sell
- Listing terms: Cash,Conventional,FHA,FHA 203K,Va Loan
Estimated market value
$507,400
$482,000 - $533,000
$2,851/mo
Price history
| Date | Event | Price |
|---|---|---|
| 9/10/2026 | Listed for sale | $525,000-4.5%$281/sqft |
Source:  Realcomp II #20261073081 Report a problem Realcomp II #20261073081 Report a problem | ||
| 9/10/2026 | Listing removed | $550,000$295/sqft |
Source: Realcomp II #20261061158 Report a problem | ||
| 8/6/2026 | Listed for sale | $550,000+1.9%$295/sqft |
Source: Realcomp II #20261061158 Report a problem | ||
| 6/17/2026 | Sold | $540,000+2.1%$289/sqft |
Source: Realcomp II #20261033244 Report a problem | ||
| 5/24/2026 | Pending sale | $529,000$283/sqft |
Source: Realcomp II #20261033244 Report a problem | ||
| 5/14/2026 | Listed for sale | $529,000+128.5%$283/sqft |
Source: Realcomp II #20261033244 Report a problem | ||
| 9/29/1998 | Sold | $231,500+20.6%$124/sqft |
Source: Public Record Report a problem | ||
| 10/15/1996 | Sold | $192,000$103/sqft |
Source: Public Record Report a problem | ||
Public tax history
| Year | Property taxes | Tax assessment |
|---|---|---|
| 2025 | -- | $206,380 +7.1% |
| 2024 | -- | $192,620 +13.8% |
| 2023 | -- | $169,300 +2.5% |
| 2022 | -- | $165,150 +2.9% |
| 2021 | -- | $160,520 +1.6% |
| 2020 | -- | $157,970 +1.9% |
| 2019 | -- | $154,990 +21% |
| 2015 | -- | $128,040 +12.2% |
| 2014 | -- | $114,120 +7.3% |
| 2011 | -- | $106,330 |
| 2010 | -- | $106,330 -2.6% |
| 2009 | -- | $109,130 -13.6% |
| 2003 | -- | $126,280 +5.6% |
| 2002 | -- | $119,600 +15% |
| 2001 | $3,724 +5.3% | $103,970 +3.2% |
| 2000 | $3,536 | $100,750 |
Find assessor info on the county website
Monthly payment
Est. payment
Payment breakdown
Explore the cost of this home by adjusting the details. Changes won't be saved.Climate risks
Neighborhood: 48084
Similar homes
- $529,0004 bd3 ba2.1k sqft932 S Reading Rd, Bloomfield Hills, MI 48304For Sale
 MLS ID #20261069264, Macklyn Mergel, @properties Christie's Int'l R.E. Birmingham. Realcomp II
 - $525,0005 bd3 ba2.5k sqft4463 Westover Dr, West Bloomfield, MI 48323For Sale
 MLS ID #20261075349, Bruce J Simon, Real Estate One-WB/FH. Realcomp II
 - $525,0003 bd3 ba1.8k sqft16051 Amherst Ave, Beverly Hills, MI 48025For Sale
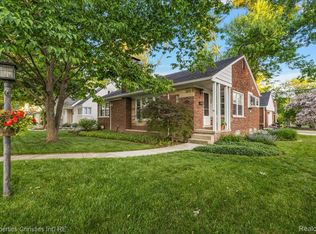 MLS ID #20261073037, Angela Nagle, @properties Christie's Int'l R.E. Birmingham. Realcomp II
 - $450,0004 bd3 ba2.2k sqft6609 E Knollwood Cir, West Bloomfield, MI 48322For Sale
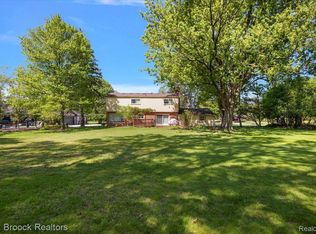 MLS ID #20261075684, Logan C Wert, Max Broock, REALTORS®-Bloomfield Hills. Realcomp II
 - $499,9993 bd1 ba1.6k sqft1364 Humphrey Ave, Birmingham, MI 48009For SaleMLS ID #20261074915, John A Apap, @properties Christie's Int'l R.E. Birmingham. Realcomp II
- $569,0003 bd3 ba2.5k sqft18408 Beverly Rd, Beverly Hills, MI 48025For SaleMLS ID #20261068873, Katherine E Broock, Max Broock, REALTORS®-Birmingham. Realcomp II
- $487,0003 bd3 ba1.9k sqft750 Shortridge Ave, Rochester Hills, MI 48307For SaleMLS ID #20261073184, Macklyn Mergel, @properties Christie's Int'l R.E. Birmingham. Realcomp II
- $549,0002 bd3 ba2k sqft2665 Middlebelt Rd, West Bloomfield, MI 48324For SaleMLS ID #20261069196, Christopher J Gerback, Max Broock, REALTORS®-Birmingham. Realcomp II
- $615,0003 bd3 ba1.7k sqft171 S Glengarry Rd, Bloomfield Hills, MI 48301For SaleMLS ID #20261062891, Chris G Pero, Max Broock, REALTORS®-Birmingham. Realcomp II
- $589,0003 bd3 ba2.1k sqft6485 Thurber Rd, Bloomfield Hills, MI 48301For SaleMLS ID #20261035466, Rachael Abraham, Max Broock, REALTORS®-Bloomfield Hills. Realcomp II
- $429,9004 bd3 ba1.8k sqft2585 Tiverton Dr, Sterling Heights, MI 48310For SaleMLS ID #20261074181, Brian Carolan, Coldwell Banker Professionals-Birm. Realcomp II
- $469,0004 bd3 ba2.7k sqft1124 E Windemere Ave, Royal Oak, MI 48073For SaleMLS ID #20261041398, Sean Shields, Max Broock, REALTORS-Royal Oak. Realcomp II
- $384,9003 bd2 ba1.4k sqft16031 Buckingham Ave, Beverly Hills, MI 48025For SaleMLS ID #20261074119, Chris G Pero, Max Broock, REALTORS®-Birmingham. Realcomp II
- $525,0003 bd4 ba2.5k sqft7163 Suncrest Rd, West Bloomfield, MI 48322For SaleMLS ID #20261059342, Susan Weiner, Max Broock, REALTORS®-Bloomfield Hills. Realcomp II
- $365,0003 bd3 ba1.5k sqft1457 Cambria Dr, Troy, MI 48085For SaleMLS ID #20261069106, Laura A Bowes, Real Estate One-Rochester. Realcomp II
- $649,9994 bd3 ba2.7k sqft633 Foxhall Rd, Bloomfield Hills, MI 48304For SaleMLS ID #20261052436, Austin Sturza, Century 21 Professionals. Realcomp II
- $439,0004 bd3 ba2.8k sqft25711 Branchaster Rd, Farmington Hills, MI 48336For SaleMLS ID #20261069848, Jerome Thomas, Household Real Estate LLC. Realcomp II
