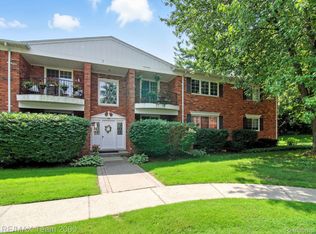
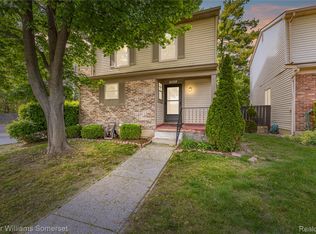
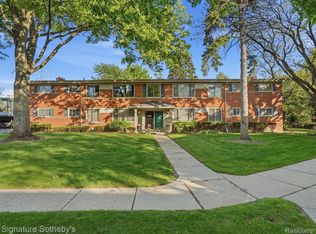
Discover the perfect blend of sophisticated updates and functional living in this stunning City of Bloomfield
Hills second-floor ranch-style condo. Designed for those who appreciate both style and space, this
residence offers a seamless layout complemented by new hardwood flooring in the foyer, kitchen, dining room,
hallway as well as luxury vinyl in the Primary suite! This unit showcases a beautifully updated kitchen,
featuring sleek finishes and a charming breakfast nook perfect for morning coffee. For those who work
from home or enjoy a quiet retreat, the private library serves as an ideal sanctuary, complete with direct
access to a private balcony for fresh air and relaxation. The spacious living room provides an inviting
atmosphere for entertaining guests or enjoying quiet evenings. Retreat to the fully updated primary suite,
a true haven of comfort. The bedroom has been thoughtfully refreshed to create a serene environment
and excellent storage in the closets with built-ins, while the renovated primary bathroom boasts modern
fixtures and a spa-like feel, ensuring your daily routine feels like a getaway. Rare for condo living, this unit
includes a massive basement. This expansive area provides incredible storage solutions to keep your
living space clutter-free and offers endless possibilities for a home gym, workshop, or additional
recreation space. Enjoy easy living as water and exterior maintenance, grass and snow removal are
included in the monthly association dues. Complex has a lovely pool for summer fun and an on-site
caretaker who lives at the premises. Close to main roadways, dining, schools. Tranquility meets
affordability with this lovely home! Turn-key perfect!
For sale
$259,900
1711 Huntingwood Ln APT C, Bloomfield Hills, MI 48304
2beds
1,550sqft
Est.: Get pre-qualified
Condominium
Built in 1965
-- sqft lot
$252,600 Zestimate®
$168/sqft
$454/mo HOA
What's special
- 8 days |
- 320 |
- 14 |
Zillow last checked:
Listing updated:
Listed by:
Dawna P Kuhne 248-644-6700,
Max Broock, REALTORS®-Birmingham 248-644-6700,
Jane E Lowell 248-644-6700,
Max Broock, REALTORS®-Birmingham
Source: Realcomp II,MLS#: 20261034227
Tour with a local agent
Facts & features
Interior
Bedrooms & bathrooms
- Bedrooms: 2
- Bathrooms: 2
- Full bathrooms: 2
Primary bedroom
- Level: Entry
- Area: 306
- Dimensions: 18 X 17
Bedroom
- Level: Entry
- Area: 210
- Dimensions: 15 X 14
Primary bathroom
- Level: Entry
- Area: 54
- Dimensions: 9 X 6
Other
- Level: Entry
- Area: 40
- Dimensions: 8 X 5
Dining room
- Level: Entry
- Area: 132
- Dimensions: 12 X 11
Kitchen
- Level: Entry
- Area: 150
- Dimensions: 10 X 15
Library
- Level: Entry
- Area: 143
- Dimensions: 13 X 11
Living room
- Level: Entry
- Area: 280
- Dimensions: 20 X 14
Other
- Level: Entry
- Area: 16
- Dimensions: 4 X 4
Other
- Level: Entry
- Area: 800
- Dimensions: 40 X 20
Heating
- Forced Air, Natural Gas
Cooling
- Central Air
Appliances
- Included: Built In Electric Range, Dishwasher, Disposal, Dryer, Free Standing Refrigerator, Microwave, Washer
- Laundry: Other
Features
- Entrance Foyer, High Speed Internet
- Basement: Unfinished
- Has fireplace: No
Interior area
- Total interior livable area: 1,550 sqft
- Finished area above ground: 1,550
Property
Parking
- Parking features: Parking Lot, No Garage, Carport
- Has carport: Yes
Features
- Levels: One
- Stories: 1
- Entry location: GroundLevelwSteps
- Patio & porch: Porch, Terrace
- Exterior features: Balcony, Grounds Maintenance, Lighting
- Pool features: Community, Outdoor Pool
- Fencing: Fencingnot Allowed
Details
- Parcel number: 1914127045
- Special conditions: Short Sale No,Standard
- Other equipment: Intercom
Construction
Type & style
- Home type: Condo
- Architectural style: Ranch
- Property subtype: Condominium
Materials
- Brick
- Foundation: Basement, Poured
- Roof: Asphalt
Condition
- New construction: No
- Year built: 1965
Utilities & green energy
- Sewer: Public Sewer
- Water: Public
- Utilities for property: Above Ground Utilities
Community & HOA
Community
- Subdivision: HUNT CLUB MANOR CONDO
HOA
- Has HOA: Yes
- Services included: Gas, Maintenance Grounds, Maintenance Structure, Sewer, Snow Removal, Trash, Water
- HOA fee: $454 monthly
- HOA phone: 586-775-5757
Location
- Region: Bloomfield Hills
Financial & listing details
- Price per square foot: $168/sqft
- Tax assessed value: $80,060
- Annual tax amount: $2,829
- Date on market: 5/21/2026
- Cumulative days on market: 8 days
- Listing agreement: Exclusive Right To Sell
- Listing terms: Cash,Conventional
Estimated market value
$252,600
$240,000 - $265,000
$2,366/mo
Price history
| Date | Event | Price |
|---|---|---|
| 5/21/2026 | Listed for sale | $259,900+73.4%$168/sqft |
Source:  Realcomp II #20261034227 Report a problem Realcomp II #20261034227 Report a problem | ||
| 6/23/2015 | Sold | $149,900$97/sqft |
Source: Public Record Report a problem | ||
| 5/9/2015 | Listed for sale | $149,900$97/sqft |
Source: SKBK Sotheby's International Realty #215044954 Report a problem | ||
Public tax history
| Year | Property taxes | Tax assessment |
|---|---|---|
| 2024 | $2,659 +4.1% | $112,690 +7.1% |
| 2023 | $2,555 +3.8% | $105,230 +13.3% |
| 2022 | $2,461 +75.2% | $92,900 +6.2% |
| 2021 | $1,405 | $87,440 +1.7% |
| 2020 | -- | $86,000 +8.9% |
| 2019 | $2,320 +2.1% | $78,950 +11.2% |
| 2018 | $2,274 | $70,970 +2.6% |
| 2017 | -- | $69,180 +10.5% |
| 2016 | -- | $62,590 +11.5% |
| 2015 | -- | $56,110 +17.1% |
| 2014 | -- | $47,930 +21.4% |
| 2011 | -- | $39,490 -32.8% |
| 2010 | $2,047 +1.2% | $58,800 -4.5% |
| 2009 | $2,024 | $61,540 |
Find assessor info on the county website
Monthly payment
Est. payment$--/mo
Payment breakdown
Explore the cost of this home by adjusting the details. Changes won't be saved.
All calculations are estimates and provided by Zillow, Inc. for informational purposes only. Actual amounts may vary.
HOA fees may include property taxes on listings classified as Co-Ops. Contact the listing agent and/or owner for fee details.
Mortgage interest rates are dependent on a number of factors, including credit score, down payment, and repayment length. Interest rate data provided by Zillow Group Marketplace, Inc. as of 1/1/1970 from various mortgage lenders with which we have lead or other similar arrangements; the Estimated Payment is an average of those rates.
See how much you could borrow to make a competitive offer.
Climate risks
Neighborhood: 48304
Nearby schools
GreatSchools rating
- 8/10Eastover Elementary SchoolGrades: K-5Distance: 1.5 mi
- 9/10East Hills Middle SchoolGrades: 6-8Distance: 1.4 mi
- 9/10Bloomfield Hills High SchoolGrades: 9-12Distance: 2.4 mi
A local agent can set up tours, give advice and negotiate with sellers.

- Michigan
- Oakland County
- Bloomfield Hills
- 48304
- 1711 Huntingwood Ln Apartment C
Nearby cities
Nearby zip codes
Other Bloomfield Hills Topics
- Apartments for Rent in 48304
- Houses for Sale in 48304
- Houses for Rent in 48304
- 48304 Real Estate
- Bloomfield Hills Condos
- Houses for Sale in Bloomfield Hills
- Newest Listings in Bloomfield Hills
- Bloomfield Hills Home Values
- Bloomfield Hills Real Estate Agents
- Bloomfield Hills Refinance
- Bloomfield Hills Mortgage Rates
