This mid century Riverside Meadows gem is now ready for new owners to come and enjoy all that it offers! Nestled deep in a quiet subdivision with large lots and mature trees this home is relaxing and comfortable. Three great sized bedrooms, 2 full bathrooms, a beautiful great room and a vintage family room with fireplace and access to a wonderful private three season room overlooking a wooded and quiet backyard with amazing greenery! The kitchen is just amazing, it is stepping back into the good old days with irreplaceable countertops and features that work fantastic and are just a great conversation piece! Don't miss your opportunity for this wonderful home to be yours! Co-Listing agent has ownership of property.
For sale
$499,000
791 Robinhood Cir, Bloomfield Hills, MI 48304
3beds
1,704sqft
Single Family Residence
Built in 1957
0.57 Acres Lot
$483,600 Zestimate®
$293/sqft
$-- HOA
What's special
- 1 day |
- 571 |
- 15 |
Zillow last checked:
Listing updated:
Listed by:
Michael T Moore 248-335-0300,
NextHome The Boulevard 248-335-0300,
Carolyn Dow 248-952-7736,
NextHome The Boulevard
Source: Realcomp II,MLS#: 20261064523
Facts & features
Interior
Bedrooms & bathrooms
- Bedrooms: 3
- Bathrooms: 2
- Full bathrooms: 2
Primary bedroom
- Level: Entry
- Area: 165
- Dimensions: 15 X 11
Bedroom
- Level: Entry
- Area: 132
- Dimensions: 12 X 11
Bedroom
- Level: Entry
- Area: 140
- Dimensions: 14 X 10
Other
- Level: Entry
- Area: 35
- Dimensions: 7 X 5
Other
- Level: Entry
- Area: 80
- Dimensions: 10 X 8
Other
- Level: Entry
- Area: 64
- Dimensions: 8 X 8
Dining room
- Level: Entry
- Area: 99
- Dimensions: 11 X 9
Family room
- Level: Entry
- Area: 196
- Dimensions: 14 X 14
Great room
- Level: Entry
- Area: 285
- Dimensions: 19 X 15
Kitchen
- Level: Entry
- Area: 104
- Dimensions: 13 X 8
Laundry
- Level: Entry
- Area: 77
- Dimensions: 11 X 7
Other
- Level: Entry
- Area: 70
- Dimensions: 10 X 7
Other
- Level: Entry
- Area: 168
- Dimensions: 14 X 12
Heating
- Forced Air, Natural Gas, Wall Furnace
Cooling
- Central Air
Appliances
- Included: Built In Electric Oven, Dishwasher, Disposal, Electric Cooktop, Free Standing Refrigerator, Range Hood, Washer Dryer Stacked
- Laundry: Gas Dryer Hookup, Laundry Room, Washer Hookup
Features
- Programmable Thermostat
- Has basement: No
- Has fireplace: Yes
- Fireplace features: Family Room
Interior area
- Total interior livable area: 1,704 sqft
- Finished area above ground: 1,704
Property
Parking
- Total spaces: 2.5
- Parking features: Twoand Half Car Garage, Attached, Direct Access, Driveway, Electricityin Garage, Heated Garage, Garage Faces Side, Side Entrance
- Attached garage spaces: 2.5
Features
- Levels: One
- Stories: 1
- Entry location: GroundLevelwSteps
- Patio & porch: Covered, Enclosed, Patio, Porch
- Exterior features: Lighting
- Pool features: None
- Fencing: Back Yard,Fencing Allowed
Lot
- Size: 0.57 Acres
- Dimensions: 201 x 178 x 173 x 162
Details
- Additional structures: Sheds, Sheds Allowed
- Parcel number: 1924226040
- Special conditions: Short Sale No,Standard
Construction
Type & style
- Home type: SingleFamily
- Architectural style: Ranch
- Property subtype: Single Family Residence
Materials
- Aluminum Siding, Brick, Vinyl Siding
- Foundation: Slab
- Roof: Asphalt
Condition
- New construction: No
- Year built: 1957
- Major remodel year: 2022
Utilities & green energy
- Electric: Volts 220
- Sewer: Public Sewer
- Water: Public
- Utilities for property: Above Ground Utilities
Community & HOA
Community
- Security: Smoke Detectors
- Subdivision: RIVERSIDE MEADOWS
HOA
- Has HOA: No
Location
- Region: Bloomfield Hills
Financial & listing details
- Price per square foot: $293/sqft
- Tax assessed value: $154,120
- Annual tax amount: $5,731
- Date on market: 8/13/2026
- Cumulative days on market: 1 day
- Listing agreement: Exclusive Right To Sell
- Listing terms: Cash,Conventional,FHA,Va Loan
- Exclusions: Exclusion(s) Do Not Exist
Estimated market value
$483,600
$459,000 - $508,000
$3,269/mo
Price history
| Date | Event | Price |
|---|---|---|
| 8/13/2026 | Listed for sale | $499,000+78.2%$293/sqft |
Source:  Realcomp II #20261064523 Report a problem Realcomp II #20261064523 Report a problem | ||
| 11/20/2018 | Sold | $280,000-5.1%$164/sqft |
Source: Public Record Report a problem | ||
| 10/29/2018 | Pending sale | $295,000$173/sqft |
Source: Max Broock #218074375 Report a problem | ||
| 8/29/2018 | Price change | $295,000-2.6%$173/sqft |
Source: Max Broock #218074375 Report a problem | ||
| 8/7/2018 | Listed for sale | $303,000$178/sqft |
Source: Max Broock #218074375 Report a problem | ||
Public tax history
| Year | Property taxes | Tax assessment |
|---|---|---|
| 2025 | $5,612 +4% | $167,930 |
| 2024 | $5,394 +6.8% | $167,930 +12.4% |
| 2023 | $5,050 -0.8% | $149,450 +6% |
| 2022 | $5,092 -1% | $140,950 +1% |
| 2021 | $5,142 | $139,570 +1.1% |
| 2020 | -- | $138,020 +8.6% |
| 2019 | $5,105 +52.9% | $127,050 +4.6% |
| 2018 | $3,338 | $121,440 +2.1% |
| 2017 | -- | $119,000 +2.9% |
| 2016 | -- | $115,700 +10.1% |
| 2015 | -- | $105,110 +16.1% |
| 2014 | -- | $90,530 +17.5% |
| 2011 | -- | $77,040 -23.6% |
| 2010 | $4,132 -5.9% | $100,900 -15.8% |
| 2009 | $4,390 +119.3% | $119,850 -50% |
| 2005 | $2,002 | $239,490 +94.5% |
| 2003 | -- | $123,100 -2.4% |
| 2002 | -- | $126,150 +38.7% |
| 2001 | $3,258 +6.3% | $90,970 +3.2% |
| 2000 | $3,065 | $88,150 |
Find assessor info on the county website
Monthly payment
Est. payment
Payment breakdown
Explore the cost of this home by adjusting the details. Changes won't be saved.Climate risks
Neighborhood: 48304
Nearby schools
GreatSchools rating
- 8/10Harlan Elementary SchoolGrades: K-5Distance: 0.2 mi
- 9/10Derby Middle SchoolGrades: 6-8Distance: 1.4 mi
- 8/10Ernest W. Seaholm High SchoolGrades: 9-12Distance: 3 mi
- $501,2003 bd2 ba1.6k sqft3821 N Adams Rd, Bloomfield Hills, MI 48304Off Market
- $575,2005 bd3 ba2.1k sqft788 Robinhood Cir, Bloomfield Hills, MI 48304Off Market
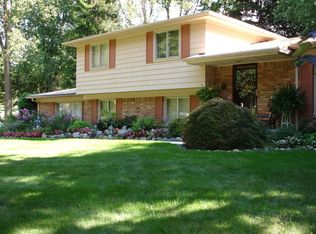
- $1,146,4005 bd5 ba3.6k sqft783 Robinhood Cir, Bloomfield Hills, MI 48304Off Market
- $659,6005 bd4 ba2.6k sqft811 Robinhood Rd, Bloomfield Hills, MI 48304Off Market
- $497,4003 bd2 ba2.1k sqft796 Robinhood Cir, Bloomfield Hills, MI 48304Off Market
- $538,1004 bd2 ba3k sqft3801 N Adams Rd, Bloomfield Hills, MI 48304Off Market
- $621,6003 bd2 ba2.2k sqft3841 N Adams Rd, Bloomfield Hills, MI 48304Off Market
- $608,7004 bd2 ba2k sqft777 Robinhood Cir, Bloomfield Hills, MI 48304Off Market
A local agent can set up tours, give advice and negotiate with sellers.
Similar homes
- $467,0003 bd2 ba1.4k sqft4197 Orchard Hill Dr, Bloomfield Hills, MI 48304For Sale
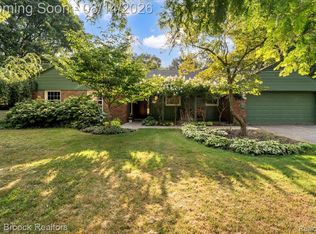
 MLS ID #20261062973, Akiko Larson, Max Broock, REALTORS®-Birmingham. Realcomp II
 - $499,0003 bd2 ba1.8k sqft4056 Chestnut Hill Dr, Troy, MI 48098For Sale
 MLS ID #20261060446, Ashley Palushaj, Berkshire Hathaway HomeServices Kee Realty. Realcomp II
 - $449,0004 bd2 ba2.2k sqft1239 Ashover Dr, Bloomfield Hills, MI 48304For Sale
 MLS ID #20261063422, Janet Graham, Howard Hanna Birmingham. Realcomp II
 - $560,0003 bd3 ba1.9k sqft925 Westview Rd, Bloomfield Hills, MI 48304For Sale
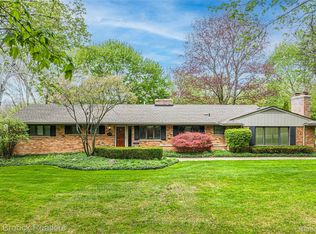 MLS ID #20261063104, Chris G Pero, Max Broock, REALTORS®-Birmingham. Realcomp II
 - $450,0004 bd2 ba2.1k sqft2615 Douglas Dr, Bloomfield Hills, MI 48304For SaleMLS ID #20261062005, Melinda I Nagler, Max Broock, REALTORS®-Bloomfield Hills. Realcomp II
- $515,0004 bd3 ba2.4k sqft2774 Brady Dr, Bloomfield Hills, MI 48304For SaleMLS ID #20261060584, Nicole Stillman, Epique Realty. Realcomp II
- $625,0003 bd3 ba2.4k sqft899 Fox Run, Bloomfield Hills, MI 48304For Sale
 MLS ID #26040981, Karen Greenwood, Coldwell Banker Professionals. MichRIC
 - $590,0004 bd3 ba2.1k sqft1043 Westview Rd, Bloomfield Hills, MI 48304For SaleMLS ID #20261062545, Lori Beatty, RE/MAX New Trend. Realcomp II
- $549,0003 bd2 ba2.5k sqft16016 Dunblaine Ave, Beverly Hills, MI 48025For SaleMLS ID #20261063102, Joanne McGlothlin, Signature Sotheby's International Realty Bham. Realcomp II
- $550,0004 bd3 ba1.8k sqft3560 Beach Rd, Troy, MI 48084For SaleMLS ID #20261061158, Samuel M Kaplunov, @properties Christie's Int'l R.E. Birmingham. Realcomp II
- $550,0003 bd2 ba1.7k sqft17820 Birwood Ave, Beverly Hills, MI 48025For SaleMLS ID #20261063054, Meg Stenger, KW Domain. Realcomp II
- $524,9004 bd3 ba2.3k sqft2632 Kopson Ct, Bloomfield Hills, MI 48304For SaleMLS ID #20261052243, Robin R Wilson, The Agency Hall & Hunter. Realcomp II
- $525,0003 bd1 ba1.6k sqft1364 Humphrey Ave, Birmingham, MI 48009For SaleMLS ID #20261063745, Jack A Apap Jr, @properties Christie's Int'l R.E. Birmingham. Realcomp II
- $460,0003 bd3 ba1.6k sqft16249 Birwood Ave, Beverly Hills, MI 48025For SaleMLS ID #20261063821, Tiffany V Glime, The Agency Hall & Hunter. Realcomp II
- $463,5003 bd4 ba2.1k sqft1189 Glenpointe Ct, Bloomfield Hills, MI 48304For SaleMLS ID #26040038, Deborah Berg, BHHS Kee Realty. MichRIC
- $719,0003 bd3 ba2.3k sqft3310 Dogwood Ct, Bloomfield Hills, MI 48304For SaleMLS ID #20261057167, Kelly L Moody, The Agency Hall & Hunter. Realcomp II
- $615,0003 bd2 ba1.7k sqft171 S Glengarry Rd, Bloomfield Hills, MI 48301For SaleMLS ID #20261062891, Chris G Pero, Max Broock, REALTORS®-Birmingham. Realcomp II
- $429,9003 bd1 ba1.3k sqft1823 Bradford Rd, Birmingham, MI 48009For SaleMLS ID #20261062904, Anaam Kaji, RE/MAX New Trend. Realcomp II
- $550,0003 bd2 ba1.9k sqft623 Coolidge Hwy, Birmingham, MI 48009For SaleMLS ID #20261059463, Charles A Siciliano, @properties Christie's Int'l R.E. Birmingham. Realcomp II
- $350,0003 bd2 ba1.7k sqft5511 Wright Dr, Troy, MI 48098For SaleMLS ID #20261063109, Cheryl L Waring, RE/MAX Eclipse Clarkston. Realcomp II
