Don't miss this opportunity to own a premier home located on a private cul-de-sac in the heart of the Village. What a value! This extraordinary Country French estate is truly one of a kind. Surrounded by breathtaking landscaping, pristine grounds, and exceptional privacy, this timeless residence offers over 4,000 square feet of thoughtfully designed living space in one of the area's most coveted locations. A dramatic two-story foyer welcomes you with a stunning custom wrought-iron staircase, setting the tone for the exquisite craftsmanship found t/o. Elegant living and dining rooms are enhanced by custom moldings, designer wall treatments, and architectural details. The beautifully updated white shaker island kitchen features premium built-in stainless appliances, stone countertops, heated floors & a sun-filled breakfast rm overlooking a private gated courtyard. Step outside to your own secluded oasis where lush landscaping, mature arborvitaes, brick paver patios, peaceful sitting areas, fenced green space, putting green & a play structure create the perfect setting. Designed for today's lifestyle the main level also offers a spacious family rm with a fireplace, wet bar, sun-drenched sunroom, private home office, & an exceptional mudrm/laundry rm with back hall powder rm, full house generator & 3 car garage. The luxurious primary suite is a true retreat, complete with its own fireplace, dual closets, oversized walk in closet room & bath with heated floors, dual vanities, soaking tub & Euro shower. A charming en suite bedroom & 2 additional bedrooms connected by a unique Jack-and-Jill walk-in closet and shared bath provide exceptional accommodations for family and guests. Located in the award-winning Birmingham School District & just minutes from downtown Birmingham, this is a rare opportunity to own one of the Village's most distinctive homes. A residence of this caliber must truly be experienced to be appreciated.
For sale
$1,375,000
1281 Twin Maples Ln, Bloomfield Hills, MI 48301
4beds
5,561sqft
Single Family Residence
Built in 1966
0.41 Acres Lot
$1,318,500 Zestimate®
$247/sqft
$-- HOA
What's special
- 2 days |
- 1,035 |
- 27 |
Zillow last checked:
Listing updated:
Listed by:
Melanie S Bishop 248-867-7800,
KW Domain 248-590-0800,
Noah S Cohen 248-867-4877,
KW Domain
Source: Realcomp II,MLS#: 20261064245
Facts & features
Interior
Bedrooms & bathrooms
- Bedrooms: 4
- Bathrooms: 6
- Full bathrooms: 3
- 1/2 bathrooms: 3
Primary bedroom
- Level: Second
- Area: 648
- Dimensions: 24 X 27
Bedroom
- Level: Second
- Area: 270
- Dimensions: 15 X 18
Bedroom
- Level: Second
- Area: 225
- Dimensions: 15 X 15
Bedroom
- Level: Second
- Area: 216
- Dimensions: 12 X 18
Primary bathroom
- Level: Second
Other
- Level: Second
Other
- Level: Second
Other
- Level: Entry
Other
- Level: Basement
Other
- Level: Entry
Dining room
- Level: Entry
- Area: 300
- Dimensions: 20 X 15
Family room
- Level: Entry
- Area: 486
- Dimensions: 27 X 18
Kitchen
- Level: Entry
- Area: 360
- Dimensions: 15 X 24
Laundry
- Level: Entry
- Area: 168
- Dimensions: 8 X 21
Library
- Level: Entry
- Area: 225
- Dimensions: 15 X 15
Living room
- Level: Entry
- Area: 486
- Dimensions: 18 X 27
Heating
- Forced Air, Hot Water, Natural Gas, Zoned
Cooling
- Ceiling Fans, Central Air
Appliances
- Included: Built In Refrigerator, Dishwasher, Disposal, Double Oven, Dryer, Exhaust Fan, Gas Cooktop, Microwave, Range Hood, Stainless Steel Appliances, Washer, Warming Drawer
- Laundry: Laundry Room
Features
- Entrance Foyer, High Speed Internet, Jetted Tub, Wet Bar
- Windows: Egress Windows
- Basement: Finished
- Has fireplace: Yes
- Fireplace features: Family Room, Gas, Living Room, Master Bedroom
Interior area
- Total interior livable area: 5,561 sqft
- Finished area above ground: 4,061
- Finished area below ground: 1,500
Video & virtual tour
Property
Parking
- Total spaces: 3
- Parking features: Three Car Garage, Attached, Circular Driveway, Direct Access, Electricityin Garage, Garage Door Opener, Garage Faces Rear
- Garage spaces: 3
Features
- Levels: Two
- Stories: 2
- Entry location: GroundLevel
- Patio & porch: Enclosed, Patio, Porch
- Exterior features: Barbecue, Lighting
- Pool features: None
- Fencing: Back Yard,Fencing Allowed
Lot
- Size: 0.41 Acres
- Dimensions: 120 x 150
- Features: Sprinklers
Details
- Parcel number: 1927201022
- Special conditions: Short Sale No,Standard
Construction
Type & style
- Home type: SingleFamily
- Architectural style: Colonial,Country French
- Property subtype: Single Family Residence
Materials
- Brick, Wood Siding
- Foundation: Basement, Block, Sump Pump
- Roof: Asphalt
Condition
- New construction: No
- Year built: 1966
- Major remodel year: 2015
Utilities & green energy
- Electric: Circuit Breakers, Generator
- Sewer: Public Sewer
- Water: Public
- Utilities for property: Cable Available
Community & HOA
Community
- Security: Security System Owned
- Subdivision: JUDSON BRADWAYS BLOOMFIELD VILLAGE 9
HOA
- Has HOA: No
Location
- Region: Bloomfield Hills
Financial & listing details
- Price per square foot: $247/sqft
- Tax assessed value: $364,530
- Annual tax amount: $18,853
- Date on market: 8/13/2026
- Cumulative days on market: 35 days
- Listing agreement: Exclusive Right To Sell
- Listing terms: Cash,Conventional
Estimated market value
$1,318,500
$1.25M - $1.38M
$6,445/mo
Price history
| Date | Event | Price |
|---|---|---|
| 8/13/2026 | Listed for sale | $1,375,000-5.2%$247/sqft |
Source:  Realcomp II #20261064245 Report a problem Realcomp II #20261064245 Report a problem | ||
| 8/13/2026 | Listing removed | $1,450,000$261/sqft |
Source: Realcomp II #20261050912 Report a problem | ||
| 7/24/2026 | Price change | $1,450,000-3.3%$261/sqft |
Source: Realcomp II #20261050912 Report a problem | ||
| 7/11/2026 | Listed for sale | $1,500,000+263.3%$270/sqft |
Source: Realcomp II #20261050912 Report a problem | ||
| 3/27/2009 | Sold | $412,900-8%$74/sqft |
Source: Public Record Report a problem | ||
| 12/23/2008 | Listing removed | $448,900$81/sqft |
Source: foreclosure.com Report a problem | ||
| 12/10/2008 | Listed for sale | $448,900-4.1%$81/sqft |
Source: foreclosure.com Report a problem | ||
| 10/16/2007 | Sold | $467,915$84/sqft |
Source: Public Record Report a problem | ||
Public tax history
| Year | Property taxes | Tax assessment |
|---|---|---|
| 2025 | $13,771 +3.7% | $598,670 |
| 2024 | $13,281 +6.8% | $598,670 +12.9% |
| 2023 | $12,441 -0.8% | $530,040 +8.4% |
| 2022 | $12,544 -0.9% | $489,150 -3.3% |
| 2021 | $12,662 | $506,090 +2.1% |
| 2020 | -- | $495,910 +2.3% |
| 2019 | $25,045 +99.8% | $484,880 +5.4% |
| 2018 | $12,535 | $459,850 +2.8% |
| 2017 | -- | $447,230 +3.2% |
| 2016 | -- | $433,450 +5.8% |
| 2015 | -- | $409,670 +9% |
| 2014 | -- | $375,910 +44.2% |
| 2011 | -- | $260,760 -10.2% |
| 2010 | $12,372 -8.1% | $290,310 -18.8% |
| 2009 | $13,465 +30.3% | $357,500 +33.1% |
| 2001 | $10,335 +5.9% | $268,600 +3.2% |
| 2000 | $9,757 | $260,280 |
Find assessor info on the county website
Monthly payment
Est. payment
Payment breakdown
Explore the cost of this home by adjusting the details. Changes won't be saved.Climate risks
Neighborhood: 48301
Nearby schools
GreatSchools rating
- 8/10Quarton ElementaryGrades: PK-5Distance: 1 mi
- 9/10Derby Middle SchoolGrades: 6-8Distance: 2.6 mi
- 8/10Ernest W. Seaholm High SchoolGrades: 9-12Distance: 1.3 mi
- $1,176,5004 bd2 ba2.9k sqft1285 Twin Maples Ln, Bloomfield Hills, MI 48301Off Market
- $1,463,4005 bd5 ba4.3k sqft1260 Ardmoor Dr, Bloomfield Hills, MI 48301Off Market
- $1,168,4004 bd4 ba3.5k sqft1247 Twin Maples Ln, Bloomfield Hills, MI 48301Off Market
- $1,066,3003 bd3 ba2.6k sqft1275 Twin Maples Ln, Bloomfield Hills, MI 48301Off Market
- $1,063,9004 bd4 ba3.1k sqft1293 Twin Maples Ln, Bloomfield Hills, MI 48301Off Market
- $1,032,2004 bd3 ba3.1k sqft1318 Ardmoor Dr, Bloomfield Hills, MI 48301Off Market
- $1,567,0005 bd3 ba6.4k sqft1200 Ardmoor Dr, Bloomfield Hills, MI 48301Off Market
- $1,385,2004 bd5 ba3.5k sqft1253 Twin Maples Ln, Bloomfield Hills, MI 48301Off Market
A local agent can set up tours, give advice and negotiate with sellers.
Similar homes
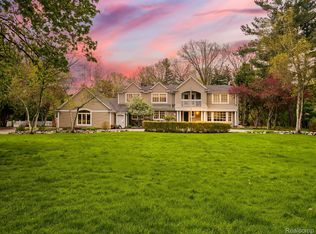
- $1,599,0005 bd5 ba5.3k sqft2085 Quarton Rd, Bloomfield Hills, MI 48301For Sale
 MLS ID #20261029680, Angela Jaafar, RE/MAX Dream Properties. Realcomp II
 - $1,200,0004 bd6 ba5.1k sqft2910 Addison Cir N, Rochester, MI 48306For Sale

 MLS ID #26042050, Emer Kenny, Keller Williams Paint Creek. MichRIC
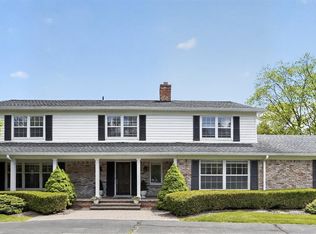
 - $875,0004 bd5 ba4.7k sqft5447 Lahser Rd, Bloomfield Hills, MI 48304For Sale
 MLS ID #20261033273, Beth E Shobe, Berkshire Hathaway HomeServices Kee Realty Bham. Realcomp II
 - $1,100,0004 bd4 ba5.5k sqft1887 Harvest Ln, Bloomfield Hills, MI 48302For Sale
 MLS ID #20261060157, Rashad Elabed, JNA Real Estate. Realcomp II
 - $1,695,8884 bd6 ba6.2k sqft460 E Long Lake Rd, Bloomfield Hills, MI 48304For SaleMLS ID #26038037, Stanley Dickson, Trowbridge Realty. MichRIC
- $1,350,0004 bd5 ba5.6k sqft5539 Carrollton Ct, Rochester, MI 48306For Sale
 MLS ID #50212514, Jonathan Minerick, HomeCoin.com. MiRealSource
 - $1,050,0004 bd4 ba3.8k sqft25800 Franklin Park Ct, Franklin, MI 48025For SaleMLS ID #26040807, Catherine Bleta, Max Broock, REALTORS® Blmfld H. MichRIC
- $1,495,0004 bd4 ba4.2k sqft1523 Villa Rd, Birmingham, MI 48009For SaleMLS ID #26036347, Karen Greenwood, Coldwell Banker Professionals. MichRIC
- $1,299,9995 bd5 ba5.6k sqft300 Camelot Way, Rochester, MI 48306For SaleMLS ID #50210296, Michael P Blake, Epique Inc.. MiRealSource
- $1,299,0003 bd5 ba4.6k sqft750 Hazelwood St, Birmingham, MI 48009For SaleMLS ID #20261042704, Mark A Marangon, KW Domain. Realcomp II
- $1,324,9004 bd5 ba6.2k sqft2761 Plum Creek Dr #45, Oakland, MI 48363For SaleMLS ID #50217537, Thomas Zibkowski, Real Estate One Inc-Shelby. MiRealSource
- $969,0003 bd5 ba5.1k sqft1756 Alexander Dr, Bloomfield Hills, MI 48302For SaleMLS ID #20261057743, Thanh Thieu Walker, DOBI Real Estate. Realcomp II
- $1,998,1915 bd6 ba4.8k sqft2707 Turtle Lake Dr, Bloomfield Hills, MI 48302For SaleMLS ID #20261060224, Raghid Michael, Community Choice Realty Inc. Realcomp II
- $1,099,0003 bd5 ba5.2k sqft1762 Saint Johns Ct, Bloomfield Hills, MI 48302For SaleMLS ID #20261062806, Tushar V Vakhariya, KW Domain. Realcomp II
- $1,477,7775 bd6 ba6.6k sqft840 High View Ct, Oxford, MI 48371For SaleMLS ID #20261062832, William Whitehouse, Berkshire Hathaway HomeServices Kee Realty Bham. Realcomp II
- $1,190,0004 bd5 ba5.3k sqft4502 Forest Edge Ln, West Bloomfield, MI 48323For SaleMLS ID #20261049977, Amy Kaplansky, Howard Hanna Birmingham. Realcomp II
- $1,250,0004 bd6 ba7.7k sqft6620 Minnow Pond Dr, West Bloomfield, MI 48322For SaleMLS ID #20261041229, Byron Suggs, Woodward Square Realty, LLC. Realcomp II
- $1,099,0003 bd4 ba4.4k sqft26580 Wellington Rd, Franklin, MI 48025For SaleMLS ID #20261026863, Lynda Snage, Berkshire Hathaway Michigan. Realcomp II
- $999,9004 bd6 ba5.7k sqft187 Greenan Ln, Lake Orion, MI 48362For SaleMLS ID #20261063541, Scott Fader, Joseph Walter Realty, LLC. Realcomp II
- $960,0006 bd3 ba3.8k sqft22636 King Richard Ct, Beverly Hills, MI 48025For SaleMLS ID #50209831, Sebastian Lucido, Sine & Monaghan LLC. MiRealSource
