Set on a generous corner lot spanning .57 acres in Rochester's sought-after Kirklands subdivision, this home offers 5,151sq ft of living space, inlcuding 4 bedrooms, 4.5 baths, and 3-car garage — all within the award-winning Rochester school district. Double-height great room anchors the main level, bringing volume and natural light to the heart of the home, alongside dedicated home office and formal dining room. The kitchen and bathrooms have been fully updated & major systems are done: new roof in 2020, HVAC in 2018, whole-home generator and EV charger wiring already in place. Outside, a two-tier terrace extends the living space across the backyard. The walkout lower level adds a large finished basement with a wet bar — ideal for entertaining or extra living space. Located in Oakland Township, residents also enjoy easy access to the township's extensive parks and trails. A rare opportunity to own an updated, move-in-ready home in Rochester's sought-after Kirklands community.
Pending
Price cut: $25K (9/24)
$1,175,000
2910 Addison Cir N, Rochester, MI 48306
4beds
5,151sqft
Single Family Residence
Built in 2001
0.57 Acres Lot
$1,127,600 Zestimate®
$228/sqft
$199/mo HOA
What's special
- 66 days
- 843
- 43
Zillow last checked:
Listing updated:
Listed by:
Emer Kenny 248-217-5064,
Keller Williams Paint Creek 248-609-8000
Source: MichRIC,MLS#: 26042050
Facts & features
Interior
Bedrooms & bathrooms
- Bedrooms: 4
- Bathrooms: 6
- Full bathrooms: 3
- 1/2 bathrooms: 3
Heating
- Forced Air
Cooling
- Central Air
Appliances
- Included: Humidifier, Bar Fridge, Cooktop, Dishwasher, Disposal, Double Oven, Dryer, Microwave, Refrigerator, Washer, Water Softener Owned
- Laundry: Laundry Room, Main Level
Features
- Ceiling Fan(s), Wet Bar, Center Island, Pantry
- Flooring: Carpet, Ceramic Tile, Wood
- Basement: Walk-Out Access
- Number of fireplaces: 1
- Fireplace features: Family Room
Interior area
- Total structure area: 3,921
- Total interior livable area: 5,151 sqft
- Finished area below ground: 1,230
Property
Parking
- Total spaces: 3
- Parking features: Garage Faces Side, Garage Door Opener, Attached
- Garage spaces: 3
Features
- Stories: 2
Lot
- Size: 0.57 Acres
- Dimensions: 105 x 215
- Features: Corner Lot
Details
- Parcel number: 1032151003
Construction
Type & style
- Home type: SingleFamily
- Architectural style: Colonial
- Property subtype: Single Family Residence
Materials
- Brick
- Roof: Asphalt,Shingle
Condition
- New construction: No
- Year built: 2001
Utilities & green energy
- Sewer: Public Sewer
- Utilities for property: Natural Gas Connected
Community & HOA
Community
- Subdivision: Kirklands
HOA
- Has HOA: Yes
- Services included: None
- HOA fee: $2,390 annually
Location
- Region: Rochester
Financial & listing details
- Price per square foot: $228/sqft
- Tax assessed value: $361,440
- Annual tax amount: $8,429
- Date on market: 8/14/2026
- Listing terms: Cash,Conventional
- Road surface type: Paved
Estimated market value
$1,127,600
$1.07M - $1.18M
$6,479/mo
Price history
| Date | Event | Price |
|---|---|---|
| 10/3/2026 | Pending sale | $1,175,000$228/sqft |
Source:  MichRIC #26042050 Report a problem MichRIC #26042050 Report a problem | ||
| 9/24/2026 | Price change | $1,175,000-2.1%$228/sqft |
Source: MichRIC #26042050 Report a problem | ||
| 8/14/2026 | Listed for sale | $1,200,000$233/sqft |
Source: MichRIC #26042050 Report a problem | ||
Public tax history
| Year | Property taxes | Tax assessment |
|---|---|---|
| 2025 | $8,429 +4.7% | $459,310 +9.3% |
| 2024 | $8,050 +1.5% | $420,060 +4% |
| 2023 | $7,929 +9.4% | $403,790 +3.8% |
| 2022 | $7,250 -6.3% | $389,170 +9.1% |
| 2021 | $7,736 | $356,610 +3.1% |
| 2020 | -- | $345,950 +2.7% |
| 2019 | $7,650 +1.1% | $336,860 +0.5% |
| 2018 | $7,565 +0.5% | $335,200 +0.3% |
| 2017 | $7,525 | $334,130 +2.3% |
| 2016 | $7,525 | $326,630 +9.8% |
| 2015 | -- | $297,550 +8.5% |
| 2014 | -- | $274,150 +1.2% |
| 2011 | -- | $270,880 +8.2% |
| 2010 | $7,263 -13.9% | $250,450 -18.5% |
| 2009 | $8,432 +53.6% | $307,120 -58.3% |
| 2005 | $5,490 | $735,700 +102.5% |
| 2003 | -- | $363,320 |
Find assessor info on the county website
Monthly payment
Est. payment
Payment breakdown
Explore the cost of this home by adjusting the details. Changes won't be saved.Climate risks
Neighborhood: 48306
Nearby schools
Schools provided by the listing agent
- Elementary: Delta Kelly Elementary School
- Middle: Van Hoosen Middle School
- High: Adams High School
Source: MichRIC. This data may not be complete. We recommend contacting the local school district to confirm school assignments for this home.
Similar homes
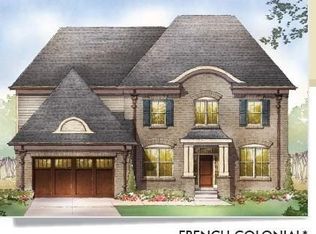
- $999,0004 bd5 ba4k sqft4831 Goodison Place Dr, Rochester, MI 48306For Sale
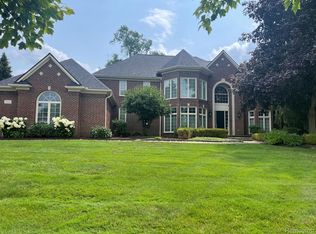
 MLS ID #20261056420, Jeanne F Mecca, England Real Estate Company. Realcomp II
 - $829,9004 bd6 ba5.4k sqft4500 Boxwood Ct, Rochester, MI 48306For Sale
 MLS ID #20261057400, Anthony Orlando, Jason Mitchell Real Estate Group Michigan LLC. Realcomp II
 - $890,0004 bd4 ba5.1k sqft1906 Independence Ct, Rochester Hills, MI 48306For Sale
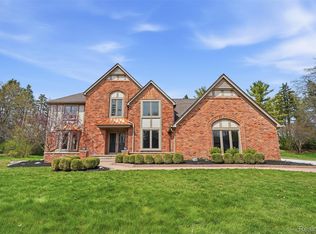 MLS ID #20261028124, Laurie Rouse, Real Broker, LLC Troy. Realcomp II
 - $1,150,0003 bd3 ba3.1k sqft3308 Grantham Ct, Oakland, MI 48363For Sale

 MLS ID #50219449, Michele J Chirco, MJC Real Estate Co Inc.. MiRealSource
 - $1,170,0004 bd5 ba3.6k sqft5268 Seven Lakes Dr S, Washington, MI 48095For SaleMLS ID #50224278, Patricia Bidus, Park Side & Company LLC. MiRealSource
- $1,100,0004 bd5 ba6k sqft1200 Shephards Ln, Oxford, MI 48371For SaleMLS ID #50221629, Michael P Blake, Epique Inc.. MiRealSource
- $624,9003 bd4 ba3.5k sqft2747 Castlemartin Ct, Rochester, MI 48306For SaleMLS ID #50223814, Tina Pichette, RE/MAX First. MiRealSource
- $849,9004 bd3 ba5.2k sqft328 Kingslyn Farms Ct, Oxford, MI 48371For SaleMLS ID #20261084361, Julie Pawlak, KW Domain. Realcomp II
- $925,0004 bd3 ba3.2k sqft950 Weber Ct, Lake Orion, MI 48360For SaleMLS ID #50215914, Stacy E Peardon, Epique Inc.. MiRealSource
- $840,0004 bd5 ba4.4k sqft887 Loggers Cir, Rochester, MI 48307For SaleMLS ID #20261058234, Samantha Phillips, KW Domain. Realcomp II
- $1,295,7776 bd6 ba6.6k sqft840 High View Ct, Oxford, MI 48371For SaleMLS ID #20261062832, William Whitehouse, Berkshire Hathaway HomeServices Kee Realty Bham. Realcomp II
- $719,9004 bd3 ba3.1k sqft1155 Hickory Hill Dr, Rochester Hills, MI 48309For SaleMLS ID #50217343, Patricia Uribe, RE/MAX Eclipse. MiRealSource
- $599,9994 bd3 ba2.9k sqft2185 Brenthaven Dr, Bloomfield Hills, MI 48304For SaleMLS ID #20261081369, Parker McInnis, Oak and Stone Real Estate. Realcomp II
- $649,9004 bd4 ba5.1k sqft890 E Romeo Rd, Oakland, MI 48363For SaleMLS ID #50219905, Robert McPherson, Berkshire Hathaway HomeServices Kee Realty NB. MiRealSource
- $843,9994 bd6 ba6k sqft56555 Hartley Dr W, Shelby Township, MI 48316For SaleMLS ID #20261054870, James T Ray, Select Real Estate Professionals. Realcomp II
- $1,026,4904 bd4 ba3.9k sqft2685 Enclave Dr, Rochester, MI 48363New ConstructionRealcomp II
- $699,9004 bd4 ba4.1k sqft3867 Nutcracker Ct, Oxford, MI 48370For SaleMLS ID #50214538, Keith M Reaume, Epique Inc.. MiRealSource
- $899,9915 bd4 ba5.3k sqft69497 Meadowbrook Ln #9, Romeo, MI 48065For SaleMLS ID #50217317, Thomas Zibkowski, Real Estate One Inc-Shelby. MiRealSource
- $850,0004 bd4 ba4.6k sqft6332 Shadydale Dr, Shelby Township, MI 48316For SaleMLS ID #20261071586, Ben DiCicco, Kingswood Homes Realty LLC. Realcomp II
- $947,4995 bd4 ba4k sqft69968 Sunset Ln, Romeo, MI 48065For SaleMLS ID #50217092, Adam Shepherd, Berkshire Hathaway HomeServices Kee Realty NB. MiRealSource
