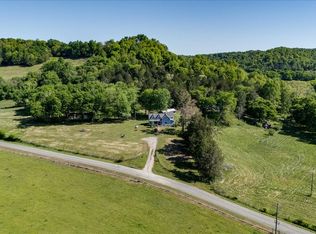
LOCATION! LOCATION! LOCATION!, Beautiful custom home on 10 acres, just off I-65, featuring a pond and 30 x 50 ft barn. You will love the serene feel as you drive up the driveway to your private getaway. The home features 3 bed 2.5 baths and 12 ft ceilings. Open floor plan, hardwood floors, granite countertops and stainless steel appliances. The owners suite even features a spa like bathroom with its own fireplace by the tub. And for your pets, there is an extra large doggy door leading to a fenced backyard.And a electric pet fence surrounds the entire home and barn to ensure your pets security. In addition to the appliances, washer and dryer will remain as well as barstools and baby grand piano. ADDITIONAL ACREAGE IS AVAILABLE CALL AGENT FOR DETAILS
Active
$699,000
244A Access Rd, Pulaski, TN 38478
3beds
2,230sqft
:
Get pre-qualified$4,257/mo
Single Family Residence, Residential
Built in 2020
10.01 Acres Lot
$-- Zestimate®
$313/sqft
$-- HOA
What's special
- 3 days |
- 19 |
- 4 |
Zillow last checked:
Listing updated:
Listed by:
Phyllis Liggett 931-698-1368,
Crye-Leike, Inc., REALTORS 931-540-8400
Source: RealTracs MLS as distributed by MLS GRID,MLS#: 3311545
Facts & features
Interior
Bedrooms & bathrooms
- Bedrooms: 3
- Bathrooms: 3
- Full bathrooms: 2
- 1/2 bathrooms: 1
- Main level bedrooms: 3
Bedroom 1
- Area: 345 Square Feet
- Dimensions: 23x15
Bedroom 2
- Area: 130 Square Feet
- Dimensions: 10x13
Bedroom 3
- Area: 130 Square Feet
- Dimensions: 10x13
Dining room
- Area: 210 Square Feet
- Dimensions: 15x14
Living room
- Features: Combination
- Level: Combination
- Area: 600 Square Feet
- Dimensions: 20x30
Heating
- Other
Cooling
- Other
Appliances
- Included: Built-In Electric Oven, Electric Oven, Dryer, Refrigerator, Washer
Features
- Flooring: Wood
- Basement: None
Interior area
- Total structure area: 2,230
- Total interior livable area: 2,230 sqft
- Finished area above ground: 2,230
Property
Features
- Levels: One
- Stories: 1
Lot
- Size: 10.01 Acres
Details
- Additional structures: Barn(s)
- Parcel number: 100 00503 000
- Special conditions: Standard
Construction
Type & style
- Home type: SingleFamily
- Property subtype: Single Family Residence, Residential
Materials
- Other
- Roof: Metal
Condition
- New construction: No
- Year built: 2020
Utilities & green energy
- Sewer: Septic Tank
- Water: Private
- Utilities for property: Water Available
Community & HOA
Community
- Subdivision: None
HOA
- Has HOA: No
Location
- Region: Pulaski
Financial & listing details
- Price per square foot: $313/sqft
- Annual tax amount: $941
- Date on market: 7/28/2026
Estimated market value
Not available
Estimated sales range
Not available
Not available
Price history
| Date | Event | Price |
|---|---|---|
| 7/28/2026 | Listed for sale | $699,000$313/sqft |
Source:  RealTracs MLS as distributed by MLS GRID #3311545 Report a problem RealTracs MLS as distributed by MLS GRID #3311545 Report a problem | ||
Public tax history
Tax history is unavailable.
Monthly payment
Est. payment
Payment breakdown
Explore the cost of this home by adjusting the details. Changes won't be saved.Climate risks
Neighborhood: 38478
Nearby schools
GreatSchools rating
- 6/10Richland Elementary SchoolGrades: PK-5Distance: 12.9 mi
- 7/10Richland SchoolGrades: 6-12Distance: 13.1 mi
Schools provided by the listing agent
- Elementary: Richland Elementary
- Middle: Richland School
- High: Giles Co High School
Source: RealTracs MLS as distributed by MLS GRID. This data may not be complete. We recommend contacting the local school district to confirm school assignments for this home.
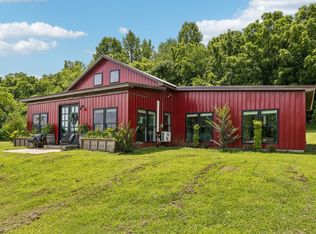
- $1,499,9993 bd3 ba2.2k sqft244 Access Rd, Pulaski, TN 38478For Sale
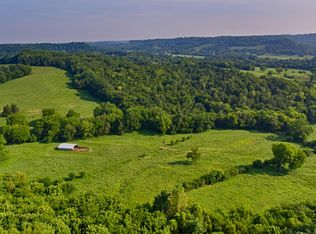
- $--63.48 Acres0 U Hwy, Pulaski, TN 38478Off Market
- $113,900-- bd-- ba2.1k sqft2760 Highway 64, Pulaski, TN 38478Off Market
- $859,00042 Acres0 Access Rd, Pulaski, TN 38478Lot/Land

- $22,800-- bd-- ba-- sqft65 Access Rd #I, Pulaski, TN 38478Off Market
- $32,600-- bd1 ba650 sqft65 Access Rd W #I, Pulaski, TN 38478Off Market
- $32,600-- bd-- ba-- sqft65 Access Rd #I, Pulaski, TN 38478Off Market
- $32,600-- bd-- ba-- sqft65 Access Rd #I, Pulaski, TN 38478Off Market
A local agent can set up tours, give advice and negotiate with sellers.
A local lender can help you make sure your offer is ready when you are.
Similar homes
- $615,0003 bd3 ba2.3k sqft451 William Whitworth Rd, Pulaski, TN 38478For Sale

 MLS ID #3314694, Steve Koleno. RealTracs MLS as distributed by MLS GRID
 - $675,0003 bd2 ba1.8k sqft410 Britton Hollow Rd, Pulaski, TN 38478For Sale
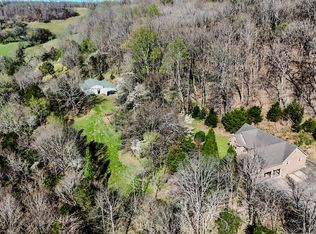 MLS ID #3164700, Mark Cunningham. RealTracs MLS as distributed by MLS GRID
 - $--3 bd2 ba2.2k sqft2873 Spring Place Rd, Belfast, TN 37019Auction
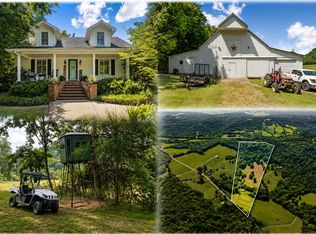 MLS ID #3311710, Nick Shuford | Principal Broker & Auctioneer. RealTracs MLS as distributed by MLS GRID
 - $525,0003 bd1 ba1.9k sqft7480 Beech Hill Rd, Pulaski, TN 38478For Sale
 MLS ID #3181206, Jamie Wright. RealTracs MLS as distributed by MLS GRID
 - $798,0004 bd3 ba2.4k sqft5251 Lewisburg Hwy, Pulaski, TN 38478For SaleMLS ID #3194210, Jonathan Hickerson "The Real Estate Man". RealTracs MLS as distributed by MLS GRID
- $770,0003 bd4 ba2.9k sqft765 Scenic Cir, Pulaski, TN 38478For SaleMLS ID #3137025, Nancy McMillan. RealTracs MLS as distributed by MLS GRID
- $549,0003 bd3 ba2.2k sqft194 Al Roman Rd, Pulaski, TN 38478For SaleMLS ID #3165001, Bob White. RealTracs MLS as distributed by MLS GRID
- $719,0004 bd3 ba2k sqft4770 Delina Rd, Cornersville, TN 37047For SaleMLS ID #3150370, Victoria McWilliams. RealTracs MLS as distributed by MLS GRID
- $624,9003 bd3 ba3.1k sqft190 Reece Ln, Pulaski, TN 38478New ConstructionMLS ID #3073837, Peter Easling. RealTracs MLS as distributed by MLS GRID
- $699,9004 bd3 ba1.9k sqft3247 Springplace Rd, Lewisburg, TN 37091New ConstructionMLS ID #3314568, Jade Upton. RealTracs MLS as distributed by MLS GRID
- $675,0004 bd2 ba2.1k sqft732 Shelbyville Hwy, Fayetteville, TN 37334For SaleMLS ID #3297989, Sabrina Kimball - Platinum Properties. RealTracs MLS as distributed by MLS GRID
- $849,0003 bd2 ba1.4k sqft2250 Elkton Pike, Pulaski, TN 38478For SaleMLS ID #3231748, Ashley Oman Chapman. RealTracs MLS as distributed by MLS GRID
- $474,5004 bd3 ba2.4k sqft711 Milky Way Dr, Pulaski, TN 38478For SaleMLS ID #3306211, Ashley Oman Chapman. RealTracs MLS as distributed by MLS GRID
- $725,0003 bd2 ba1.4k sqft1166 Holt Hollow Rd, Prospect, TN 38477For Sale By Owner
- $396,0004 bd3 ba2.1k sqft335 E Washington St, Pulaski, TN 38478For Sale By Owner
- $509,9003 bd3 ba2.7k sqft575 Haywood Rd, Pulaski, TN 38478For SaleMLS ID #2964286, Casey Cardin. RealTracs MLS as distributed by MLS GRID
- $645,0003 bd2 ba1.6k sqft2586 Brown Shop Rd, Petersburg, TN 37144For SaleMLS ID #3306143, Josh Hammonds. RealTracs MLS as distributed by MLS GRID
- $365,0003 bd3 ba2.4k sqft1585 Amos Hamlett Rd, Pulaski, TN 38478For SaleMLS ID #3067098, Seth Duncan. RealTracs MLS as distributed by MLS GRID
- $615,0003 bd2 ba2.9k sqft8039 Campbellsville Rd, Pulaski, TN 38478For SaleMLS ID #3179119, Jonathan Hickerson "The Real Estate Man". RealTracs MLS as distributed by MLS GRID
- $514,0003 bd2 ba1.9k sqft750 Mountain View Dr, Pulaski, TN 38478For SaleMLS ID #3229740, Shelia Mittlesteadt. RealTracs MLS as distributed by MLS GRID
