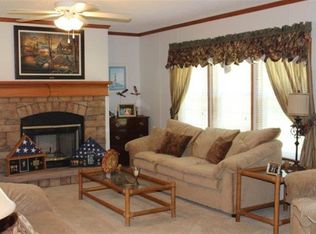
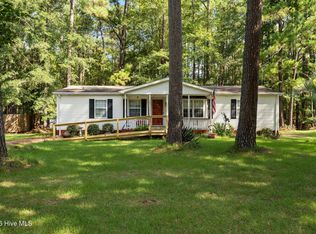
If you're looking for a home that has been beautifully maintained with care and love, close to the beach, with NO HOA and a peaceful setting, this one is worth seeing! This spacious 3-bedroom, 2-bath double-wide has been owned by the same owners for more than 20 years and, in recent years, has been enjoyed exclusively as a second home and never rented. Step inside and you'll immediately see the pride of ownership. The home features a spacious, open layout, beautifully maintained carpeting, updated bathrooms, charming wainscoting details, and comes fully furnished and ready to enjoy. Most of the appliances have been replaced in recent years, along with the washer and dryer. The owners have taken great care of the major components as well. The HVAC was replaced in 2021, the roof has been reconditioned and includes a 5-year warranty, the septic system has been routinely maintained, the property is connected to county water, and a transferable termite bond is in place. Outside, a water garden with fountain, freshly painted back porch and gazebo create a wonderful place to relax and enjoy the peaceful surroundings. With its private setting, land, no HOA, and proximity to the beach, this property truly feels like your own little piece of paradise. Schedule your showing today and come see what makes this home so special!
For sale
$230,000
245 Bear Grass Rd. E, Longs, SC 29568
3beds
1,800sqft
Manufactured Home, Single Family Residence
Built in 1995
0.51 Acres Lot
$224,100 Zestimate®
$128/sqft
$-- HOA
What's special
Private settingBeautifully maintained carpetingUpdated bathroomsWater garden with fountainSpacious open layoutCharming wainscoting detailsFreshly painted back porch
- 12 days
- 1,020
- 121
Likely to sell faster than
Zillow last checked:
Listing updated:
Listed by:
MCMT Global Team Office:843-903-4400,
CB Sea Coast Advantage CF,
Maria Mendoza 864-684-1337,
CB Sea Coast Advantage CF
Source: CCAR,MLS#: 2623816 Originating MLS: Coastal Carolinas Association of Realtors
Originating MLS: Coastal Carolinas Association of RealtorsFacts & features
Interior
Bedrooms & bathrooms
- Bedrooms: 3
- Bathrooms: 2
- Full bathrooms: 2
Rooms
- Room types: Bathroom, Foyer, Utility Room
Primary bedroom
- Features: Ceiling Fan(s), Main Level Primary, Walk-In Closet(s)
- Level: First
Primary bathroom
- Features: Dual Sinks, Garden Tub/Roman Tub, Separate Shower
Dining room
- Features: Ceiling Fan(s), Kitchen/Dining Combo, Vaulted Ceiling(s)
Kitchen
- Features: Breakfast Area, Ceiling Fan(s), Dishwasher, Pantry, Solid Surface Counters
Living room
- Features: Ceiling Fan(s), Fireplace
Other
- Features: Bedroom on Main Level, Entrance Foyer, Utility Room
Heating
- Central, Electric
Cooling
- Central Air
Appliances
- Included: Dishwasher, Disposal, Microwave, Range, Refrigerator, Dryer, Washer
- Laundry: Washer Hookup
Features
- Ceiling Fan(s), Dual Sinks, Furnished, Garden Tub/Roman Tub, Main Level Primary, Separate Shower, Walk-In Closet(s), Window Treatments, Bedroom on Main Level, Breakfast Area, Entrance Foyer, Solid Surface Counters
- Flooring: Carpet, Laminate, Tile
- Windows: Window Treatments
- Furnished: Yes
Interior area
- Total structure area: 2,000
- Total interior livable area: 1,800 sqft
Property
Parking
- Total spaces: 4
- Parking features: None
Features
- Levels: One
- Stories: 1
- Patio & porch: Deck, Front Porch
- Exterior features: Deck
Lot
- Size: 0.51 Acres
- Features: Irregular Lot
Details
- Additional parcels included: ,
- Parcel number: 26714010008
- Zoning: MSF10
- Special conditions: None
Construction
Type & style
- Home type: MobileManufactured
- Architectural style: Mobile Home
- Property subtype: Manufactured Home, Single Family Residence
Materials
- Vinyl Siding
- Foundation: Other
Condition
- Resale
- Year built: 1995
Details
- Builder model: Sadle
Utilities & green energy
- Sewer: Septic Tank
- Water: Public
- Utilities for property: Cable Available, Electricity Available, Phone Available, Sewer Available, Septic Available, Water Available
Community & HOA
Community
- Features: Long Term Rental Allowed, Short Term Rental Allowed
- Security: Smoke Detector(s)
- Subdivision: Not within a Subdivision
HOA
- Has HOA: No
- Amenities included: Owner Allowed Motorcycle, Pet Restrictions
Location
- Region: Longs
Financial & listing details
- Price per square foot: $128/sqft
- Tax assessed value: $43,000
- Annual tax amount: $608
- Date on market: 9/28/2026
- Listing terms: Cash,Conventional,FHA,VA Loan
- Electric utility on property: Yes
- Body type: Double Wide
Estimated market value
$224,100
$213,000 - $235,000
Not available
Price history
| Date | Event | Price |
|---|---|---|
| 9/28/2026 | Listed for sale | $230,000+7566.7%$128/sqft |
Source:  CCAR #2623816 Report a problem CCAR #2623816 Report a problem | ||
| 3/6/2001 | Sold | $3,000$2/sqft |
Source: Public Record Report a problem | ||
Public tax history
| Year | Property taxes | Tax assessment |
|---|---|---|
| 2025 | $608 +305.2% | $43,000 +162.1% |
| 2024 | $150 +3.3% | $16,406 +15% |
| 2023 | $145 +1.4% | $14,266 |
| 2022 | $143 -13% | $14,266 |
| 2021 | $165 +75.4% | -- |
| 2020 | $94 | -- |
| 2019 | -- | -- |
| 2018 | $89 | $500 -2% |
| 2017 | -- | $510 |
| 2016 | -- | $510 |
| 2015 | -- | $510 |
| 2014 | $187 | $510 |
| 2013 | -- | -- |
| 2012 | -- | -- |
| 2010 | -- | $822 +45.7% |
| 2009 | -- | $564 |
| 2008 | -- | $564 |
| 2007 | -- | $564 +50% |
| 2005 | -- | $376 |
| 2004 | $66 +49.2% | $376 +49.2% |
| 2003 | $44 | $252 |
Find assessor info on the county website
Monthly payment
Climate risks
Neighborhood: 29568
Nearby schools
Schools provided by the listing agent
- Elementary: Daisy Elementary School
- Middle: Loris Middle School
- High: Loris High School
Source: CCAR. This data may not be complete. We recommend contacting the local school district to confirm school assignments for this home.
Similar homes
- $240,0003 bd2 ba1.5k sqft195 Calabash Road NW, Calabash, NC 28467For Sale

 MLS ID #100607621, Stephanie M Black, Coldwell Banker Sea Coast Advantage. Hive MLS
 - $224,9002 bd2 ba1.1k sqft204 Balsa Dr., Longs, SC 29568For Sale

 MLS ID #2613380, Palmetto and Pine Group Team, INNOVATE Real Estate. CCAR
 - $239,9003 bd2 ba1.5k sqft909 Leather Leaf Ln., Longs, SC 29568For Sale
 MLS ID #2618269, Scott Ellis & Ty Bellamy Team, RE/MAX Southern Shores NMB. CCAR
 - $255,5003 bd2 ba1.4k sqft247 Ocean Forest Drive NW, Calabash, NC 28467For Sale
 MLS ID #100601840, Caryn C Walsh, Century 21 Collective. Hive MLS
 - $219,9002 bd2 ba1.5k sqft4441 Manitook Dr., Little River, SC 29566For SaleMLS ID #2611249, Cristina Hudson, Century 21 The Harrelson Group. CCAR
- $229,0003 bd3 ba1.6k sqft206 Live Oak Drive, Sunset Beach, NC 28468For SaleMLS ID #100600915, Natalie M Moore, NorthGroup Real Estate LLC. Hive MLS
- $257,5003 bd3 ba1.6k sqft340 Blue Rock Dr., Longs, SC 29568For SaleMLS ID #2612994, Desiree Rowles, Rowles Real Estate. CCAR
- $229,9003 bd2 ba1.9k sqft2533 North Wild Rose Dr., Myrtle Beach, SC 29579For SaleMLS ID #2619900, Brandon Jacobs, RE/MAX Southern Shores. CCAR
- $330,9003 bd2 ba1.9k sqft482 Shellbank Dr., Longs, SC 29568For SaleMLS ID #2622640, Byron Macdonald, BeachConnection Realty. CCAR
- $287,9002 bd3 ba1.6k sqft2613 Brick Dr., Longs, SC 29568For SaleMLS ID #2620100, Kim M Rivera, Real Broker, LLC. CCAR
- $234,9003 bd2 ba1.7k sqft105 Twin City Circle, Loris, SC 29569For SaleMLS ID #2608779, Emily L Shelton, CENTURY 21 Boling & Associates. CCAR
- $329,8003 bd2 ba2k sqft100 Staton Ln., Longs, SC 29568For SaleMLS ID #2617135, Christine LeFont, Carolina One Real Estate MB. CCAR
- $224,9003 bd2 ba1.5k sqft104 Lakeside Crossing Dr., Conway, SC 29526For SaleMLS ID #2622948, Kellie M Knaffle, RE/MAX Southern Shores. CCAR
- $270,0003 bd2 ba1.7k sqft2532 Stones Edge Blvd., Little River, SC 29566For SaleMLS ID #2617316, Schmidt & Frasher Team, Keller Williams Innovate South. CCAR
- $214,9004 bd2 ba1.6k sqft811 Waterway Dr., North Myrtle Beach, SC 29582For SaleMLS ID #2617877, Desiree Rowles, Rowles Real Estate. CCAR
- $249,9003 bd2 ba1.5k sqft4540 Eastport Blvd. #104, Little River, SC 29566For SaleMLS ID #2623280, Palmetto and Pine Group Team, INNOVATE Real Estate. CCAR
- $249,9002 bd2 ba1.2k sqft1089 Captains Court, Calabash, NC 28467For SaleMLS ID #100583755, Colleen Teifer, Silver Coast Properties. Hive MLS
- $234,9003 bd2 ba1.4k sqft3230 Old Nelson Rd., Conway, SC 29526For SaleMLS ID #2620992, Dylan J Franca, Century 21 McAlpine Associates. CCAR
- $259,9003 bd2 ba1.5k sqft5305 Lakewood Drive SW, Shallotte, NC 28470For SaleMLS ID #100602488, Jason Pardue, Beacon Point Realty, LLC. Hive MLS
- $265,0005 bd3 ba2.1k sqft1894 Athens Dr., Conway, SC 29526For SaleMLS ID #2623692, Mylka Naranjo, Century 21 Barefoot Realty. CCAR
