Welcome to peaceful country living with city conveniences nearby! This well-maintained 3-bedroom, 2-bathroom home sits on a private lot with no direct neighbors and no HOA, offering the ultimate freedom and privacy. ?Located just minutes from historic downtown Conway, local shopping, and dining, you are also a short 30-minute drive from the beautiful Grand Strand beaches. ?Inside, the light and bright interior features durable LVP flooring running throughout the main living areas and a highly desirable split-bedroom floor plan that provides maximum privacy for the primary suite. Additional peace of mind comes from a 2-year-old HVAC system ensuring year-round efficiency. The master suite serves as a private getaway with a spacious walk-in closet and a spaceous vanity. Now, walk into the kitchen that overlooks the a nice private backyard and features a generous amount of cabinetry for all your cooking needs. ?Outside, enjoy your spacious yard complete with a detached storage shed, ideal for lawnmowers, tools, and extra gear. Don't miss this rare blend of space, location, and freedom. Schedule your showing today!
For sale
Price cut: $6.2K (10/13)
$228,724
3230 Old Nelson Rd., Conway, SC 29526
3beds
1,450sqft
Single Family Residence
Built in 2004
10,454 Square Feet Lot
$224,200 Zestimate®
$158/sqft
$-- HOA
What's special
Light and bright interiorSpacious yardSpacious walk-in closetGenerous amount of cabinetry
- 51 days
- 2,311
- 185
Likely to sell faster than
Zillow last checked:
Listing updated:
Listed by:
Dylan J Franca 843-222-2913,
Century 21 McAlpine Associates
Source: CCAR,MLS#: 2620992 Originating MLS: Coastal Carolinas Association of Realtors
Originating MLS: Coastal Carolinas Association of RealtorsFacts & features
Interior
Bedrooms & bathrooms
- Bedrooms: 3
- Bathrooms: 2
- Full bathrooms: 2
Rooms
- Room types: Utility Room
Primary bedroom
- Features: Ceiling Fan(s), Walk-In Closet(s)
- Level: Main
Bedroom 1
- Level: Main
Bedroom 2
- Level: Main
Bedroom 3
- Level: Main
Primary bathroom
- Features: Dual Sinks, Garden Tub/Roman Tub, Separate Shower
Dining room
- Features: Kitchen/Dining Combo
Kitchen
- Features: Stainless Steel Appliances
Living room
- Features: Ceiling Fan(s), Fireplace, Vaulted Ceiling(s)
Other
- Features: Utility Room
Heating
- Central, Electric
Cooling
- Central Air
Appliances
- Included: Disposal, Range, Refrigerator, Dryer, Washer
- Laundry: Washer Hookup
Features
- Ceiling Fan(s), Dual Sinks, Garden Tub/Roman Tub, Split Bedrooms, Separate Shower, Walk-In Closet(s), Stainless Steel Appliances
- Flooring: Tile, Vinyl
- Doors: Storm Door(s)
Interior area
- Total structure area: 1,550
- Total interior livable area: 1,450 sqft
Property
Parking
- Total spaces: 4
- Parking features: Driveway
- Has uncovered spaces: Yes
Features
- Levels: One
- Stories: 1
- Patio & porch: Front Porch, Patio
- Exterior features: Patio, Storage
Lot
- Size: 10,454 Square Feet
- Features: Irregular Lot, Outside City Limits
Details
- Additional parcels included: ,
- Parcel number: 32504020006
- Zoning: SF10
- Special conditions: None
Construction
Type & style
- Home type: SingleFamily
- Architectural style: Ranch
- Property subtype: Single Family Residence
Materials
- Vinyl Siding
- Foundation: Slab
Condition
- Resale
- Year built: 2004
Utilities & green energy
- Water: Public
- Utilities for property: Cable Available, Electricity Available, Phone Available, Sewer Available, Water Available
Community & HOA
Community
- Security: Smoke Detector(s)
- Subdivision: Not within a Subdivision
HOA
- Has HOA: No
Location
- Region: Conway
Financial & listing details
- Price per square foot: $158/sqft
- Tax assessed value: $223,649
- Annual tax amount: $912
- Date on market: 8/25/2026
- Listing terms: Cash,Conventional,FHA,VA Loan
- Electric utility on property: Yes
Estimated market value
$224,200
$213,000 - $235,000
$1,826/mo
Price history
| Date | Event | Price |
|---|---|---|
| 10/13/2026 | Price change | $228,724-2.6%$158/sqft |
Source:  CCAR #2620992 Report a problem CCAR #2620992 Report a problem | ||
| 9/21/2026 | Price change | $234,900-2.1%$162/sqft |
Source: CCAR #2620992 Report a problem | ||
| 8/25/2026 | Listed for sale | $239,900+32.9%$165/sqft |
Source: CCAR #2620992 Report a problem | ||
| 5/18/2021 | Sold | $180,500$124/sqft |
Source: CCAR #2107830 Report a problem | ||
| 9/14/2020 | Listing removed | -- |
Source: Hubzu Report a problem | ||
| 8/18/2020 | Listed for sale | -- |
Source: Hubzu Report a problem | ||
Public tax history
| Year | Property taxes | Tax assessment |
|---|---|---|
| 2025 | $912 | $223,649 |
| 2024 | $912 | $223,649 +13.6% |
| 2023 | -- | $196,800 |
| 2022 | $2,601 +301.1% | $196,800 |
| 2021 | $648 +38.3% | -- |
| 2020 | $469 | -- |
| 2019 | -- | -- |
| 2018 | $424 | $4,240 +0% |
| 2017 | -- | $4,239 |
| 2016 | -- | $4,239 0% |
| 2015 | -- | $4,240 |
| 2014 | $409 | $4,240 |
| 2013 | -- | -- |
| 2012 | -- | -- |
| 2010 | -- | $4,208 +10.3% |
| 2009 | -- | $3,816 |
| 2008 | -- | $3,816 |
| 2007 | -- | $3,816 |
Find assessor info on the county website
Monthly payment
Est. payment
Payment breakdown
Explore the cost of this home by adjusting the details. Changes won't be saved.Climate risks
Neighborhood: Homewood
Nearby schools
Schools provided by the listing agent
- Elementary: Homewood Elementary School
- Middle: Whittemore Park Middle School
- High: Conway High School
Source: CCAR. This data may not be complete. We recommend contacting the local school district to confirm school assignments for this home.
Similar homes
- $233,3003 bd2 ba1k sqft803 Melson St., Conway, SC 29527For Sale
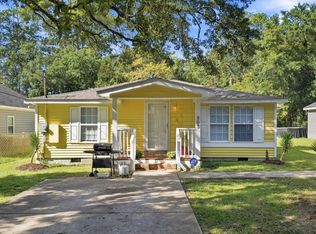
 MLS ID #2622210, Michael A Caso, Century 21 Palms Realty. CCAR
 - $254,9003 bd2 ba1.2k sqft815 Esther Ct., Conway, SC 29526For Sale
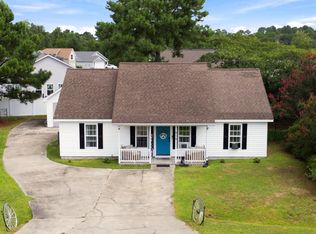 MLS ID #2619374, Crystal M Bradley, Keller Williams Innovate South. CCAR
 - $249,0003 bd2 ba1.5k sqft2707 Woodcreek Ln., Conway, SC 29527For Sale
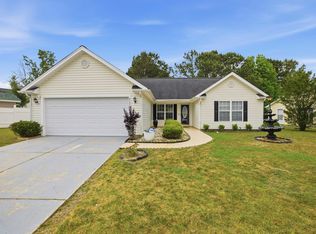 MLS ID #2611428, Wendy Adams, Realty One Group Dockside Cnwy. CCAR
 - $249,0003 bd2 ba1.1k sqft265 Upper Saddle Circle, Conway, SC 29526For Sale
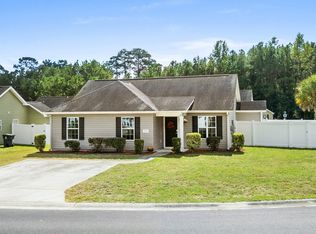 MLS ID #2624318, Alivia Scarborough, Sands Realty Group Inc.. CCAR
 - $200,0003 bd2 ba1.8k sqft1004 Whittemore St., Conway, SC 29527For SaleMLS ID #2618375, Todd Palmer, EXP Realty LLC. CCAR
- $224,9003 bd2 ba1.5k sqft104 Lakeside Crossing Dr., Conway, SC 29526For SaleMLS ID #2622948, Kellie M Knaffle, RE/MAX Southern Shores. CCAR
- $265,0003 bd2 ba1.2k sqft442 Stevia Ct., Conway, SC 29526For SaleMLS ID #2622569, Jeanette Denney, Greyfeather Group EXP Realty. CCAR
- $269,9004 bd2 ba1.7k sqft2701 Green Pond Circle, Conway, SC 29527For SaleMLS ID #2614554, Hyia Pruger, RE/MAX Southern Shores. CCAR
- $300,0003 bd2 ba1.6k sqft7294 Marsh Dr., Conway, SC 29527For SaleMLS ID #2624580, Grand Strand Team, INNOVATE Real Estate. CCAR
- $315,0004 bd2 ba1.3k sqft431 Hallie Martin Rd., Conway, SC 29527For SaleMLS ID #2624806, Maria Martins, Own Myrtle Real Estate. CCAR
- $190,0003 bd2 ba1k sqft1000 Temple St., Conway, SC 29527For SaleMLS ID #2616935, Leonor E Miranda, Century 21 The Harrelson Group. CCAR
- $284,9003 bd2 ba1.3k sqft3457 Kates Bay Hwy., Conway, SC 29527For SaleMLS ID #2622255, Kristin Boullion, RE/MAX Southern Shores. CCAR
- $275,0003 bd2 ba1.4k sqft532 Whiddy Loop, Conway, SC 29526For SaleMLS ID #2609658, Tea Asllanaj, Beach & Forest Realty. CCAR
- $225,0003 bd1 ba1k sqft7139 Horseshoe Circle, Conway, SC 29527For SaleMLS ID #2616543, Blake Sloan, Sloan Realty Group. CCAR
- $284,9004 bd2 ba1.5k sqft276 Beulah Circle, Conway, SC 29527For SaleMLS ID #2622113, Darren Woodard Team, INNOVATE Real Estate. CCAR
- $212,5003 bd3 ba1.4k sqft400 Willow Green Dr. #D, Conway, SC 29526For SaleMLS ID #2618660, Sherman Beach Group, EXP Realty LLC. CCAR
- $222,5002 bd2 ba1.5k sqft653 Lake Estates Ct., Conway, SC 29526For SaleMLS ID #2618422, Scott Beech, Beech Realty LLC. CCAR
- $315,0003 bd2 ba1.5k sqft223 Palm Terrace Loop, Conway, SC 29526For SaleMLS ID #2623606, Teddy Hucks, Iron Oak Properties. CCAR
- $219,0003 bd2 ba1.4k sqft2039 Eastlynn Dr., Conway, SC 29526For SaleMLS ID #2617903, Laura B Bender, Realty ONE Group Dockside. CCAR
- $315,0004 bd2 ba1.6k sqft172 Palm Terrace Loop, Conway, SC 29526For SaleMLS ID #2621139, Abe Safa Sales Team, Century 21 The Harrelson Group. CCAR
