NEW windows this month! New roof Dec 2024, AC's replaced in 2021! Come home to plenty of room to spread out on a corner lot. This 4-bedroom, 4-bath home offers generous space and a flexible layout, including a primary suite on the main level. Main level is hardwood floors, second level is brand-new carpet (installed this month, never lived on) and fresh paint throughout means it’s move-in ready from day one. Step out onto the open deck overlooking a large, fully fenced backyard with plenty of room for pets, gardening, or weekend cookouts. Set in a well-established neighborhood with easy access to shopping, schools, and the interstate, this home delivers space and value in a great part of town. Disclaimer: CMLS has not reviewed and, therefore, does not endorse vendors who may appear in listings.
For sale
$249,000
245 Braewick Rd, Columbia, SC 29212
4beds
2,164sqft
Single Family Residence
Built in 1988
8,712 Square Feet Lot
$247,300 Zestimate®
$115/sqft
$7/mo HOA
What's special
Open deckCorner lotFresh paint throughoutLarge fully fenced backyard
- 40 days
- 425
- 54
Likely to sell faster than
Zillow last checked:
Listing updated:
Listed by:
Jennifer A Kemp Phone:803-348-4224,
Home Advantage Realty
Source: Consolidated MLS,MLS#: 644641
Facts & features
Interior
Bedrooms & bathrooms
- Bedrooms: 4
- Bathrooms: 4
- Full bathrooms: 4
- Main level bathrooms: 3
Primary bedroom
- Features: Floors-Hardwood
- Level: Main
Bedroom 2
- Features: Floors-Hardwood
- Level: Main
Bedroom 3
- Level: Second
Bedroom 4
- Level: Second
Dining room
- Level: Main
Kitchen
- Features: Floors-Hardwood
- Level: Main
Living room
- Features: Floors-Hardwood
- Level: Main
Heating
- Central
Cooling
- Central Air
Appliances
- Included: Free-Standing Range
- Laundry: Laundry Closet, Main Level
Features
- Flooring: Hardwood, Carpet
- Basement: Crawl Space
- Has fireplace: No
Interior area
- Total structure area: 2,164
- Total interior livable area: 2,164 sqft
Property
Parking
- Total spaces: 3
- Parking features: No Garage
Features
- Stories: 2
- Patio & porch: Deck
- Fencing: Privacy,Rear Only Wood
Lot
- Size: 8,712 Square Feet
- Features: Corner Lot
Details
- Parcel number: 00183505003
Construction
Type & style
- Home type: SingleFamily
- Architectural style: Cape Cod
- Property subtype: Single Family Residence
Materials
- Vinyl
Condition
- New construction: No
- Year built: 1988
Utilities & green energy
- Sewer: Public Sewer
- Water: Public
- Utilities for property: Electricity Connected
Community & HOA
Community
- Subdivision: BRAEWICK
HOA
- Has HOA: Yes
- HOA fee: $80 annually
Location
- Region: Columbia
Financial & listing details
- Price per square foot: $115/sqft
- Tax assessed value: $242,602
- Annual tax amount: $985
- Date on market: 10/8/2026
- Listing agreement: Exclusive Agency
- Road surface type: Paved
Estimated market value
$247,300
$235,000 - $260,000
$2,342/mo
Price history
| Date | Event | Price |
|---|---|---|
| 11/4/2026 | Listed for sale | $249,000$115/sqft |
Source:  Consolidated MLS #644641 Report a problem | ||
| 10/22/2026 | Contingent | $249,000$115/sqft |
Source: Consolidated MLS #644641 Report a problem | ||
| 10/9/2026 | Listed for sale | $249,000+66.1%$115/sqft |
Source: Consolidated MLS #644641 Report a problem | ||
| 10/17/2008 | Sold | $149,900$69/sqft |
Source: Public Record Report a problem | ||
| 8/21/2008 | Listed for sale | $149,900-3.2%$69/sqft |
Source: ERA #227548 Report a problem | ||
| 4/26/2008 | Listing removed | $154,900$72/sqft |
Source: Homes & Land Report a problem | ||
| 2/2/2008 | Listed for sale | $154,900$72/sqft |
Source: Homes & Land Report a problem | ||
Public tax history
| Year | Property taxes | Tax assessment |
|---|---|---|
| 2025 | $985 +7.5% | $6,883 +15% |
| 2024 | $917 +0.9% | $5,986 |
| 2023 | $909 -1.7% | $5,986 |
| 2022 | $925 | $5,986 |
| 2021 | -- | $5,986 +15% |
| 2019 | -- | $5,204 |
| 2018 | $855 +13.6% | $5,204 |
| 2017 | $753 +2.6% | $5,204 +0% |
| 2016 | $733 -2.4% | $5,203 |
| 2015 | $752 | $5,203 -17.2% |
| 2014 | $752 -17% | $6,287 0% |
| 2013 | $906 | $6,290 |
| 2012 | -- | $6,290 |
| 2011 | -- | $6,290 |
| 2010 | -- | $6,290 +4.8% |
| 2009 | -- | $6,000 |
| 2008 | -- | $6,000 +15.8% |
| 2007 | -- | $5,180 |
| 2006 | -- | $5,180 |
| 2005 | -- | $5,180 +36.3% |
| 2004 | -- | $3,800 |
| 2003 | -- | $3,800 +15.9% |
| 2001 | -- | $3,280 +9.7% |
| 2000 | -- | $2,990 |
Find assessor info on the county website
Monthly payment
Est. payment
Payment breakdown
Explore the cost of this home by adjusting the details. Changes won't be saved.Climate risks
Neighborhood: 29212
Nearby schools
Schools provided by the listing agent
- Elementary: Irmo
- Middle: Irmo
- High: Irmo
- District: Lexington/Richland Five
Source: Consolidated MLS. This data may not be complete. We recommend contacting the local school district to confirm school assignments for this home.


Similar homes
- $260,0003 bd2 ba1.4k sqft113 Stockmoor Rd, Columbia, SC 29212For Sale
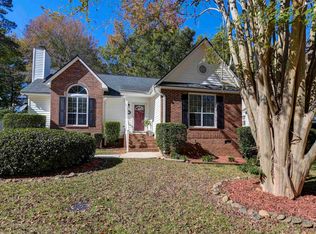 MLS ID #646785, Lynn R Martin. Consolidated MLS
- $239,9003 bd2 ba1.3k sqft232 Braewick Rd, Columbia, SC 29212For Sale
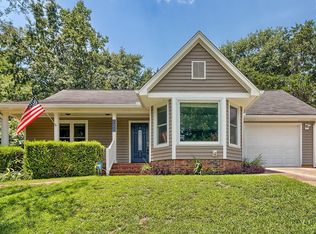 MLS ID #639107, Terence Smith. Consolidated MLS
- $275,0004 bd3 ba2.4k sqft131 Canterfield Rd, Columbia, SC 29212For Sale
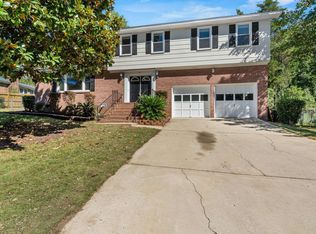 MLS ID #644957, Brian Slinkard. Consolidated MLS
- $244,0004 bd3 ba1.9k sqft170 Cannon Dale Rd, Columbia, SC 29212For Sale
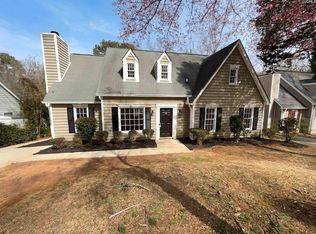 MLS ID #627925, Thomas Shoupe. Consolidated MLS
