Welcome to 217 Kemsing Road! This beautifully renovated 3-bedroom, 2-bath home has been updated from top to bottom and is ready for its new owners. Step inside to discover gorgeous luxury vinyl plank flooring that flows throughout the main living areas, dining room, and kitchen. The inviting living room features recessed lighting, a ceiling fan, and a cozy wood-burning fireplace, making it the perfect place to relax and unwind.The completely updated kitchen is sure to impress, featuring brand-new cabinetry, elegant quartz countertops, a stylish tile backsplash, and stainless steel appliances, including a new dishwasher and smooth-top range. All three bedrooms has LVP flooring and ceiling fans, while both bathrooms have been refreshed with new vanities and toilets. The primary suite takes things a step further with a beautifully upgraded, luxury-tiled shower.Looking for a place to enjoy the outdoors? Relax with your morning coffee or unwind on the screened porch, or fire up the grill and entertain on the back deck. Adding even more peace of mind, the home features a brand-new 30-year architectural shingle roof.With its extensive renovations, stylish updates, and inviting indoor and outdoor spaces, this home is a must-see. Come discover everything 217 Kemsing Road has and make it your own! Disclaimer: CMLS has not reviewed and, therefore, does not endorse vendors who may appear in listings.
For sale
Price cut: $3K (11/16)
$219,900
217 Kemsing Rd, Columbia, SC 29212
3beds
1,200sqft
Single Family Residence
Built in 1990
-- sqft lot
$217,700 Zestimate®
$183/sqft
$7/mo HOA
What's special
Cozy wood-burning fireplaceCompletely updated kitchenStainless steel appliancesStylish tile backsplashElegant quartz countertopsScreened porchSmooth-top range
- 11 days
- 483
- 83
Likely to sell faster than
Zillow last checked:
Listing updated:
Listed by:
Jesse P Grote,
Paul Properties LLC
Source: Consolidated MLS,MLS#: 646474
Facts & features
Interior
Bedrooms & bathrooms
- Bedrooms: 3
- Bathrooms: 2
- Full bathrooms: 2
- Main level bathrooms: 2
Primary bedroom
- Features: Bath-Private, Ceiling Fan(s)
- Level: Main
Bedroom 2
- Features: Ceiling Fan(s)
- Level: Main
Bedroom 3
- Features: Ceiling Fan(s)
- Level: Main
Dining room
- Features: Area
Kitchen
- Features: Bar, Cabinets-Other, Backsplash-Tiled, Counter Tops-Quartz
- Level: Main
Living room
- Features: Fireplace, Ceiling Fan(s), Recessed Lighting
- Level: Main
Heating
- Central
Cooling
- Central Air
Appliances
- Included: Free-Standing Range, Smooth Surface, Dishwasher, Disposal
- Laundry: Laundry Closet, In Kitchen, Main Level
Features
- Flooring: Luxury Vinyl
- Basement: Crawl Space
- Attic: Pull Down Stairs
- Has fireplace: Yes
- Fireplace features: Wood Burning
Interior area
- Total structure area: 1,200
- Total interior livable area: 1,200 sqft
Property
Parking
- Parking features: No Garage
Features
- Stories: 1
- Patio & porch: Deck
Details
- Parcel number: 00183506012
Construction
Type & style
- Home type: SingleFamily
- Architectural style: Ranch
- Property subtype: Single Family Residence
Materials
- Vinyl
Condition
- New construction: No
- Year built: 1990
Utilities & green energy
- Sewer: Public Sewer
- Water: Public
- Utilities for property: Electricity Connected
Community & HOA
Community
- Subdivision: BRAEWICK
HOA
- Has HOA: Yes
- HOA fee: $80 annually
Location
- Region: Columbia
Financial & listing details
- Price per square foot: $183/sqft
- Tax assessed value: $166,836
- Annual tax amount: $726
- Date on market: 11/6/2026
- Listing agreement: Exclusive Right To Sell
- Road surface type: Paved
Estimated market value
$217,700
$207,000 - $229,000
$1,592/mo
Price history
| Date | Event | Price |
|---|---|---|
| 11/16/2026 | Price change | $219,900-1.3%$183/sqft |
Source:  Consolidated MLS #646474 Report a problem | ||
| 11/6/2026 | Listed for sale | $222,900+71.5%$186/sqft |
Source: Consolidated MLS #646474 Report a problem | ||
| 9/11/2026 | Sold | $130,000-7.1%$108/sqft |
Source: Public Record Report a problem | ||
| 5/3/2026 | Pending sale | $140,000$117/sqft |
Source: Consolidated MLS #633074 Report a problem | ||
| 5/2/2026 | Listed for sale | $140,000+36.1%$117/sqft |
Source: Consolidated MLS #633074 Report a problem | ||
| 4/30/2004 | Sold | $102,900$86/sqft |
Source: Public Record Report a problem | ||
Public tax history
| Year | Property taxes | Tax assessment |
|---|---|---|
| 2025 | $726 +7.6% | $5,068 +15% |
| 2024 | $675 +0.9% | $4,407 |
| 2023 | $669 -1.7% | $4,407 |
| 2022 | $681 | $4,407 |
| 2021 | -- | $4,407 +15% |
| 2019 | -- | $3,832 |
| 2018 | $630 +13.6% | $3,832 |
| 2017 | $554 +2.6% | $3,832 |
| 2016 | $540 -2.4% | $3,832 |
| 2015 | $554 | $3,832 -9.7% |
| 2014 | $554 -9.3% | $4,243 +0.1% |
| 2013 | $611 | $4,240 |
| 2012 | -- | $4,240 |
| 2011 | -- | $4,240 |
| 2010 | -- | $4,240 +14.9% |
| 2009 | -- | $3,690 |
| 2008 | -- | $3,690 |
| 2007 | -- | $3,690 |
| 2006 | -- | $3,690 |
| 2005 | -- | $3,690 +26.8% |
| 2004 | -- | $2,910 |
| 2003 | -- | $2,910 -33.4% |
| 2001 | -- | $4,370 +61.9% |
| 2000 | -- | $2,700 |
Find assessor info on the county website
Monthly payment
Est. payment
Payment breakdown
Explore the cost of this home by adjusting the details. Changes won't be saved.Climate risks
Neighborhood: 29212
Nearby schools
Schools provided by the listing agent
- Elementary: Irmo
- Middle: Irmo
- High: Irmo
- District: Lexington/Richland Five
Source: Consolidated MLS. This data may not be complete. We recommend contacting the local school district to confirm school assignments for this home.


Similar homes
- $219,0003 bd2 ba1.5k sqft5219 Enfield Dr, Columbia, SC 29212For Sale
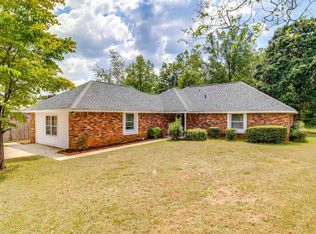 MLS ID #642547, Kimberly Murphy. Consolidated MLS
- $219,9003 bd2 ba1k sqft213 Dyers Hall Rd, Irmo, SC 29063For Sale
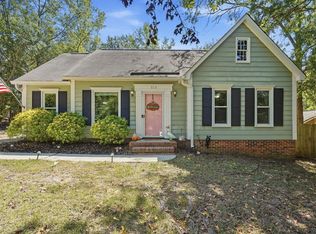 MLS ID #644088, Jill Nelly. Consolidated MLS
- $209,9003 bd2 ba1.1k sqft736 Seton Rd, Columbia, SC 29212For Sale
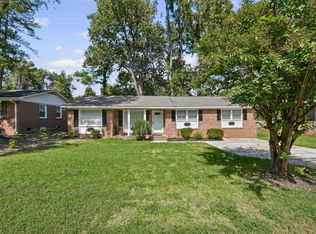 MLS ID #644633, Brenda Starnes. Consolidated MLS
- $227,5004 bd2 ba1.5k sqft212 Maid Stone Rd, Irmo, SC 29063For Sale
 MLS ID #645387, Ben McCarter. Consolidated MLS
